
8744 Nebraska Avenue, Toledo, OH 43617
Local realty services provided by:ERA Geyer Noakes Realty Group
Listed by: brent neff, gavin shank
Office: key realty ltd
MLS#:10010242
Source:OH_TBR
Price summary
- Price:$425,000
- Price per sq. ft.:$175.91
About this home
Enjoy a secluded feeling in this peaceful, wooded retreat, perfectly situated at the far end of Nebraska Ave nestled in Springfield Township and right next to Spencer Township. Set back on 4 acres in Springfield Schools, this charming split-level home has been beautifully refreshed with updated flooring, a newer boiler, and an updated roof for peace of mind. The layout features a large master bedroom built directly above the attached 2.5-car garage, complete with a large walk-in closet featuring a skylight that floods the space with great natural light to match the bright, thoughtful design of the rest of the home. The lower level offers an expansive family room, an attached mudroom with plenty of storage, and a versatile laundry room at the base of the stairs that doubles as a convenient kitchen/serving area when hosting guests. Outside is a true sportsman's playground and hobbyist's dream. The property boasts a 3-car detached garage featuring a large workshop equipped with a woodburner, 10-foot door, plumbing for pressurized air tools (compressor included), and invaluable walk-up storage above. Animal and outdoor enthusiasts will love the attached small stable, livery storage, and hay storage shed, while the potential space for gardening and a private shooting range at the back of the property maximize the land's incredible utility. Best of all, there is still plenty of room between these dedicated zones for outdoor entertaining and recreation, including a covered back porch with a swing that offers a perfect place to relax rain or shine....
Contact an agent
Home facts
- Year built:1981
- Subdivision & Development:None
- Listing ID #:10010242
- Added:59 day(s) ago
- Updated:September 07, 2026 at 04:46 PM
Rooms and interior
- Bedrooms:3
- Total bathrooms:2
- Full bathrooms:1
- Half bathrooms:1
- Rooms Total:8
- Flooring:Carpet, Laminate, Vinyl
- Kitchen Description:Dishwasher, Gas Cooktop, Gas Oven, Microwave, Refrigerator
- Basement Description:Slab
- Living area:2,416 sq. ft.
Heating and cooling
- Cooling:Window Unit(s)
- Heating:Boiler, Natural Gas
Structure and exterior
- Roof:Asphalt, Shingle
- Year built:1981
- Building area:2,416 sq. ft.
- Lot area:4 Acres
- Lot Features:Wooded
- Architectural Style:Split Level
- Construction Materials:Aluminum Siding, Brick
- Exterior Features:Covered Porch, Fire Pit, Front Porch, Rear Patio, Rear Porch, Storage
- Levels:Multi/Split
Schools
- High school:Springfield
- Middle school:Springfield
- Elementary school:Dorr
Utilities
- Water:Public, Water Connected, Well
- Sewer:Septic Tank, Sewer Available
Finances and disclosures
- Price:$425,000
- Price per sq. ft.:$175.91
Features and amenities
- Appliances:Dishwasher, Dryer, Gas Cooktop, Gas Oven, Generator, Microwave, Refrigerator, Washer
- Laundry features:Dryer, Gas Dryer Hookup, Washer, Washer Hookup
- Amenities:Bay Window(s), Built-in Features, Ceiling Fan(s), Keyless Entry, Security System, Skylight(s), Storage
Parking
- Parking description:Attached Garage, Detached Garage, Driveway, Gravel
- Garage:Yes
- Garage spaces:7
New listings near 8744 Nebraska Avenue
- Coming Soon
 $199,900Coming Soon3 beds 2 baths1,064 sq. ft.
3148 Glanzman Road, Toledo, OH 43614
MLS# 10013043Listed by: MERIDIAN REAL ESTATE SERVICES - Coming Soon
 $269,900Coming Soon3 beds 2 baths1,620 sq. ft.
4337 Beverly Drive, Toledo, OH 43614
MLS# 10013041Listed by: SERENITY REALTY LLC - Coming Soon
 $439,900Coming Soon4 beds 4 baths3,089 sq. ft.
3220 Shakespeare Lane, Toledo, OH 43615
MLS# 10013042Listed by: LPG REALTY - Coming Soon
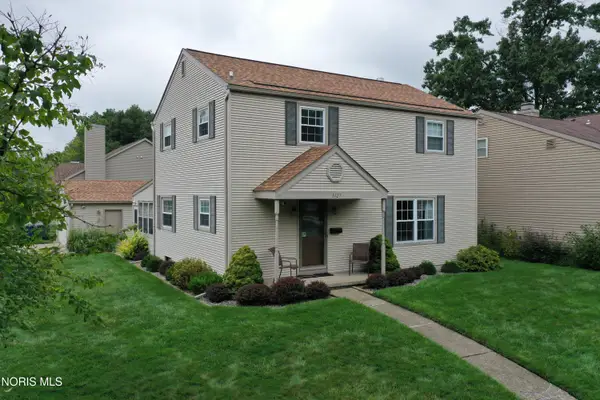 $200,000Coming Soon4 beds 2 baths1,536 sq. ft.
5127 Calyx Lane, Toledo, OH 43623
MLS# 10013033Listed by: BINGER SHOW - Coming Soon
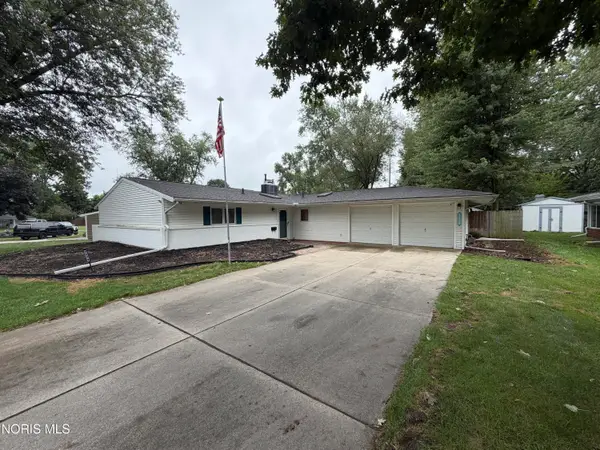 $229,900Coming Soon3 beds 2 baths1,584 sq. ft.
3529 Devon Hill Road, Toledo, OH 43606
MLS# 10013029Listed by: KEY REALTY LTD - Coming Soon
 $159,900Coming Soon3 beds 2 baths1,075 sq. ft.
1833 Welker Avenue, Toledo, OH 43613
MLS# 10013030Listed by: SERENITY REALTY LLC - Coming Soon
 $199,000Coming Soon4 beds 2 baths1,740 sq. ft.
3145 Penrose Avenue, Toledo, OH 43614
MLS# 10013022Listed by: RE/MAX PREFERRED ASSOCIATES - Coming Soon
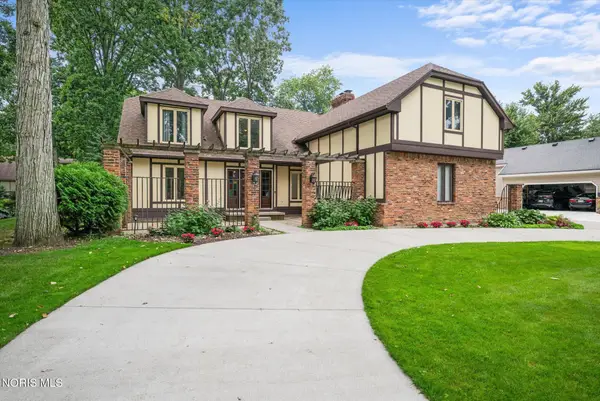 $398,000Coming Soon4 beds 4 baths3,482 sq. ft.
5253 Tavistock Drive, Toledo, OH 43623
MLS# 10013018Listed by: EXP REALTY, LLC - Coming Soon
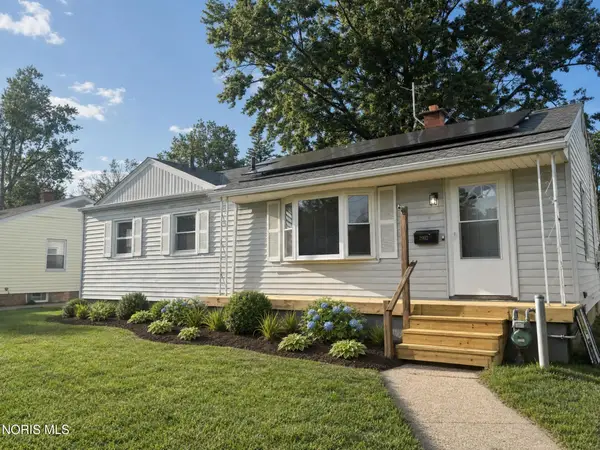 $184,900Coming Soon3 beds 2 baths1,056 sq. ft.
2902 Claredale Road, Toledo, OH 43613
MLS# 10013016Listed by: THE REAL T COMPANY - Coming Soon
 $375,000Coming Soon4 beds 3 baths3,489 sq. ft.
3033 Westchester Road, Toledo, OH 43615
MLS# 10013011Listed by: THE DANBERRY CO


Protect your home and budget from life's surprises with an Assurant Home Warranty, backed by a partner that supports you through every step of homeownership. Explore Plans.
© 2023 - 2026 ERA Franchise Systems LLC. All rights reserved. ERA Franchise Systems LLC fully supports the principles of the Fair Housing Act and the Equal Opportunity Act. ERA, ERA Real Estate powered, and their respective logos are registered service marks of ERA Franchise Systems LLC. Each office is independently owned and operated.