
923 Mayfair Boulevard, Toledo, OH 43612
Local realty services provided by:ERA Geyer Noakes Realty Group
Listed by: kevin szymczak
Office: the danberry co
MLS#:10010382
Source:OH_TBR
Price summary
- Price:$179,900
- Price per sq. ft.:$127.77
About this home
Incredible opportunity to be in West Toledo! This home has been recently fully renovated. Turn key fully move in home with instant possession. Newer furnace. Attached garage with breezeway. Cozy sunroom. Private backyard setting. Great location near shopping and restaurants along with being within walking distance of Regina Coeli grade school. You will not want to miss this one!
Contact an agent
Home facts
- Year built:1946
- Subdivision & Development:Mayfair Pk Replat
- Listing ID #:10010382
- Added:46 day(s) ago
- Updated:August 27, 2026 at 01:45 PM
Rooms and interior
- Bedrooms:4
- Total bathrooms:2
- Full bathrooms:2
- Rooms Total:7
- Flooring:Luxury Vinyl
- Kitchen Description:Dishwasher, Electric Cooktop, Gas Oven, Microwave, Refrigerator
- Basement:Yes
- Basement Description:Full, Partially Finished
- Living area:1,408 sq. ft.
Heating and cooling
- Cooling:Central Air
- Heating:Forced Air
Structure and exterior
- Roof:Shingle
- Year built:1946
- Building area:1,408 sq. ft.
- Lot area:0.17 Acres
- Construction Materials:Brick, Vinyl Siding
Schools
- High school:Start
- Middle school:None
- Elementary school:Larchmont
Utilities
- Water:Public, Water Connected
- Sewer:Public Sewer, Sewer Connected
Finances and disclosures
- Price:$179,900
- Price per sq. ft.:$127.77
Features and amenities
- Appliances:Dishwasher, Electric Cooktop, Gas Oven, Microwave, Refrigerator
- Laundry features:In Basement
Parking
- Parking description:Attached Garage
- Garage:Yes
- Garage spaces:2
New listings near 923 Mayfair Boulevard
- Coming Soon
 $120,000Coming Soon3 beds 1 baths1,028 sq. ft.
1365 Almon Avenue, Toledo, OH 43614
MLS# 10012553Listed by: THE DANBERRY CO - Coming Soon
 $219,900Coming Soon3 beds 2 baths1,296 sq. ft.
2259 Marengo Street, Toledo, OH 43614
MLS# 10012552Listed by: KEY REALTY - Coming Soon
 $149,900Coming Soon4 beds 2 baths2,151 sq. ft.
2666 Secor Road, Toledo, OH 43606
MLS# 10012545Listed by: SERENITY REALTY LLC - Coming Soon
 $249,900Coming Soon3 beds 2 baths1,248 sq. ft.
2929 Wicklow Road, Toledo, OH 43606
MLS# 10012551Listed by: SERENITY REALTY LLC - Coming Soon
 $85,000Coming Soon4 beds -- baths2,444 sq. ft.
1808 N Erie Street, Toledo, OH 43611
MLS# 10012526Listed by: RE/MAX PREFERRED ASSOCIATES - Coming Soon
 $299,900Coming Soon4 beds 4 baths2,511 sq. ft.
3520 Woodbine Drive, Toledo, OH 43614
MLS# 10012511Listed by: RE/MAX PREFERRED ASSOCIATES - Coming Soon
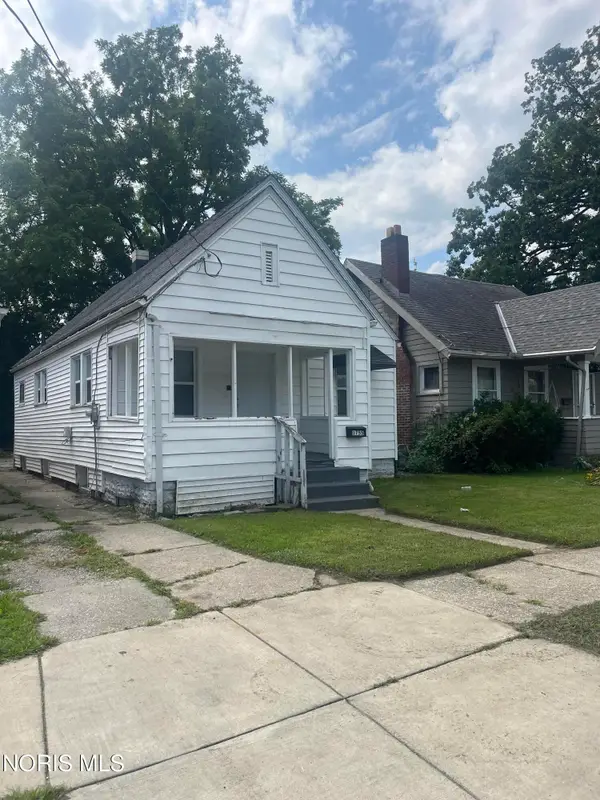 $79,900Coming Soon2 beds 1 baths876 sq. ft.
1755 Marne Avenue, Toledo, OH 43613
MLS# 10012498Listed by: HOWARD HANNA - Coming Soon
 $170,000Coming Soon3 beds 1 baths1,353 sq. ft.
1751 Heatherdowns Boulevard, Toledo, OH 43614
MLS# 10012500Listed by: HOWARD HANNA - Coming SoonOpen Sat, 12 to 2pm
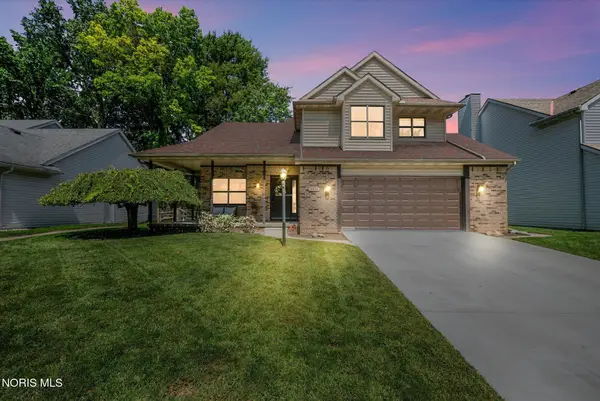 $279,900Coming Soon3 beds 3 baths1,841 sq. ft.
3834 Baybrook Lane, Toledo, OH 43623
MLS# 10012471Listed by: EXP REALTY, LLC - Coming Soon
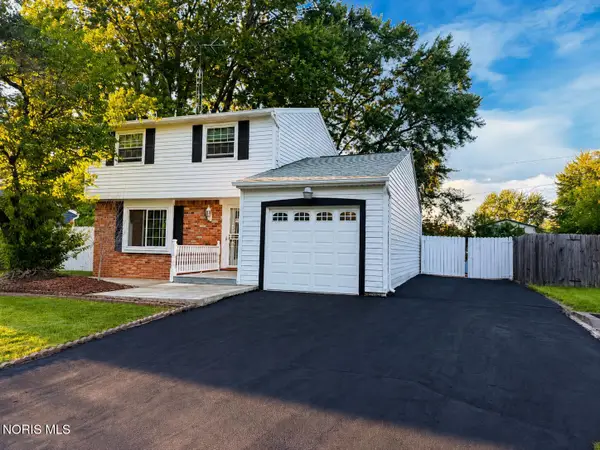 $267,900Coming Soon3 beds 2 baths1,532 sq. ft.
5950 E Pembridge Drive, Toledo, OH 43615
MLS# 10012483Listed by: ILINK REAL ESTATE COMPANY, LLC


Protect your home and budget from life's surprises with an Assurant Home Warranty, backed by a partner that supports you through every step of homeownership. Explore Plans.
© 2023 - 2026 ERA Franchise Systems LLC. All rights reserved. ERA Franchise Systems LLC fully supports the principles of the Fair Housing Act and the Equal Opportunity Act. ERA, ERA Real Estate powered, and their respective logos are registered service marks of ERA Franchise Systems LLC. Each office is independently owned and operated.