
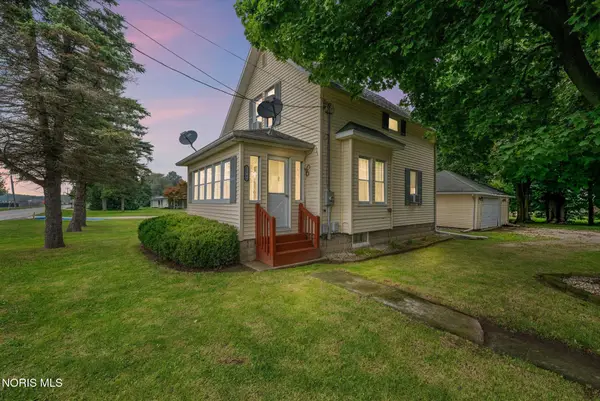
18665 Crom Street, Tontogany, OH 43565
Local realty services provided by:ERA Geyer Noakes Realty Group
Listed by: dawn dupler
Office: the danberry co
MLS#:10015890
Source:OH_TBR
Price summary
- Price:$219,900
- Price per sq. ft.:$150.82
About this home
What's not to love about this charming three-bedroom, two-full-bath home located in the quaint village of Tontogany! Conveniently located near schools and parks, this home offers a great opportunity to enjoy small-town living. Additional features include a newer metal roof and replacement windows throughout. This home is ready for you to bring your vision, add your personal touches, and make it your own! Whether you're looking for your first home or your next investment opportunity, the possibilities are endless. Property is being sold as-is as part of an estate sale. Don't miss your chance to make this one yours!
Contact an agent
Home facts
- Year built:2001
- Subdivision & Development:None
- Listing ID #:10015890
- Added:3 day(s) ago
- Updated:November 16, 2026 at 07:26 PM
Rooms and interior
- Bedrooms:3
- Total bathrooms:2
- Full bathrooms:2
- Rooms Total:6
- Flooring:Combination
- Dining Description:Eat-in Kitchen
- Bathrooms Description:Primary Bathroom
- Kitchen Description:Dishwasher, Eat-in Kitchen, Electric Range, Microwave, Refrigerator
- Basement Description:Pillar/Post/Pier
- Living area:1,458 sq. ft.
Heating and cooling
- Cooling:Ceiling Fan(s), Central Air
- Heating:Baseboard
Structure and exterior
- Roof:Metal
- Year built:2001
- Building area:1,458 sq. ft.
- Lot area:0.25 Acres
- Architectural Style:Traditional
- Construction Materials:Vinyl Siding
- Foundation Description:Pillar/Post/Pier
- Levels:One
Schools
- High school:Otsego
- Middle school:None
- Elementary school:Otsego
Utilities
- Water:Public, Water Connected
- Sewer:Public Sewer, Sewer Connected
Finances and disclosures
- Price:$219,900
- Price per sq. ft.:$150.82
Features and amenities
- Appliances:Dishwasher, Dryer, Electric Range, Microwave, Refrigerator, Washer
- Laundry features:Dryer, Main Level, Washer
- Amenities:Ceiling Fan(s)
Parking
- Total parking spaces:4
- Parking description:Concrete, Driveway
New listings near 18665 Crom Street


Protect your home and budget from life's surprises with an Assurant Home Warranty, backed by a partner that supports you through every step of homeownership. Explore Plans.
© 2023 - 2026 ERA Franchise Systems LLC. All rights reserved. ERA Franchise Systems LLC fully supports the principles of the Fair Housing Act and the Equal Opportunity Act. ERA, ERA Real Estate powered, and their respective logos are registered service marks of ERA Franchise Systems LLC. Each office is independently owned and operated.