
3793 Township Road 242, Toronto, OH 43964
Local realty services provided by:ERA Real Solutions Realty
Listed by: james w petrella
Office: deluca realty
MLS#:5250120
Source:OH_NORMLS
Price summary
- Price:$150,000
- Price per sq. ft.:$162.34
About this home
Welcome to your own slice of life on Austin Lake. This 924 sq ft lakefront home has 2 bedrooms and 2 bathrooms and sits on nearly half acre of land. It has a large backyard, a covered dock with a boat slip, and a quiet dead-end road for added privacy, all just a short drive from local amenities.
Step outside and the water is right there. A covered dock and new rock wall framing the boat slip at the property's edge make it easy to launch an afternoon on the lake. The large back yard gives you plenty of room for bonfires, games, and gathering with family and friends.
Inside, new flooring runs throughout the first floor. Comfort is covered year-round with two new propane heaters, a new electric heater with air conditioning units built in. The refrigerator, washer, and dryer all stay with the home, so you can move right in.
Many of the big-ticket updates are already done. The property has a new retaining wall at the parking area, a new front porch support and wall, a new well pump and holding tank, and some new plumbing.
Whether you're looking for a summer retreat, a rental unit, or a place to call home year-round, this Austin Lake property is ready for its next chapter....
Contact an agent
Home facts
- Year built:1960
- Listing ID #:5250120
- Added:1 day(s) ago
- Updated:October 05, 2026 at 08:50 PM
Rooms and interior
- Bedrooms:2
- Total bathrooms:2
- Full bathrooms:2
- Rooms Total:5
- Kitchen Description:Refrigerator
- Basement:Yes
- Living area:924 sq. ft.
Heating and cooling
- Cooling:Window Units
- Heating:Electric, Propane, Radiant, Zoned
Structure and exterior
- Roof:Asphalt, Fiberglass
- Year built:1960
- Building area:924 sq. ft.
- Lot area:0.46 Acres
- Construction Materials:Wood Siding
- Exterior Features:Deck, Dock, Porch
- Levels:2 Story
Utilities
- Water:Well
- Sewer:Septic Tank
Finances and disclosures
- Price:$150,000
- Price per sq. ft.:$162.34
- Tax amount:$701 (2025)
Features and amenities
- Appliances:Refrigerator, Washer
- Laundry features:Dryer, Washer
- Amenities:Dock

New listings near 3793 Township Road 242
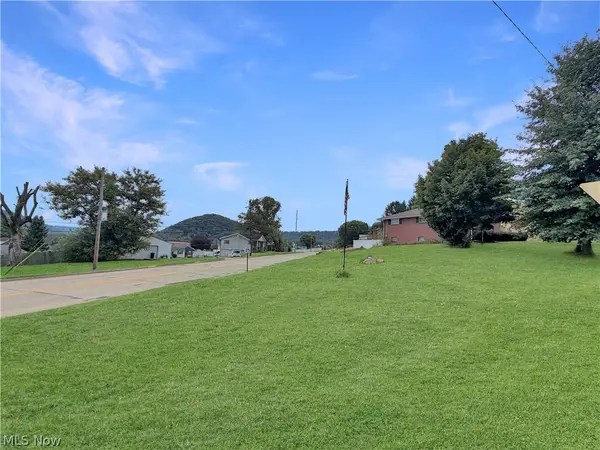 $17,500Active0.19 Acres
0 Federal Street, Toronto, OH 43964
MLS# 5246145Listed by: CEDAR ONE REALTY $128,750Active3 beds 2 baths1,120 sq. ft.
812 Logan Avenue, Toronto, OH 43964
MLS# 5247547Listed by: KELLER WILLIAMS LEGACY GROUP REALTY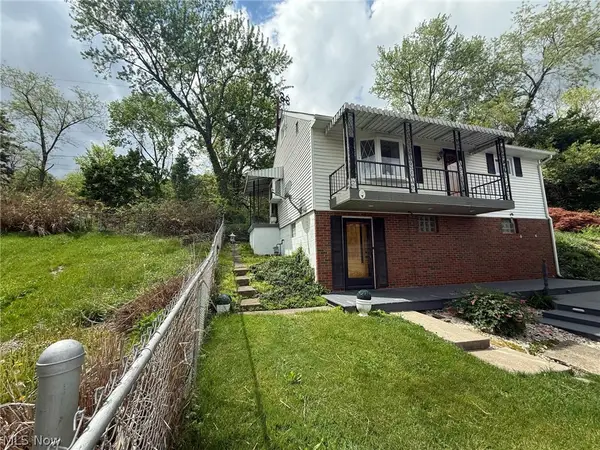 Active3 beds 2 baths
311 N 7th Street, Toronto, OH 43952
MLS# 5246779Listed by: KIKO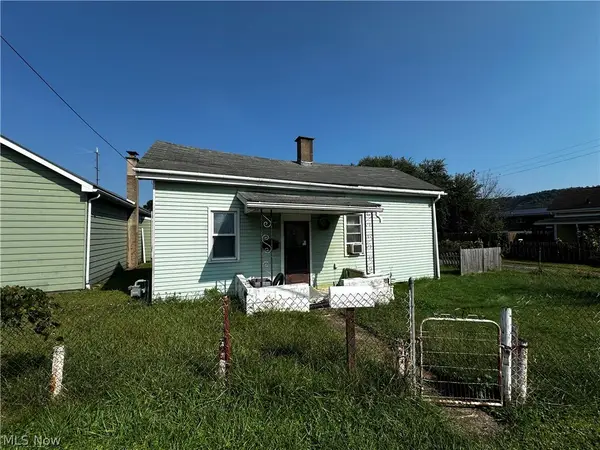 $29,900Active1 beds 1 baths832 sq. ft.
1316 N 5th Street, Toronto, OH 43964
MLS# 5245584Listed by: CEDAR ONE REALTY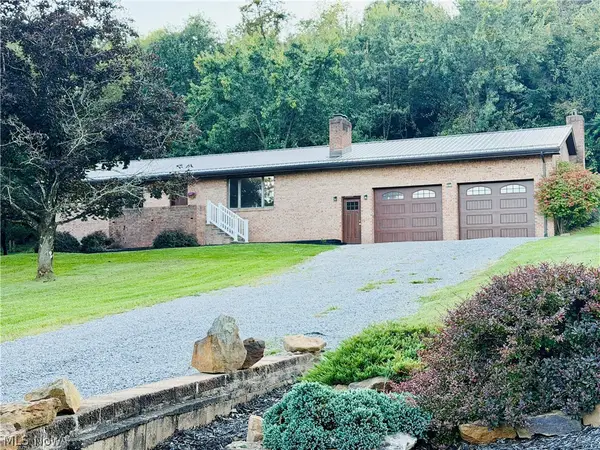 $275,000Active3 beds 3 baths1,440 sq. ft.
1674 Township Highway 244, Toronto, OH 43964
MLS# 5245546Listed by: RE/MAX EDGE REALTY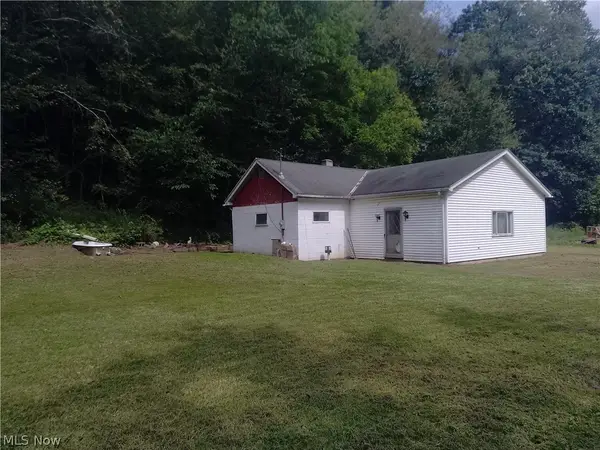 $32,000Active2 beds 1 baths1,111 sq. ft.
2851 County Road 47, Toronto, OH 43964
MLS# 5242484Listed by: BEYCOME BROKERAGE REALTY LLC $174,900Pending3 beds 3 baths1,632 sq. ft.
607 Jefferson Street, Toronto, OH 43964
MLS# 5240695Listed by: CEDAR ONE REALTY $205,900Active3 beds 2 baths1,524 sq. ft.
21 Sarah Boulevard, Toronto, OH 43964
MLS# 5240492Listed by: HOWARD HANNA PREMIER REAL ESTATE SERVICES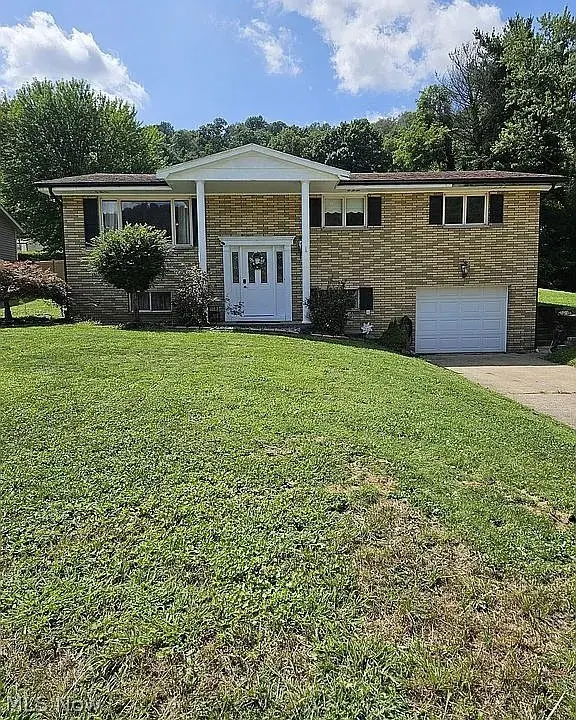 $240,000Active3 beds 2 baths
608 E Fernwood Drive, Toronto, OH 43964
MLS# 5240618Listed by: RE/MAX BROADWATER


Protect your home and budget from life's surprises with an Assurant Home Warranty, backed by a partner that supports you through every step of homeownership. Explore Plans.
© 2023 - 2026 ERA Franchise Systems LLC. All rights reserved. ERA Franchise Systems LLC fully supports the principles of the Fair Housing Act and the Equal Opportunity Act. ERA, ERA Real Estate powered, and their respective logos are registered service marks of ERA Franchise Systems LLC. Each office is independently owned and operated.