
4982 State Route 213, Toronto, OH 43964
Local realty services provided by:ERA Real Solutions Realty
Listed by: shannon irvin, michael randazzo
Office: cedar one realty
MLS#:5225913
Source:OH_NORMLS
Price summary
- Price:$419,000
- Price per sq. ft.:$123.53
About this home
Don’t miss your chance to own this stunning home, perfectly nestled in a peaceful country setting with a picturesque creek, yet just 7 minutes from Route 7 and less than 10 minutes from the university.
This beautiful 5 bedroom, 4-bath home welcomes you with a spacious great room featuring a striking fireplace and a large picture window that showcases the breathtaking natural surroundings. The updated kitchen is both stylish and functional, while the main level also offers an updated full bath and a flexible room that could easily serve as a fifth bedroom, home office, or guest suite.
Step outside from the kitchen onto the expansive covered back deck, where you can relax and enjoy serene views of the creek below. The luxurious primary suite boasts a completely remodeled ensuite bath, creating a true private retreat.
The finished walk-out lower level adds even more living space and features a second custom fireplace, making it the perfect place to entertain or unwind.
Outside, you’ll appreciate the new driveway, beautiful landscaping, attractive stone accents at the entrance, and the picture-perfect approach down the stately driveway. The inviting covered front porch is the ideal spot to enjoy your morning coffee while taking in the peaceful surroundings....
Contact an agent
Home facts
- Year built:2004
- Listing ID #:5225913
- Added:44 day(s) ago
- Updated:August 23, 2026 at 07:49 AM
Rooms and interior
- Bedrooms:5
- Total bathrooms:4
- Full bathrooms:3
- Half bathrooms:1
- Basement:Yes
- Basement Description:Finished, Full, Walk Out Access
- Living area:3,392 sq. ft.
Heating and cooling
- Cooling:Central Air
- Heating:Gas
- Central air:Yes
Structure and exterior
- Roof:Shingle
- Year built:2004
- Building area:3,392 sq. ft.
- Lot area:2.12 Acres
- Construction Materials:Vinyl Siding
- Levels:2 Story
Utilities
- Water:Public
- Sewer:Public Sewer
Finances and disclosures
- Price:$419,000
- Price per sq. ft.:$123.53
- Tax amount:$3,200 (2024)
Parking
- Parking description:Driveway
- Garage:Yes
- Garage spaces:2

New listings near 4982 State Route 213
- New
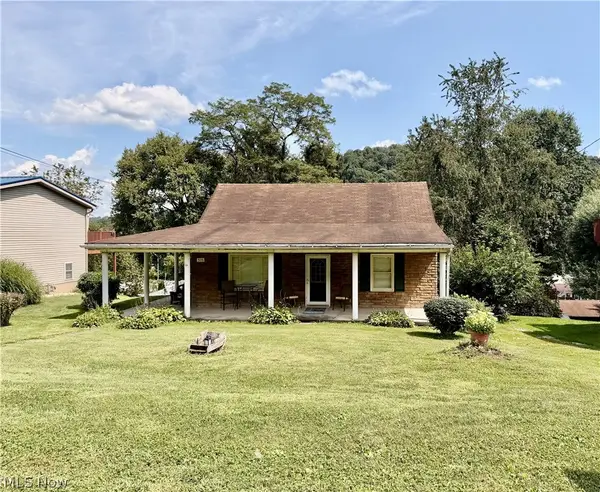 $109,000Active3 beds 1 baths960 sq. ft.
515 W Fernwood Drive, Toronto, OH 43964
MLS# 5238015Listed by: CEDAR ONE REALTY - New
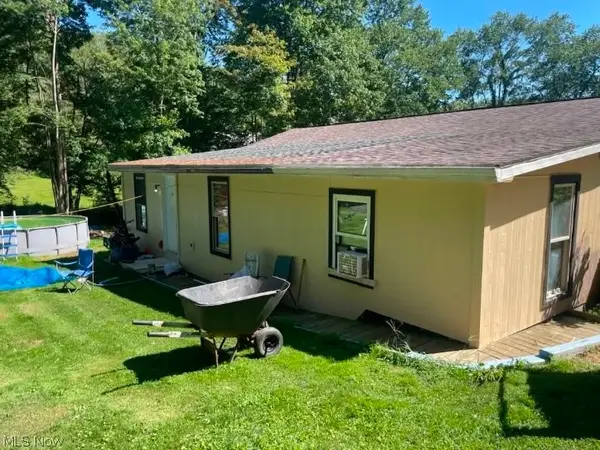 $120,000Active7 beds 2 baths3,200 sq. ft.
577 County Road 68, Toronto, OH 43964
MLS# 5238288Listed by: JOSEPH WALTER REALTY, LLC. - New
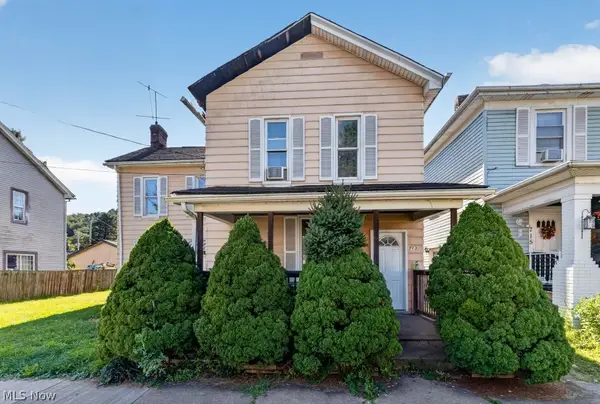 $79,900Active3 beds 2 baths1,885 sq. ft.
713 N 4th Street, Toronto, OH 43964
MLS# 5236724Listed by: CONTINENTAL REAL ESTATE GROUP, INC.  $265,000Active3 beds 3 baths2,614 sq. ft.
1042 County Rd 42, Toronto, OH 43964
MLS# 5234837Listed by: CAROL GOFF & ASSOCIATES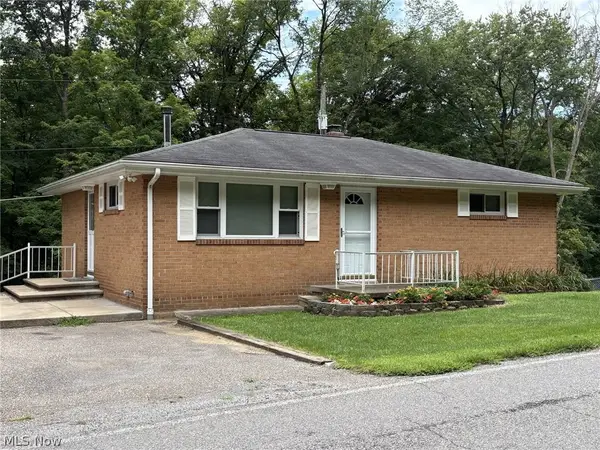 $149,900Active2 beds 2 baths1,275 sq. ft.
2247 County Road 47, Toronto, OH 43964
MLS# 5233955Listed by: HOWARD HANNA PREMIER REAL ESTATE SERVICES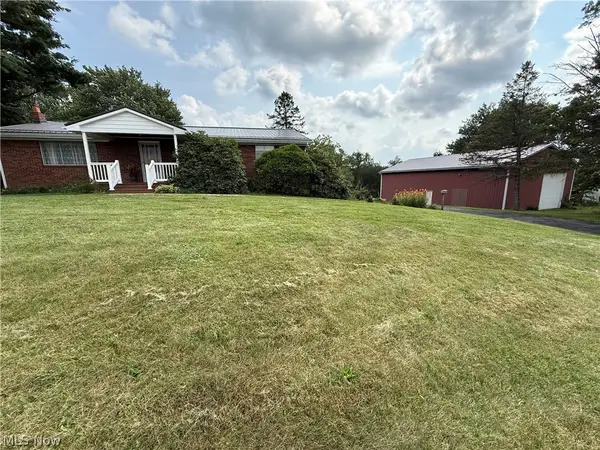 $265,000Active3 beds 1 baths
7718 State Route 213, Toronto, OH 43964
MLS# 5231763Listed by: KELLER WILLIAMS LEGACY GROUP REALTY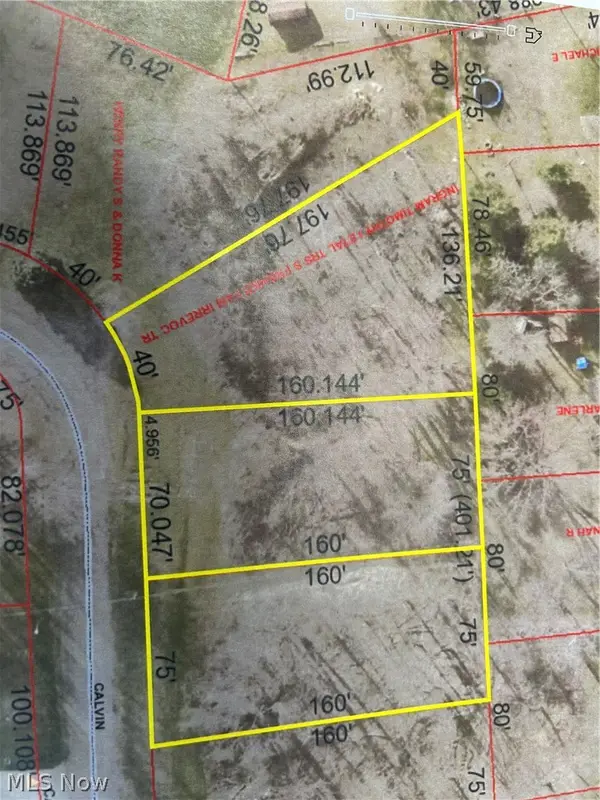 $18,000Active0.89 Acres
Calvin Drive, Toronto, OH 43964
MLS# 5230772Listed by: GARY W. CAIN REALTY & AUCTIONEERS,LLC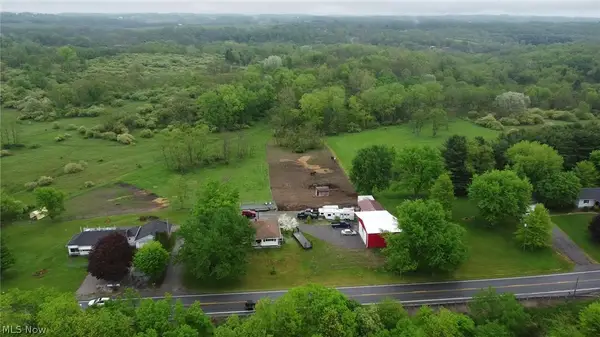 $232,000Pending3 beds 1 baths
12875 State Route 152, Toronto, OH 43964
MLS# 5230636Listed by: KELLER WILLIAMS LEGACY GROUP REALTY $135,000Active3 beds 2 baths1,202 sq. ft.
801 N 4th Street, Toronto, OH 43964
MLS# 5227897Listed by: CEDAR ONE REALTY $44,900Pending3 beds 2 baths1,110 sq. ft.
121 N 6th Street, Toronto, OH 43964
MLS# 5227450Listed by: HOWARD HANNA PREMIER REAL ESTATE SERVICES


Protect your home and budget from life's surprises with an Assurant Home Warranty, backed by a partner that supports you through every step of homeownership. Explore Plans.
© 2023 - 2026 ERA Franchise Systems LLC. All rights reserved. ERA Franchise Systems LLC fully supports the principles of the Fair Housing Act and the Equal Opportunity Act. ERA, ERA Real Estate powered, and their respective logos are registered service marks of ERA Franchise Systems LLC. Each office is independently owned and operated.