
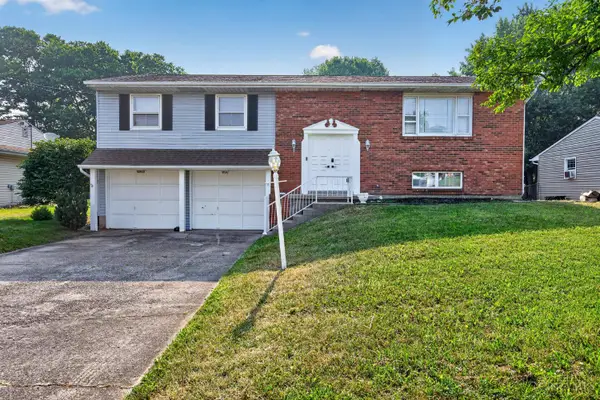
289 Elk Creek Drive, Trenton, OH 45067
Local realty services provided by:ERA Martin & Associates
289 Elk Creek Drive,Trenton, OH 45067
$295,000
- 3 Beds
- 3 Baths
- 1,874 sq. ft.
- Single family
- Active
Listed by: robert merkt
Office: ownerland realty, inc.513-805-4040
MLS#:1884616
Source:OH_CINCY
Price summary
- Price:$295,000
- Price per sq. ft.:$157.42
About this home
Remodeled Home with new laminate flooring in the kitchen and dining room. Generous floor space in a open landing overlooking the family room with laminate flooring. Newly carpeted and the entire home has been cleaned and painted. Home has a fireplace with a glass door with a blower. Yard barn at the rear of the lot. Tankless Hot water, newer roof. Security system hardware in place.
Contact an agent
Home facts
- Year built:2000
- Subdivision & Development:R0023020
- Listing ID #:1884616
- Added:6 day(s) ago
- Updated:July 30, 2026 at 02:19 PM
Rooms and interior
- Bedrooms:3
- Total bathrooms:3
- Full bathrooms:2
- Half bathrooms:1
- Rooms Total:6
- Kitchen Description:Dishwasher, Laminate Floor, Microwave, Oven/Range, Refrigerator, Solid Surface Ctr, Wood Cabinets
- Bedroom Description:Bath Adjoins, Walk-in Closet, Wall-to-Wall Carpet
- Living area:1,874 sq. ft.
Heating and cooling
- Cooling:Central Air
- Heating:Forced Air, Gas
Structure and exterior
- Roof:Asbestos Shingle
- Year built:2000
- Building area:1,874 sq. ft.
- Architectural Style:Colonial
- Construction Materials:Vinyl Siding
- Exterior Features:Patio
- Foundation Description:Slab
- Levels:2 Story
Utilities
- Water:Public
- Sewer:Public Sewer
Finances and disclosures
- Price:$295,000
- Price per sq. ft.:$157.42
Features and amenities
- Appliances:Dishwasher, Microwave, Oven/Range, Refrigerator
- Amenities:Cathedral Ceiling
Parking
- Parking description:Driveway, On Street
- Garage:Yes
- Garage spaces:2
 Information deemed reliable but not guaranteed. The data relating to real estate for sale on this web site comes in part from the Broker Reciprocity program of the Multiple Listing Service of Greater Cincinnati. Real estate listings held by brokerage firms other than ERA Martin & Associates are marked with the Broker Reciprocity™ logo (the small house as shown to the left) and detailed information about them includes the name of the listing brokers. 2026, MLS of Greater Cincinnati, Inc. All rights reserved.
New listings near 289 Elk Creek Drive
- New
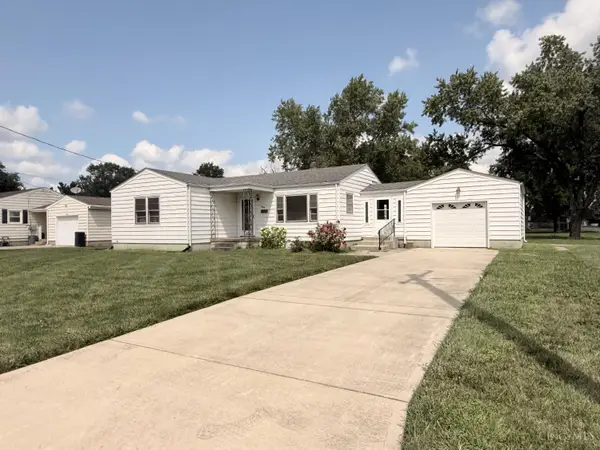 $170,000Active3 beds 1 baths1,056 sq. ft.
400 Brelsford Avenue, Trenton, OH 45067
MLS# 1888802Listed by: RE/MAX PREFERRED GROUP - New
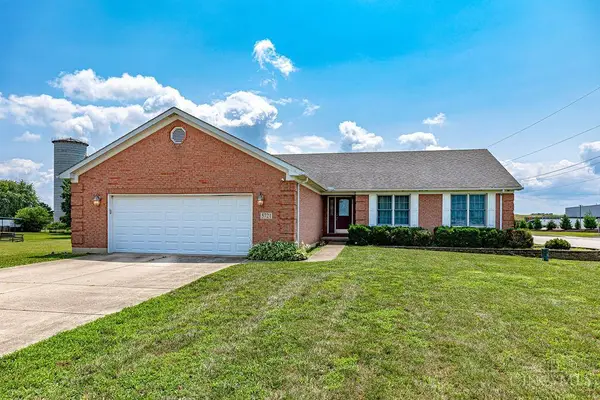 $315,000Active3 beds 2 baths1,889 sq. ft.
5721 Kennel Road, Trenton, OH 45067
MLS# 1888774Listed by: HUFF REALTY - New
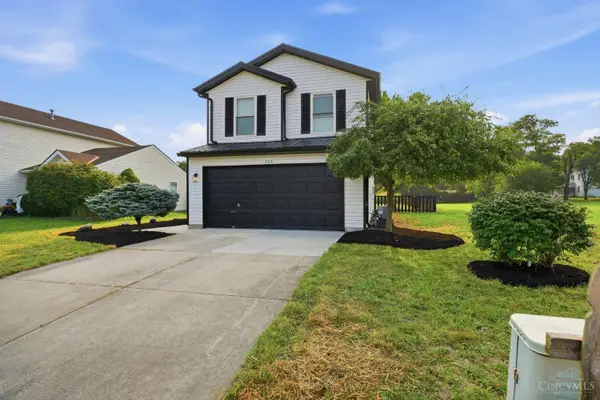 $299,000Active3 beds 3 baths1,544 sq. ft.
944 Fox Croft Place, Trenton, OH 45067
MLS# 1888489Listed by: COLDWELL BANKER REALTY - New
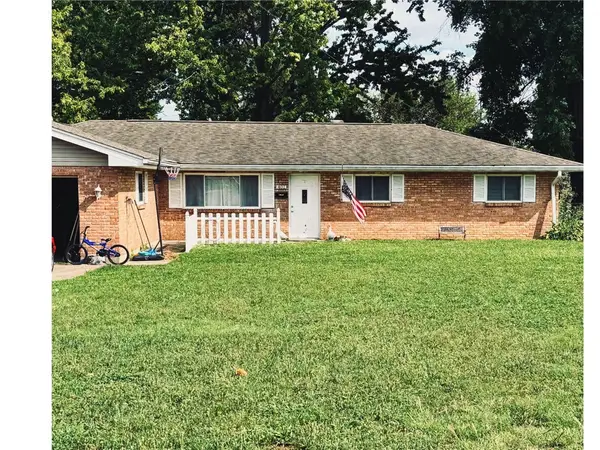 $289,000Active3 beds 2 baths1,664 sq. ft.
401 Kerry Street, Trenton, OH 45067
MLS# 965055Listed by: PLUM TREE REALTY 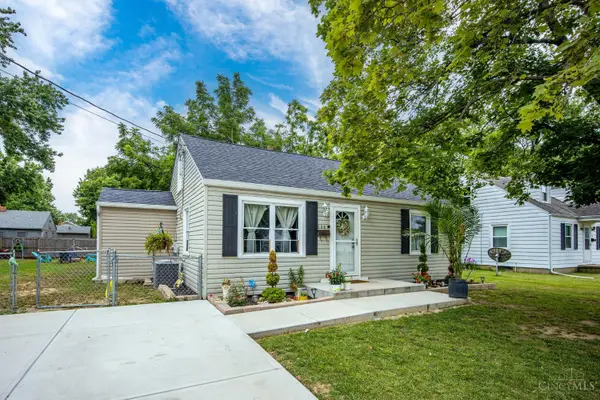 $204,900Pending3 beds 1 baths1,131 sq. ft.
206 Douglas Avenue, Trenton, OH 45067
MLS# 1887944Listed by: EXP REALTY- New
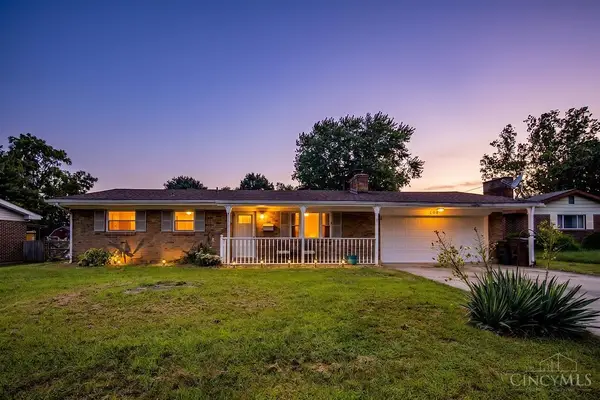 Listed by ERA$199,900Active3 beds 1 baths1,080 sq. ft.
105 Gwen Lane, Trenton, OH 45067
MLS# 1888047Listed by: ERA REAL SOLUTIONS REALTY. LLC - New
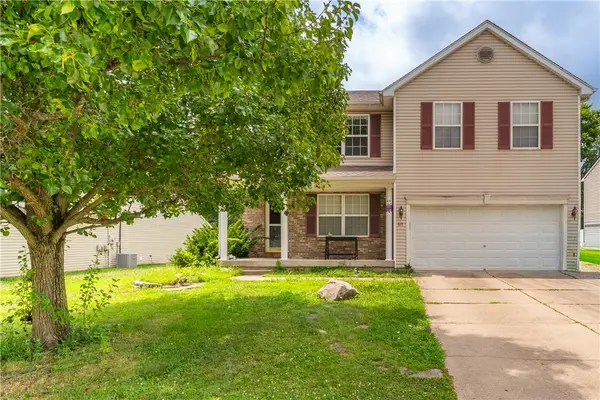 $299,000Active3 beds 3 baths2,537 sq. ft.
671 Townsen Place, Trenton, OH 45067
MLS# 964681Listed by: TAMI HOLMES REALTY - New
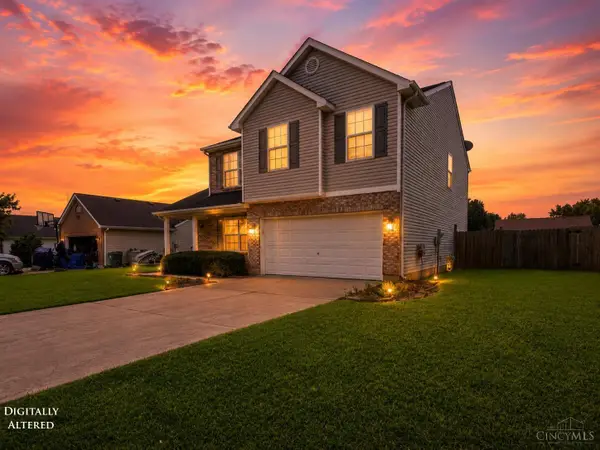 $267,900Active4 beds 3 baths2,226 sq. ft.
151 W Arlington Drive, Trenton, OH 45067
MLS# 1887721Listed by: EXP REALTY - New
 $299,000Active3 beds 3 baths2,072 sq. ft.
414 Holland Drive, Trenton, OH 45067
MLS# 1887714Listed by: OWNERLAND REALTY, INC.


Protect your home and budget from life's surprises with an Assurant Home Warranty, backed by a partner that supports you through every step of homeownership. Explore Plans.
© 2023 - 2026 ERA Franchise Systems LLC. All rights reserved. ERA Franchise Systems LLC fully supports the principles of the Fair Housing Act and the Equal Opportunity Act. ERA, ERA Real Estate powered, and their respective logos are registered service marks of ERA Franchise Systems LLC. Each office is independently owned and operated.