
328 Hollyhock Court, Trenton, OH 45067
Local realty services provided by:ERA Martin & Associates
328 Hollyhock Court,Madison Twp, OH 45067
$285,000
- 3 Beds
- 2 Baths
- 1,444 sq. ft.
- Single family
- Active
Listed by: cody goodlett
Office: exp realty866-212-4991
MLS#:1880481
Source:OH_CINCY
Price summary
- Price:$285,000
- Price per sq. ft.:$197.37
About this home
Come see this Beautiful, move in ready home in the heart of Trenton, OH. Features 3 Bedrooms and 2 full baths. Fully Fenced in yard perfect for entertaining. 2 sheds for plenty of outside storage. Quiet Cul-de-sac location. Showings start 5/30/2026 Roof April 2020, Water Heater July 2023, Front Bedroom Window October 2024, Fridge November 2022, Dishwasher October 2024, Stove & Microwave March 2026, HVAC April 2025, Carpet 2020. Hallway and 2 Bedrooms remodeled fall of 2025. Bathrooms remodeled in 2020. *Pictures Coming Soon!
Contact an agent
Home facts
- Year built:2001
- Listing ID #:1880481
- Added:2 day(s) ago
- Updated:May 27, 2026 at 02:10 PM
Rooms and interior
- Bedrooms:3
- Total bathrooms:2
- Full bathrooms:2
- Rooms Total:8
- Kitchen Description:Butler's Pantry, Dishwasher, Garbage Disposal, Island, Marble/Granite/Slate, Microwave, Oven/Range, Refrigerator, Tile Floor, Walkout, Wood Cabinets
- Bedroom Description:Bath Adjoins, Walk-in Closet, Wall-to-Wall Carpet
- Living area:1,444 sq. ft.
Heating and cooling
- Cooling:Ceiling Fans, Central Air
- Heating:Gas
Structure and exterior
- Roof:Shingle
- Year built:2001
- Building area:1,444 sq. ft.
- Lot area:0.23 Acres
- Architectural Style:Ranch
- Construction Materials:Vinyl Siding
- Exterior Features:Deck, Fire Pit
- Foundation Description:Slab
- Levels:1 Story
Utilities
- Water:Public
- Sewer:Public Sewer
Finances and disclosures
- Price:$285,000
- Price per sq. ft.:$197.37
Features and amenities
- Appliances:Dishwasher, Garbage Disposal, Microwave, Oven/Range, Refrigerator
- Amenities:Cathedral Ceiling, Skylight
Parking
- Parking description:Driveway, On Street
- Garage:Yes
- Garage spaces:2
 Information deemed reliable but not guaranteed. The data relating to real estate for sale on this web site comes in part from the Broker Reciprocity program of the Multiple Listing Service of Greater Cincinnati. Real estate listings held by brokerage firms other than ERA Martin & Associates are marked with the Broker Reciprocity™ logo (the small house as shown to the left) and detailed information about them includes the name of the listing brokers. 2026, MLS of Greater Cincinnati, Inc. All rights reserved.
New listings near 328 Hollyhock Court
- New
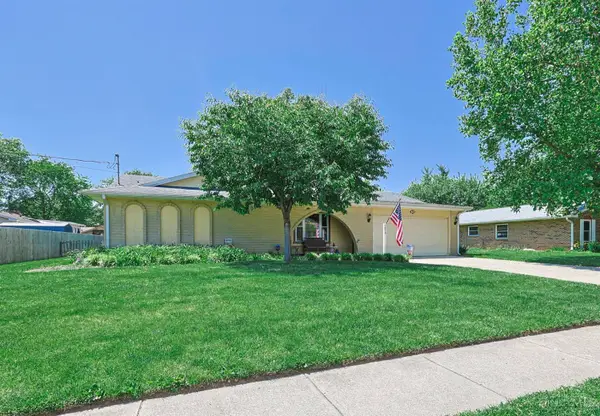 $285,000Active4 beds 2 baths1,814 sq. ft.
813 S First, Trenton, OH 45067
MLS# 1880588Listed by: SIBCY CLINE, INC. 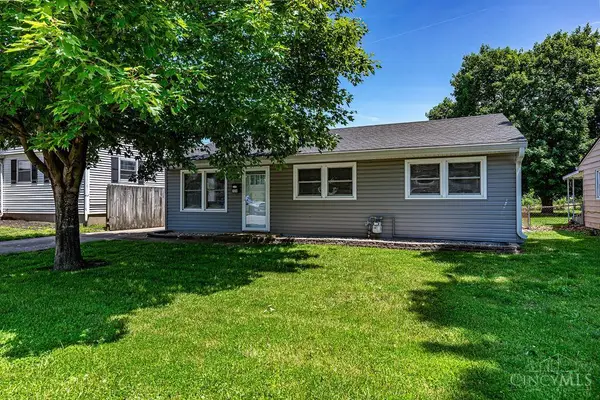 $179,900Pending3 beds 1 baths936 sq. ft.
404 Third Street, Trenton, OH 45067
MLS# 1880017Listed by: RE/MAX INCOMPASS- New
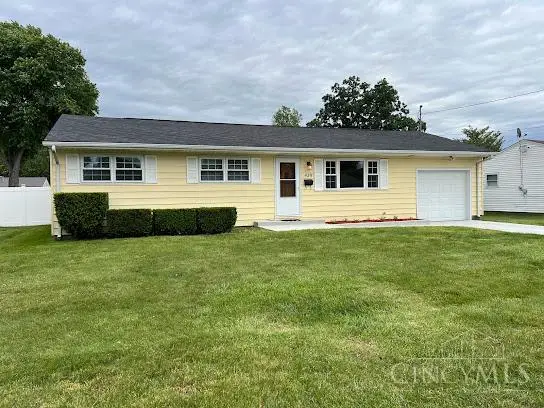 $229,500Active3 beds 1 baths1,124 sq. ft.
428 Cranewood Drive, Trenton, OH 45067
MLS# 1879565Listed by: RE/MAX PREFERRED GROUP - New
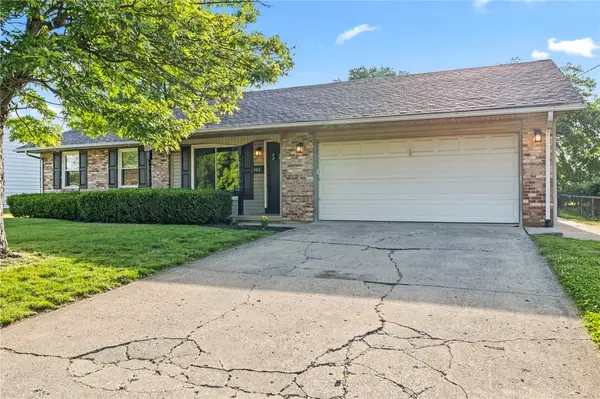 $289,900Active3 beds 2 baths1,288 sq. ft.
502 Cranewood Drive, Trenton, OH 45067
MLS# 959177Listed by: PLUM TREE REALTY 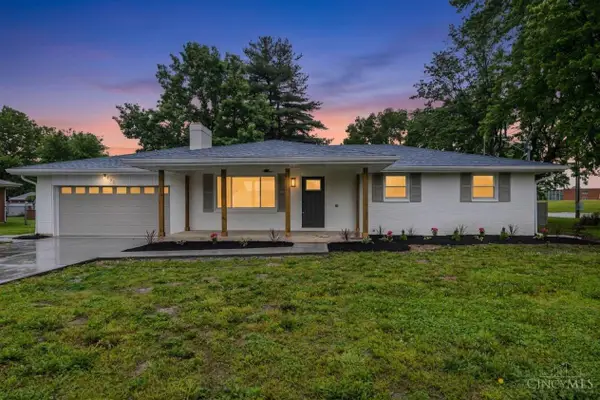 $300,000Pending3 beds 3 baths1,232 sq. ft.
801 S 1st Street, Trenton, OH 45067
MLS# 1879306Listed by: KELLER WILLIAMS SEVEN HILLS RE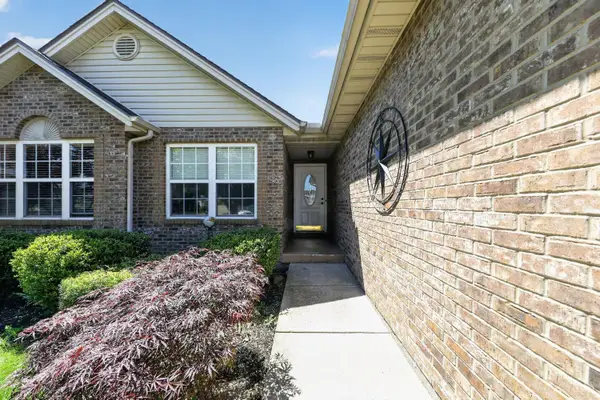 $349,900Active3 beds 3 baths2,827 sq. ft.
929 W Jameson Court, Trenton, OH 45067
MLS# 1879175Listed by: KELLER WILLIAMS CAPITAL PTNRS $275,000Pending3 beds 2 baths1,315 sq. ft.
605 Quail Hollow Drive, Trenton, OH 45067
MLS# 1879173Listed by: COLDWELL BANKER REALTY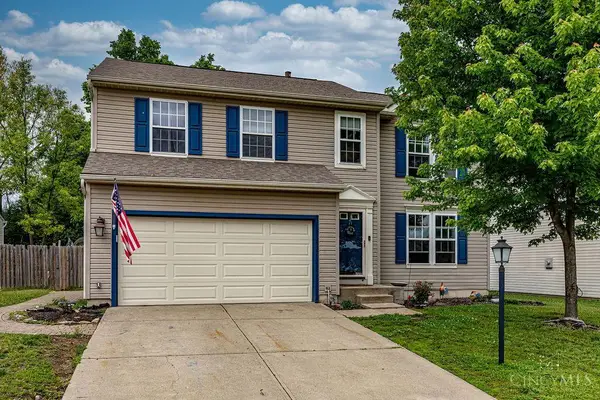 $320,000Active4 beds 3 baths1,976 sq. ft.
516 Delaware Crossing, Trenton, OH 45067
MLS# 1878882Listed by: RE/MAX INCOMPASS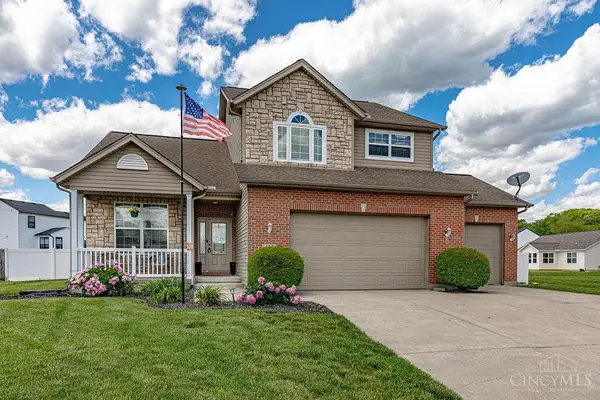 $429,900Pending4 beds 4 baths2,298 sq. ft.
422 Sudbury Drive, Trenton, OH 45067
MLS# 1878730Listed by: PLUM TREE REALTY


Protect your home and budget from life's surprises with an Assurant Home Warranty, backed by a partner that supports you through every step of homeownership. Explore Plans.
© 2023 - 2026 ERA Franchise Systems LLC. All rights reserved. ERA Franchise Systems LLC fully supports the principles of the Fair Housing Act and the Equal Opportunity Act. ERA, ERA Real Estate powered, and their respective logos are registered service marks of ERA Franchise Systems LLC. Each office is independently owned and operated.