
5277 Gabbard Drive, Trenton, OH 45067
Local realty services provided by:ERA Petkus Weiss
5277 Gabbard Drive,Trenton, OH 45067
$379,000
- 4 Beds
- 3 Baths
- 2,505 sq. ft.
- Single family
- Active
Listed by: amy hamilton, ryan s riddell
Office: keller williams community part
MLS#:967531
Source:OH_DABR
Price summary
- Price:$379,000
- Price per sq. ft.:$151.3
About this home
Welcome to this meticulously maintained, one-owner home in the heart of Trenton! Offering over 2,500 sq. ft. of living space, this spacious home features 4 bedrooms, 2.5 bathrooms, and a full basement with plenty of potential. The main level offers a comfortable circular floor plan featuring a family room with a wood-burning (or gas logs) fireplace, dining room, and a beautiful kitchen with granite countertops and rich cherry cabinetry. French doors lead to the spacious half-acre backyard with a storage shed. Perfect for relaxing, entertaining, or enjoying the extra outdoor space. Major updates include HVAC (2021), roof (2018), and water heater (2023). A 2-car attached garage completes this well-cared-for home that is ready for its next owner!
Contact an agent
Home facts
- Year built:1975
- Subdivision & Development:Harvest Acres
- Listing ID #:967531
- Added:9 day(s) ago
- Updated:September 06, 2026 at 03:40 PM
Rooms and interior
- Bedrooms:4
- Total bathrooms:3
- Full bathrooms:2
- Half bathrooms:1
- Rooms Total:10
- Kitchen Description:Cooktop, Dishwasher, Microwave, Range, Refrigerator
- Basement:Yes
- Basement Description:Full, Unfinished
- Living area:2,505 sq. ft.
Heating and cooling
- Heating:Electric, Propane
- Central air:Yes
Structure and exterior
- Year built:1975
- Building area:2,505 sq. ft.
- Lot area:0.51 Acres
- Construction Materials:Brick
- Levels:2 Stories
Utilities
- Water:Well
Finances and disclosures
- Price:$379,000
- Price per sq. ft.:$151.3
Features and amenities
- Laundry features:Dryer, Washer
Parking
- Garage:Yes
- Garage spaces:2
New listings near 5277 Gabbard Drive
- New
 $90,000Active3 beds 1 baths1,152 sq. ft.
122 N Second Street, Trenton, OH 45067
MLS# 1892332Listed by: RE/MAX VICTORY + AFFILIATES
- New
 $160,000Active3 beds 1 baths1,080 sq. ft.
408 Pierson Road, Trenton, OH 45067
MLS# 1892786Listed by: KELLER WILLIAMS PINNACLE GROUP 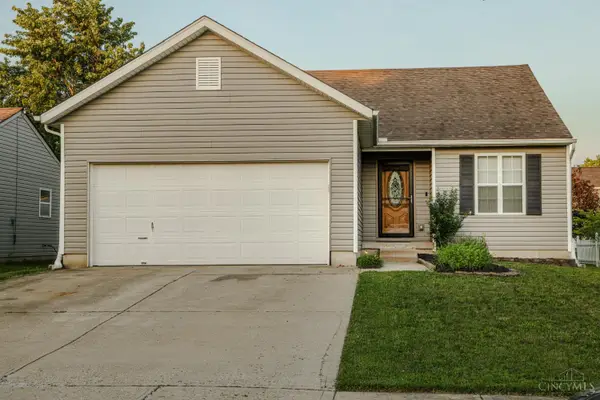 $299,000Pending3 beds 3 baths1,268 sq. ft.
942 Pheasant Run Drive, Trenton, OH 45067
MLS# 1892730Listed by: MARTHA BAKER REALTY, INC- New
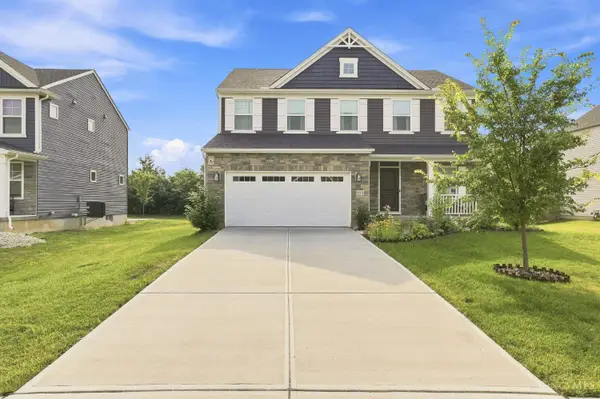 $419,999Active4 beds 3 baths2,460 sq. ft.
722 Brelsford Avenue, Trenton, OH 45067
MLS# 1892675Listed by: RE/MAX PREFERRED GROUP - New
 $199,999Active3 beds 1 baths1,504 sq. ft.
422 Kenwood Lane, Trenton, OH 45067
MLS# 1892589Listed by: EXP REALTY - New
 $375,000Active4 beds 3 baths1,920 sq. ft.
404 Holland Drive, Trenton, OH 45067
MLS# 1891883Listed by: PLUM TREE REALTY - New
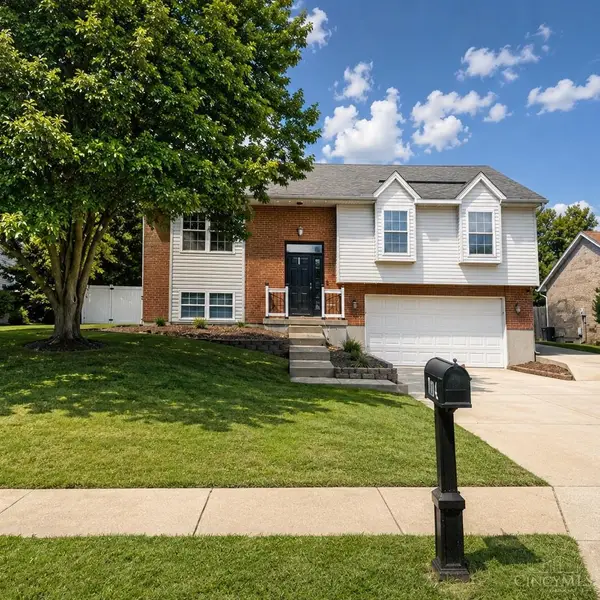 $325,000Active3 beds 3 baths1,734 sq. ft.
704 W Aberdeen Drive, Trenton, OH 45067
MLS# 1892399Listed by: CHOSEN REAL ESTATE GROUP - New
 $399,900Active3 beds 2 baths
731 Countryside Avenue, Trenton, OH 45067
MLS# 967719Listed by: SIBCY CLINE INC.  $260,000Pending3 beds 2 baths1,212 sq. ft.
854 Walton Court, Trenton, OH 45067
MLS# 1891971Listed by: PLUM TREE REALTY


Protect your home and budget from life's surprises with an Assurant Home Warranty, backed by a partner that supports you through every step of homeownership. Explore Plans.
© 2023 - 2026 ERA Franchise Systems LLC. All rights reserved. ERA Franchise Systems LLC fully supports the principles of the Fair Housing Act and the Equal Opportunity Act. ERA, ERA Real Estate powered, and their respective logos are registered service marks of ERA Franchise Systems LLC. Each office is independently owned and operated.