
731 Countryside Avenue, Trenton, OH 45067
Local realty services provided by:ERA Martin & Associates
731 Countryside Avenue,Trenton, OH 45067
$399,900
- 3 Beds
- 2 Baths
- 1,509 sq. ft.
- Single family
- Active
Listed by: andrew coleman
Office: sibcy cline, inc.513-777-8100
MLS#:1892159
Source:OH_CINCY
Price summary
- Price:$399,900
- Price per sq. ft.:$265.01
About this home
Under construction in Arlington Parke by Todd Homes! This brand new 3-bedroom, 2 bath home offers the quality, efficiency, and peace of mind that come with new construction-plus no HOA. Designed for easy one-level living, the open floor plan features a spacious kitchen w/cathedral clg, large island, and an effortless connection to the main living areas. A private primary suite, two additional bedrooms, full basement, and attached garage provide the space buyers are looking for today. The basement also includes a full bath rough-in for future finishing possibilities. Outside, a combination of brick, board and batten siding, and dimensional roofing creates impressive curb appeal. Buy now and make this new home yours before construction is complete.
Contact an agent
Home facts
- Listing ID #:1892159
- Added:73 day(s) ago
- Updated:November 06, 2026 at 10:45 PM
Rooms and interior
- Bedrooms:3
- Total bathrooms:2
- Full bathrooms:2
- Rooms Total:9
- Kitchen Description:Dishwasher, Eat-In, Garbage Disposal, Island, Marble/Granite/Slate, Microwave, Oven/Range, Pantry, Walkout
- Bedroom Description:Bath Adjoins, Walk-in Closet, Wall-to-Wall Carpet
- Basement Description:Concrete Floor, Full, Unfinished
- Living area:1,509 sq. ft.
Heating and cooling
- Cooling:Ceiling Fans, Central Air, SEER Rated 16+
- Heating:ENERGY STAR, Forced Air, Gas, Gas Furn EF Rtd 95%+
Structure and exterior
- Roof:Shingle
- Building area:1,509 sq. ft.
- Lot Features:Cleared, Level
- Architectural Style:Ranch, Traditional
- Construction Materials:Board & Batten Siding, Brick
- Exterior Features:Patio
- Foundation Description:Poured
- Levels:1 Story
Utilities
- Water:Public
- Sewer:Public Sewer
Finances and disclosures
- Price:$399,900
- Price per sq. ft.:$265.01
Features and amenities
- Appliances:Dishwasher, Garbage Disposal, Microwave, Oven/Range
- Amenities:Cathedral Ceiling
Parking
- Parking description:Driveway
- Garage:Yes
- Garage spaces:2
 Information deemed reliable but not guaranteed. The data relating to real estate for sale on this web site comes in part from the Broker Reciprocity program of the Multiple Listing Service of Greater Cincinnati. Real estate listings held by brokerage firms other than ERA Martin & Associates are marked with the Broker Reciprocity™ logo (the small house as shown to the left) and detailed information about them includes the name of the listing brokers. 2026, MLS of Greater Cincinnati, Inc. All rights reserved.
New listings near 731 Countryside Avenue
- New
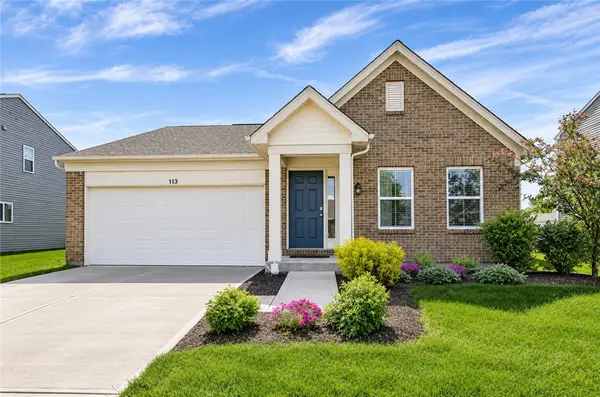 $310,000Active3 beds 2 baths1,144 sq. ft.
113 Day Place Place, Trenton, OH 45067
MLS# 972796Listed by: BHHS PROFESSIONAL REALTY - New
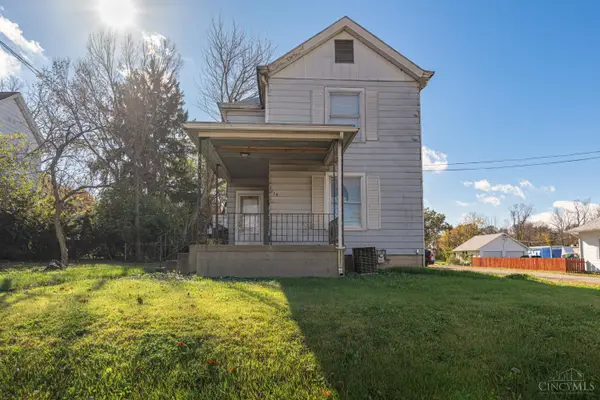 $225,000Active2 beds 2 baths1,577 sq. ft.
217 W State Street, Trenton, OH 45067
MLS# 1898514Listed by: BERKSHIRE HATHAWAY HOMESERVICE - New
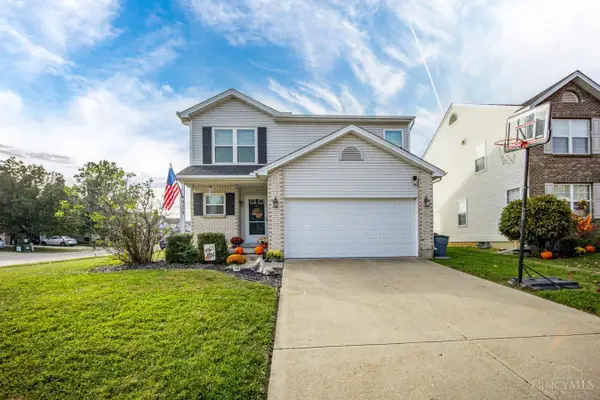 $320,000Active3 beds 3 baths2,412 sq. ft.
929 Brookwood Drive, Trenton, OH 45067
MLS# 1899392Listed by: REDFIN - New
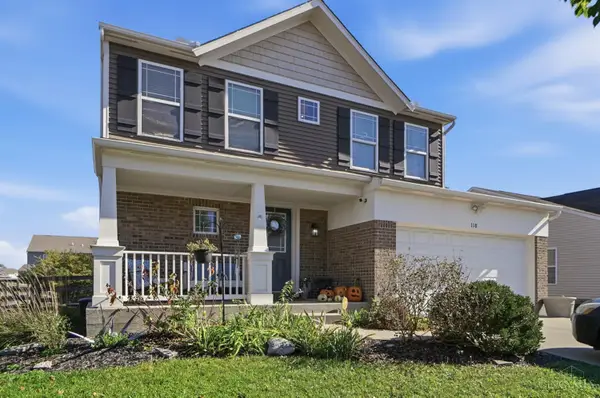 $337,000Active4 beds 4 baths1,994 sq. ft.
118 Day Place, Trenton, OH 45067
MLS# 1899558Listed by: PLUM TREE REALTY - New
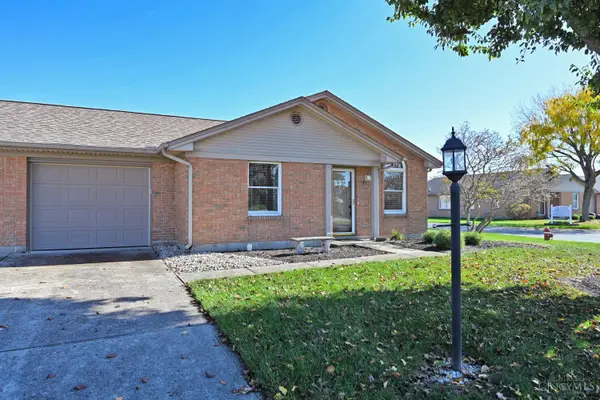 $239,000Active2 beds 2 baths1,170 sq. ft.
710 Terrace Court, Trenton, OH 45067
MLS# 1899463Listed by: COMEY & SHEPHERD - New
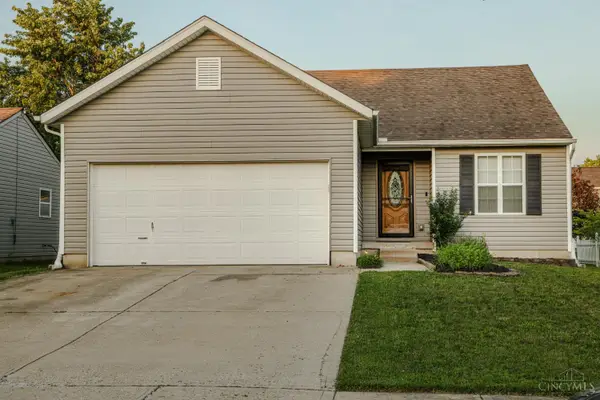 $299,000Active3 beds 3 baths1,268 sq. ft.
942 Pheasant Run Drive, Trenton, OH 45067
MLS# 1899483Listed by: MARTHA BAKER REALTY, INC - New
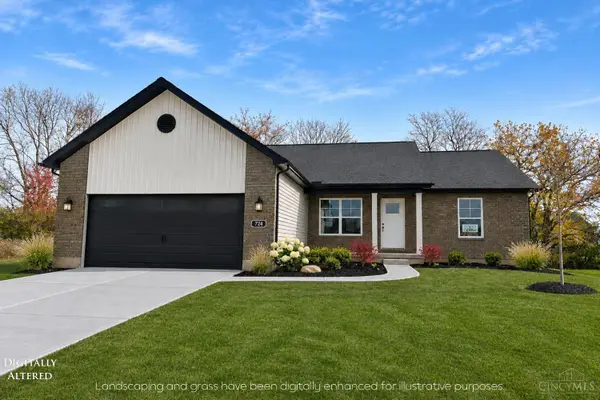 $419,900Active3 beds 2 baths1,600 sq. ft.
724 Countryside Avenue, Trenton, OH 45067
MLS# 1899379Listed by: SIBCY CLINE, INC. 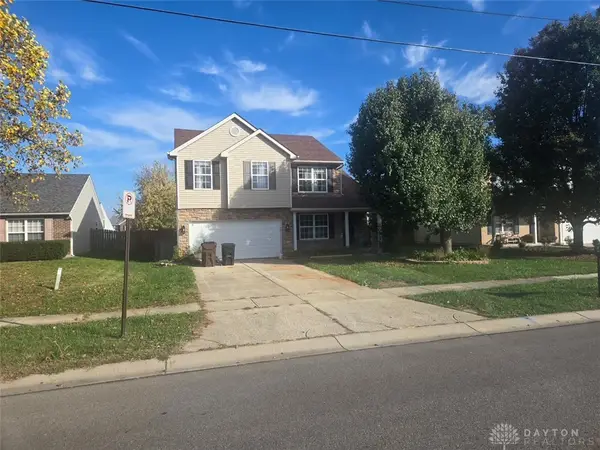 $173,000Pending3 beds 3 baths1,790 sq. ft.
432 N Miami Street, Trenton, OH 45067
MLS# 972561Listed by: BHHS PROFESSIONAL REALTY- New
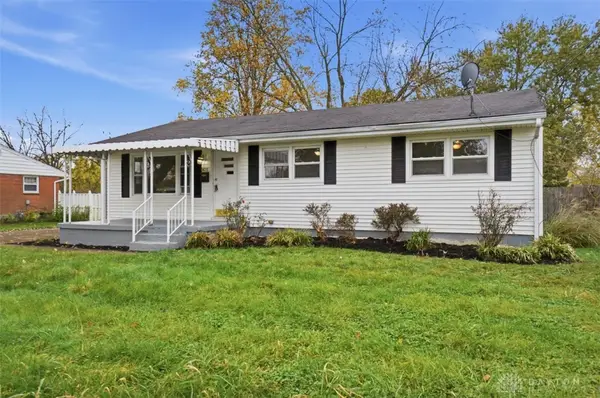 $225,000Active3 beds 1 baths1,144 sq. ft.
409 Clara Drive, Trenton, OH 45067
MLS# 972565Listed by: COMEY & SHEPHERD REALTORS - New
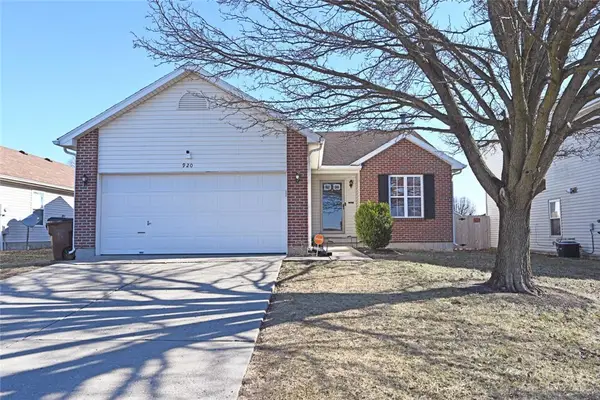 $299,900Active3 beds 2 baths1,268 sq. ft.
920 Leora Street, Trenton, OH 45067
MLS# 972288Listed by: PLUM TREE REALTY


Protect your home and budget from life's surprises with an Assurant Home Warranty, backed by a partner that supports you through every step of homeownership. Explore Plans.
© 2023 - 2026 ERA Franchise Systems LLC. All rights reserved. ERA Franchise Systems LLC fully supports the principles of the Fair Housing Act and the Equal Opportunity Act. ERA, ERA Real Estate powered, and their respective logos are registered service marks of ERA Franchise Systems LLC. Each office is independently owned and operated.