
926 Arthur Street, Trenton, OH 45067
Local realty services provided by:ERA Petkus Weiss
926 Arthur Street,Trenton, OH 45067
$289,900
- 3 Beds
- 3 Baths
- 1,596 sq. ft.
- Single family
- Active
Listed by: bryce howard, lauren dillon
Office: glasshouse realty group
MLS#:968668
Source:OH_DABR
Price summary
- Price:$289,900
- Price per sq. ft.:$181.64
About this home
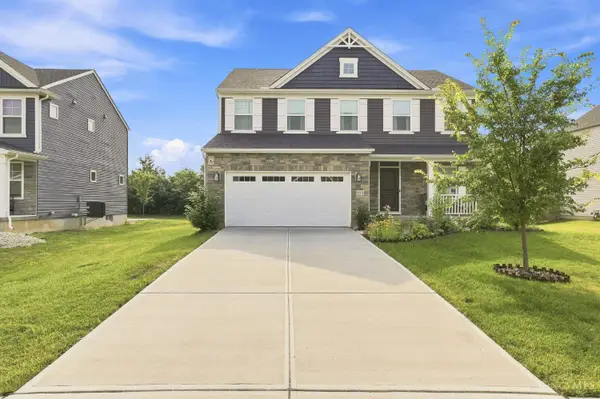
Welcome to 926 Arthur St in the heart of Trenton! This beautifully maintained colonial offers a functional floorpan while offering room to grow! Entering through the front door, you are presented with beautiful LVP flooring, tall cathedral ceilings, freshly painted walls, and tons of windows that flood the main level with natural light from every angle! The main level features a large eat in kitchen, spacious living and dining room, and a convenient half bath. Making your way upstairs, you have two big bedrooms with large closets and an extra spacious primary bedroom with a walk in closet. Upstairs you have not one, but two full bathrooms for added convenience! This home offers a deep two car garage as well as an unfinished basement with 9 foot ceilings, making this property easy to expand! The basement also has a partially finished fourth bedroom with a closet! Whether you want an additional living room, a gym space, or an office, this lower level is ready to be finished to make your own! Making your way outside off of the eat in kitchen, you will notice a fully fenced in backyard with a storage shed and a nice deck, perfect for enjoying quiet mornings with a cup of coffee! This home is truly move in ready and hassle free! Recent updates include fresh paint on the main level in 2026, roof in 2016, water heater in 2013. Schedule your showing today!...
Contact an agent
Home facts
- Year built:2000
- Subdivision & Development:Elk Crk Estates Sec 03
- Listing ID #:968668
- Added:2 day(s) ago
- Updated:September 13, 2026 at 03:37 PM
Rooms and interior
- Bedrooms:3
- Total bathrooms:3
- Full bathrooms:2
- Half bathrooms:1
- Rooms Total:6
- Kitchen Description:Dishwasher, Microwave, Range, Refrigerator
- Basement:Yes
- Living area:1,596 sq. ft.
Heating and cooling
- Central air:Yes
Structure and exterior
- Year built:2000
- Building area:1,596 sq. ft.
- Lot area:0.16 Acres
- Exterior Features:Deck, Fence
- Levels:2 Stories
Finances and disclosures
- Price:$289,900
- Price per sq. ft.:$181.64
Features and amenities
- Laundry features:Dryer, Washer
Parking
- Garage:Yes
- Garage spaces:2
New listings near 926 Arthur Street
- New
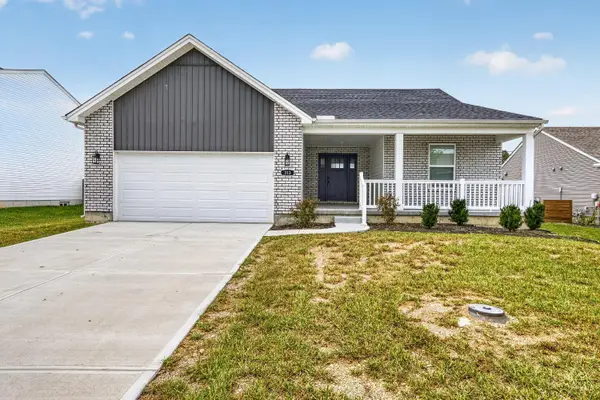 $420,000Active3 beds 2 baths1,636 sq. ft.
313 Selkirk Place, Trenton, OH 45067
MLS# 1893724Listed by: REAL LINK
- New
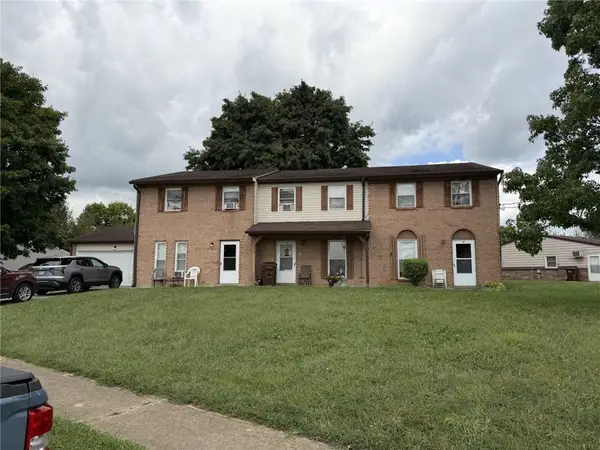 $299,000Active7 beds 6 baths3,664 sq. ft.
301 Sal Boulevard, Trenton, OH 45067
MLS# 968644Listed by: SIBCY CLINE INC. - New
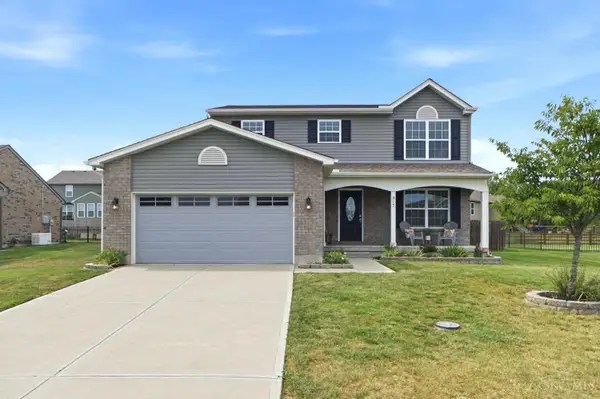 $345,000Active3 beds 3 baths1,846 sq. ft.
317 Brampton Place, Trenton, OH 45067
MLS# 1892418Listed by: RE/MAX VICTORY + AFFILIATES - New
 $90,000Active3 beds 1 baths1,152 sq. ft.
122 N Second Street, Trenton, OH 45067
MLS# 1892332Listed by: RE/MAX VICTORY + AFFILIATES - New
 $160,000Active3 beds 1 baths1,080 sq. ft.
408 Pierson Road, Trenton, OH 45067
MLS# 1892786Listed by: KELLER WILLIAMS PINNACLE GROUP 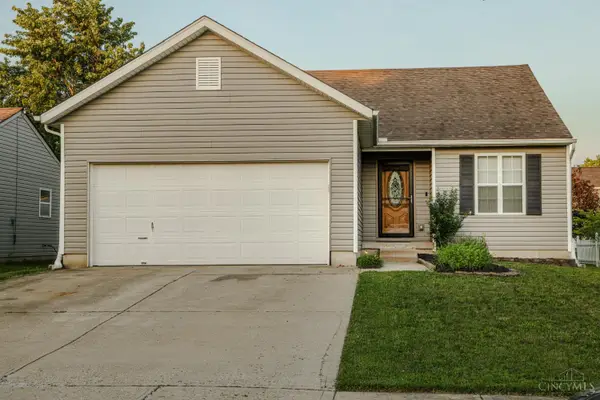 $299,000Pending3 beds 3 baths1,268 sq. ft.
942 Pheasant Run Drive, Trenton, OH 45067
MLS# 1892730Listed by: MARTHA BAKER REALTY, INC- New
 $419,999Active4 beds 3 baths2,460 sq. ft.
722 Brelsford Avenue, Trenton, OH 45067
MLS# 1892675Listed by: RE/MAX PREFERRED GROUP  $199,999Pending3 beds 1 baths1,504 sq. ft.
422 Kenwood Lane, Trenton, OH 45067
MLS# 1892589Listed by: EXP REALTY $355,000Active4 beds 3 baths1,920 sq. ft.
404 Holland Drive, Trenton, OH 45067
MLS# 1891883Listed by: PLUM TREE REALTY


Protect your home and budget from life's surprises with an Assurant Home Warranty, backed by a partner that supports you through every step of homeownership. Explore Plans.
© 2023 - 2026 ERA Franchise Systems LLC. All rights reserved. ERA Franchise Systems LLC fully supports the principles of the Fair Housing Act and the Equal Opportunity Act. ERA, ERA Real Estate powered, and their respective logos are registered service marks of ERA Franchise Systems LLC. Each office is independently owned and operated.