
927 Golden Meadows Court, Trenton, OH 45050
Local realty services provided by:ERA Martin & Associates
Listed by: donald sheets, wendi j. sheets
Office: exp realty216-242-2322
MLS#:1895802
Source:OH_CINCY
Price summary
- Price:$415,000
- Price per sq. ft.:$279.27
About this home
Discover nearly 3,000 total finished sq. ft. in this beautifully updated Trenton ranch offering an open floor plan, first-floor primary suite and first-floor laundry. The premium white kitchen features quartz countertops, pro-grade stainless steel appliances, decorative lighting and an eat-in dining area adjoining the kitchen. LVP flooring flows from the kitchen into the family room. The remodeled primary bath features LVP flooring and a zero-entry walk-in shower with grab bars. A renovated finished basement adds exceptional flexible living, recreation, hobby or home-office space. Outside, enjoy a fiberglass inground pool with concrete surround, updated deck and a 14x16 gazebo, plus grassy rear-yard space that complements the pool area. Major improvements include kitchen/family-room LVP flooring in 2023 and primary bath, basement renovation, deck stain and gazebo in 2024.Attached 2-car garage, gas FA heat and central air.
Contact an agent
Home facts
- Year built:1995
- Subdivision & Development:Dayspring
- Listing ID #:1895802
- Added:4 day(s) ago
- Updated:October 07, 2026 at 02:35 PM
Rooms and interior
- Bedrooms:4
- Total bathrooms:3
- Full bathrooms:3
- Rooms Total:8
- Kitchen Description:Dishwasher, Eat-In, Galley, Oven/Range, Refrigerator, Walkout, Window Treatment, Wood Cabinets, Wood Floor
- Bedroom Description:Bath Adjoins, Dressing Area, Wall-to-Wall Carpet
- Basement Description:Full
- Living area:1,486 sq. ft.
Heating and cooling
- Cooling:Central Air
- Heating:Forced Air, Gas, Solar
Structure and exterior
- Roof:Shingle
- Year built:1995
- Building area:1,486 sq. ft.
- Lot area:0.25 Acres
- Architectural Style:Ranch
- Construction Materials:Brick, Vinyl Siding
- Foundation Description:Poured
- Levels:1 Story
Utilities
- Water:Public
- Sewer:Public Sewer
Finances and disclosures
- Price:$415,000
- Price per sq. ft.:$279.27
Features and amenities
- Appliances:Dishwasher, Oven/Range, Refrigerator
- Amenities:Multi Panel Doors, Natural Woodwork
- Pool features:In-Ground
Parking
- Parking description:Driveway, Off Street
- Garage:Yes
- Garage spaces:2
 Information deemed reliable but not guaranteed. The data relating to real estate for sale on this web site comes in part from the Broker Reciprocity program of the Multiple Listing Service of Greater Cincinnati. Real estate listings held by brokerage firms other than ERA Martin & Associates are marked with the Broker Reciprocity™ logo (the small house as shown to the left) and detailed information about them includes the name of the listing brokers. 2026, MLS of Greater Cincinnati, Inc. All rights reserved.
New listings near 927 Golden Meadows Court
- New
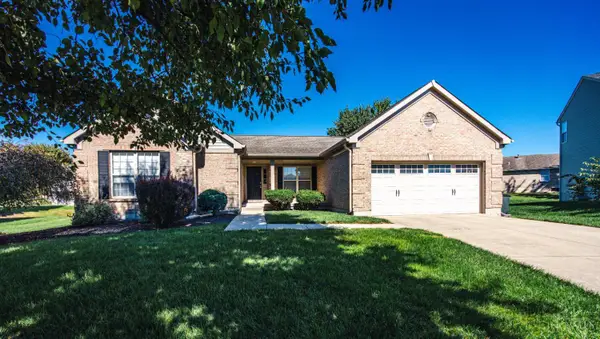 $385,000Active3 beds 2 baths2,026 sq. ft.
800 Autumn Court, Trenton, OH 45067
MLS# 1895127Listed by: CENTURY 21 THACKER & ASSOC. 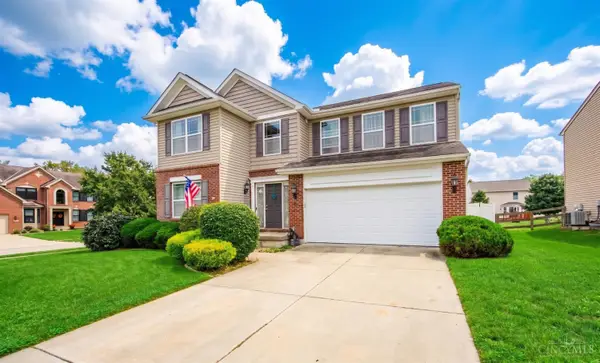 $400,000Active5 beds 3 baths3,245 sq. ft.
600 Windsor Court, Trenton, OH 45067
MLS# 1895000Listed by: BOWLING & KUGLER REALTY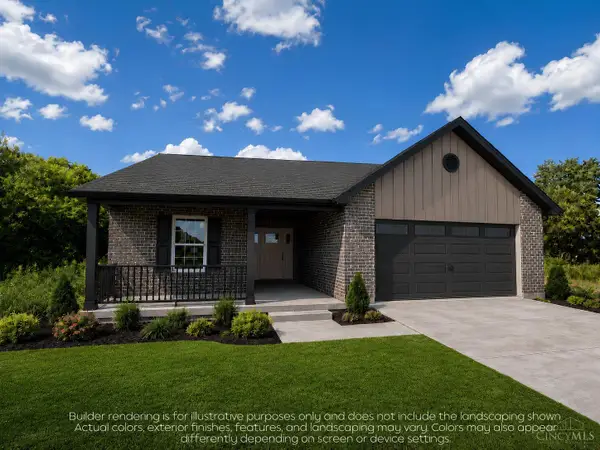 $379,900Active3 beds 2 baths1,509 sq. ft.
845 W Arlington Drive, Trenton, OH 45067
MLS# 1895142Listed by: SIBCY CLINE, INC.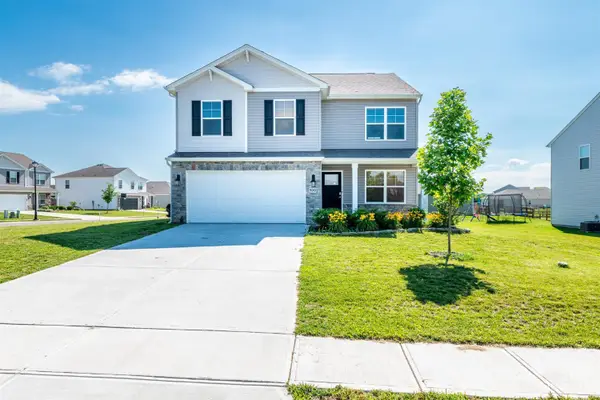 $324,900Active4 beds 3 baths2,180 sq. ft.
900 Third Street, Trenton, OH 45067
MLS# 1895150Listed by: RE/MAX PREFERRED GROUP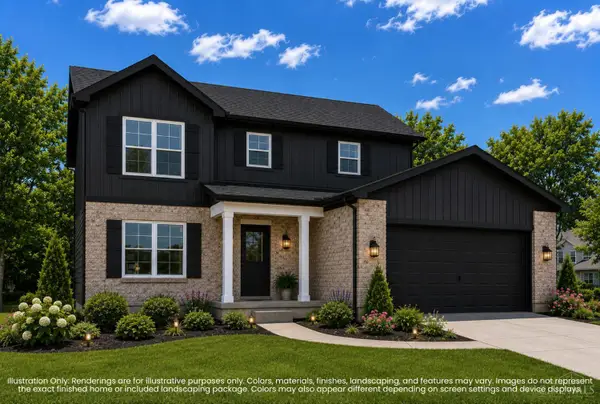 $399,900Active4 beds 3 baths1,765 sq. ft.
766 Countryside Avenue, Trenton, OH 45067
MLS# 1895157Listed by: SIBCY CLINE, INC.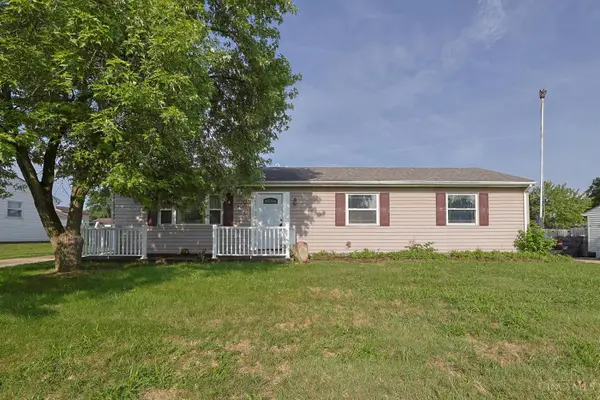 $234,900Pending3 beds 2 baths1,200 sq. ft.
907 Arthur Street, Trenton, OH 45067
MLS# 1894820Listed by: SIBCY CLINE INC. $225,000Pending3 beds 1 baths1,040 sq. ft.
422 Brelsford Avenue, Trenton, OH 45067
MLS# 1893986Listed by: KELLER WILLIAMS ADVISORS $284,900Active3 beds 3 baths1,596 sq. ft.
926 Arthur Street, Trenton, OH 45067
MLS# 1894164Listed by: GLASSHOUSE REALTY GROUP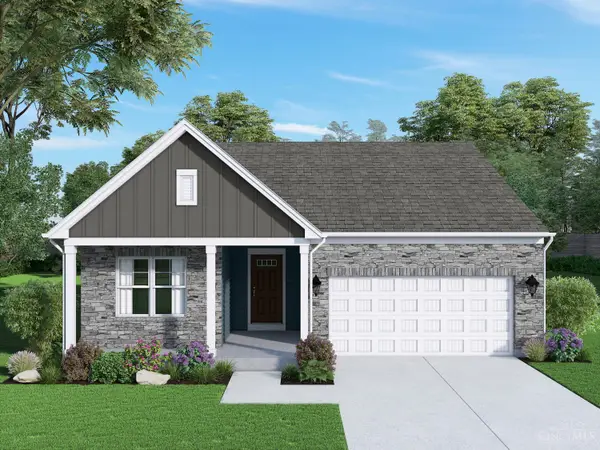 $358,105Active3 beds 2 baths1,495 sq. ft.
739 W Arlington Drive, Trenton, OH 45067
MLS# 1894189Listed by: REAL LINK


Protect your home and budget from life's surprises with an Assurant Home Warranty, backed by a partner that supports you through every step of homeownership. Explore Plans.
© 2023 - 2026 ERA Franchise Systems LLC. All rights reserved. ERA Franchise Systems LLC fully supports the principles of the Fair Housing Act and the Equal Opportunity Act. ERA, ERA Real Estate powered, and their respective logos are registered service marks of ERA Franchise Systems LLC. Each office is independently owned and operated.