
929 W Jameson Court, Trenton, OH 45067
Local realty services provided by:ERA Real Solutions Realty
929 W Jameson Court,Trenton, OH 45067
$305,000
- 3 Beds
- 3 Baths
- 2,827 sq. ft.
- Single family
- Active
Listed by: andrew notturniano
Office: keller williams capital ptnrs614-888-1000
MLS#:1889807
Source:OH_CINCY
Price summary
- Price:$305,000
- Price per sq. ft.:$107.89
About this home
A ranch, a finished basement, and your own private poolall tucked away on a quiet cul-de-sac in Heritage Glen! 929 W Jameson Court offers the space to spread out and the backyard you'll want to enjoy all summer. Inside, vaulted ceilings, hardwood floors, and abundant natural light bring warmth to the open floor plan. Gather around the great room fireplace or enjoy easy one-level living with a spacious primary suite, two additional bedrooms, 2.5 baths, and first-floor laundry. The finished basement adds valuable flexibility for movie nights, a home office, fitness space, or playroom, with plenty of storage left over. Outside, the sparkling in-ground pool and expansive covered deck create a private retreat for entertaining or unwinding at home. With timeless brick curb appeal, manicured landscaping, and a roof and water heater both less than one year old, this home delivers the lifestyle, layout, and updates buyers have been waiting for. Come experience it for yourself!
Contact an agent
Home facts
- Year built:2003
- Listing ID #:1889807
- Added:54 day(s) ago
- Updated:October 07, 2026 at 02:35 PM
Rooms and interior
- Bedrooms:3
- Total bathrooms:3
- Full bathrooms:2
- Half bathrooms:1
- Rooms Total:6
- Kitchen Description:Counter Bar, Dishwasher, Eat-In, Island, Microwave, Oven/Range, Pantry, Refrigerator
- Basement Description:Full
- Living area:2,827 sq. ft.
Heating and cooling
- Cooling:Central Air
- Heating:Forced Air, Gas
Structure and exterior
- Roof:Shingle
- Year built:2003
- Building area:2,827 sq. ft.
- Lot area:0.22 Acres
- Architectural Style:Ranch
- Construction Materials:Brick, Vinyl Siding
- Foundation Description:Block
- Levels:1 Story
Utilities
- Water:Public
- Sewer:Public Sewer
Finances and disclosures
- Price:$305,000
- Price per sq. ft.:$107.89
Features and amenities
- Appliances:Dishwasher, Microwave, Oven/Range, Refrigerator
- Amenities:Vaulted Ceiling
- Pool features:In-Ground, Vinyl
Parking
- Parking description:Driveway, On Street
- Garage:Yes
- Garage spaces:2
 Information deemed reliable but not guaranteed. The data relating to real estate for sale on this web site comes in part from the Broker Reciprocity program of the Multiple Listing Service of Greater Cincinnati. Real estate listings held by brokerage firms other than ERA Real Solutions Realty are marked with the Broker Reciprocity™ logo (the small house as shown to the left) and detailed information about them includes the name of the listing brokers. 2026, MLS of Greater Cincinnati, Inc. All rights reserved. OH_CINCY Member Broker: Jeremy Raby
New listings near 929 W Jameson Court
- New
 $415,000Active4 beds 3 baths1,486 sq. ft.
927 Golden Meadows Court, Trenton, OH 45050
MLS# 1895802Listed by: EXP REALTY - New
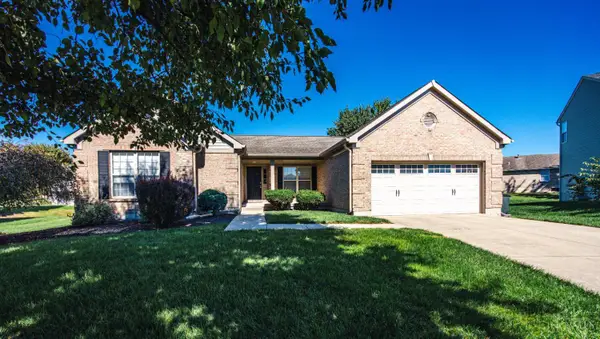 $385,000Active3 beds 2 baths2,026 sq. ft.
800 Autumn Court, Trenton, OH 45067
MLS# 1895127Listed by: CENTURY 21 THACKER & ASSOC. 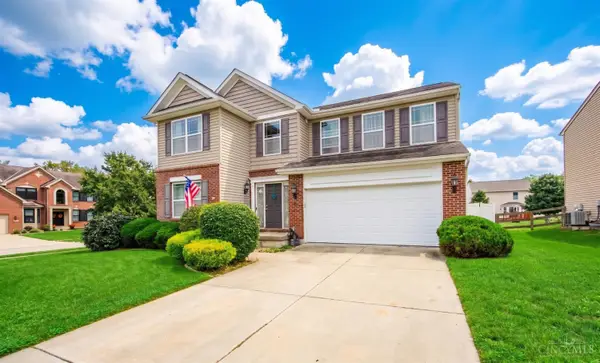 $400,000Active5 beds 3 baths3,245 sq. ft.
600 Windsor Court, Trenton, OH 45067
MLS# 1895000Listed by: BOWLING & KUGLER REALTY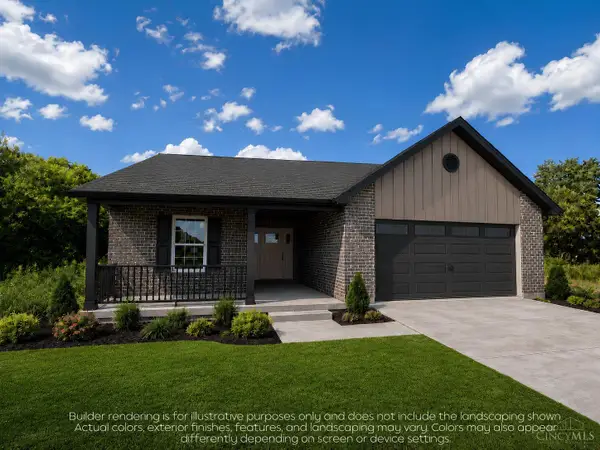 $379,900Active3 beds 2 baths1,509 sq. ft.
845 W Arlington Drive, Trenton, OH 45067
MLS# 1895142Listed by: SIBCY CLINE, INC.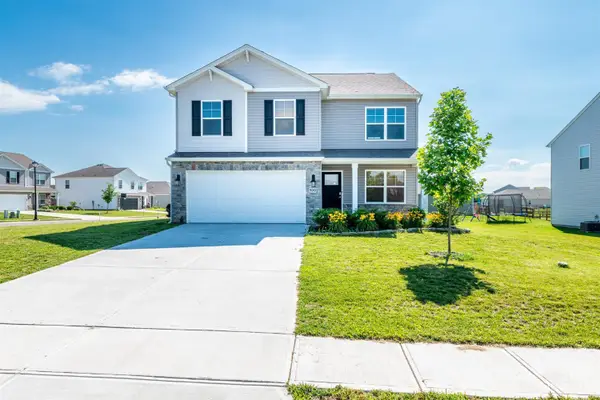 $324,900Active4 beds 3 baths2,180 sq. ft.
900 Third Street, Trenton, OH 45067
MLS# 1895150Listed by: RE/MAX PREFERRED GROUP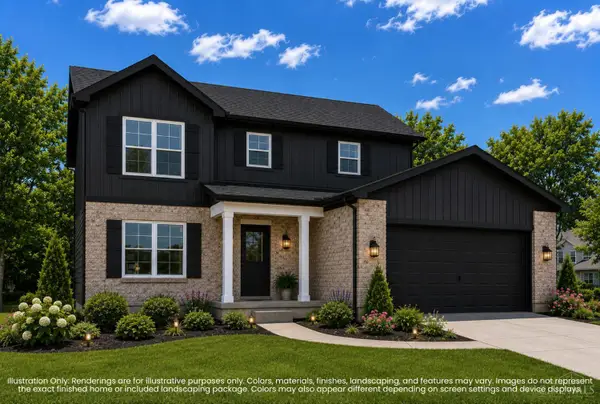 $399,900Active4 beds 3 baths1,765 sq. ft.
766 Countryside Avenue, Trenton, OH 45067
MLS# 1895157Listed by: SIBCY CLINE, INC.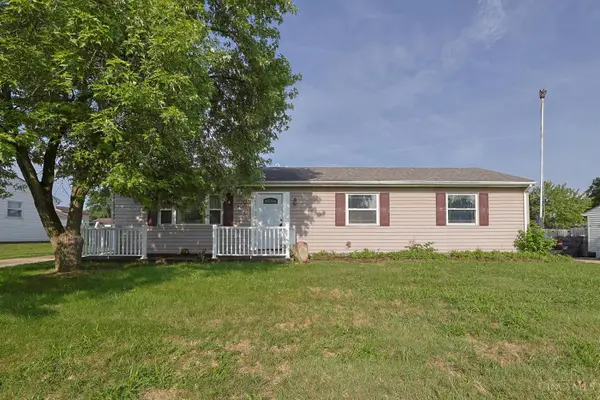 $234,900Pending3 beds 2 baths1,200 sq. ft.
907 Arthur Street, Trenton, OH 45067
MLS# 1894820Listed by: SIBCY CLINE INC. $225,000Pending3 beds 1 baths1,040 sq. ft.
422 Brelsford Avenue, Trenton, OH 45067
MLS# 1893986Listed by: KELLER WILLIAMS ADVISORS $284,900Active3 beds 3 baths1,596 sq. ft.
926 Arthur Street, Trenton, OH 45067
MLS# 1894164Listed by: GLASSHOUSE REALTY GROUP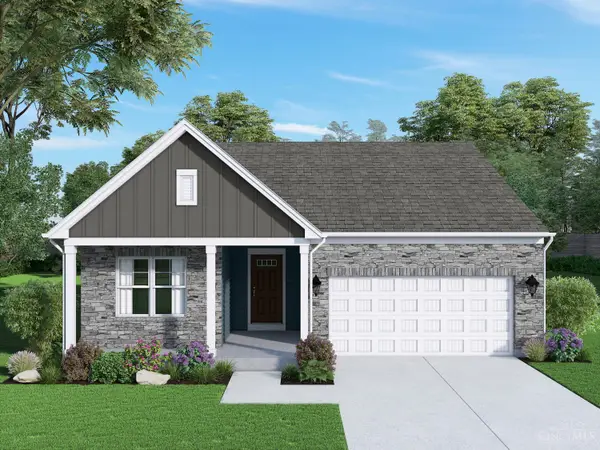 $358,105Active3 beds 2 baths1,495 sq. ft.
739 W Arlington Drive, Trenton, OH 45067
MLS# 1894189Listed by: REAL LINK


Protect your home and budget from life's surprises with an Assurant Home Warranty, backed by a partner that supports you through every step of homeownership. Explore Plans.
© 2023 - 2026 ERA Franchise Systems LLC. All rights reserved. ERA Franchise Systems LLC fully supports the principles of the Fair Housing Act and the Equal Opportunity Act. ERA, ERA Real Estate powered, and their respective logos are registered service marks of ERA Franchise Systems LLC. Each office is independently owned and operated.