
4429 Filbrun Lane, Trotwood, OH 45426
Local realty services provided by:ERA Petkus Weiss
4429 Filbrun Lane,Trotwood, OH 45426
$150,000
- 3 Beds
- 2 Baths
- 1,362 sq. ft.
- Single family
- Pending
Listed by: denise swick
Office: the swick real estate group
MLS#:970894
Source:OH_DABR
Price summary
- Price:$150,000
- Price per sq. ft.:$110.13
About this home
Enjoy convenient single-level living in this 3-bedroom, 1.5-bath brick ranch with a 2-car garage! The functional floor plan features a spacious living room, separate family room with a brick fireplace, and a kitchen with ample cabinetry and an eat-in dining area. Three bedrooms, a full bath, half bath, and dedicated laundry room complete the interior. Step outside to the screened-in patio overlooking a spacious fenced backyard with mature shade trees and plenty of room for outdoor activities. Two storage sheds provide additional space for tools, lawn equipment, and seasonal storage. Built on a slab foundation, this home offers easy one-level living with multiple gathering spaces, generous outdoor space, and plenty of potential to make it your own. Schedule your showing today!
Contact an agent
Home facts
- Year built:1970
- Subdivision & Development:Shiloh Gardens
- Listing ID #:970894
- Added:16 day(s) ago
- Updated:October 27, 2026 at 03:30 PM
Rooms and interior
- Bedrooms:3
- Total bathrooms:2
- Full bathrooms:1
- Half bathrooms:1
- Rooms Total:7
- Kitchen Description:Dishwasher, Range, Refrigerator
- Living area:1,362 sq. ft.
Heating and cooling
- Central air:Yes
Structure and exterior
- Year built:1970
- Building area:1,362 sq. ft.
- Lot area:0.37 Acres
- Construction Materials:Brick
- Exterior Features:Fence, Patio
- Levels:1 Story
Finances and disclosures
- Price:$150,000
- Price per sq. ft.:$110.13
Features and amenities
- Laundry features:Dryer, Washer
Parking
- Garage:Yes
- Garage spaces:2
New listings near 4429 Filbrun Lane
- New
 $85,900Active3 beds 1 baths864 sq. ft.
5124 Rucks Road, Trotwood, OH 45417
MLS# 971965Listed by: PROPER MANAGEMENT LLC - New
 $699,900Active4 beds 2 baths3,580 sq. ft.
5455 Basore Road, Trotwood, OH 45415
MLS# 971887Listed by: PLUM TREE REALTY - New
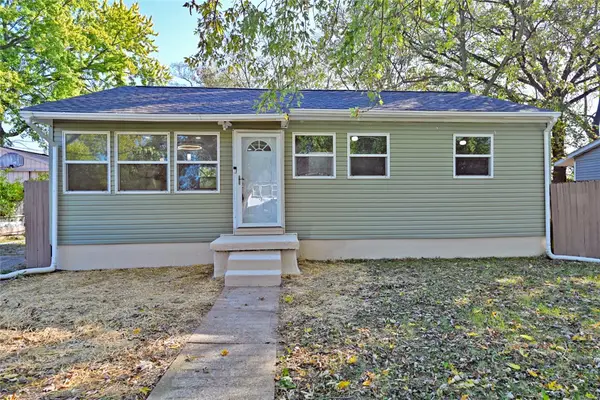 $130,000Active3 beds 1 baths864 sq. ft.
1488 Courter Street, Dayton, OH 45417
MLS# 971799Listed by: COMEY & SHEPHERD REALTORS - New
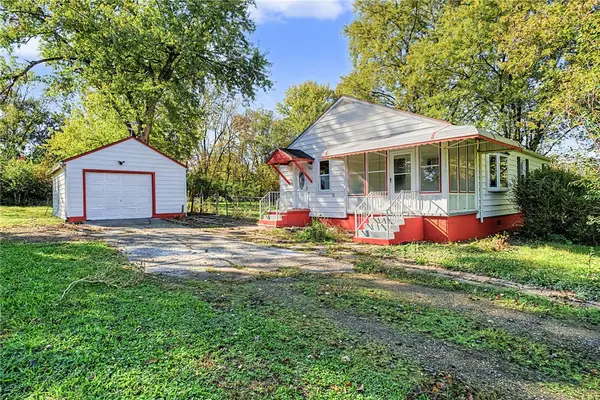 $149,900Active3 beds 2 baths1,041 sq. ft.
6050 Forestdale Avenue, Dayton, OH 45417
MLS# 971672Listed by: STREETLIGHT REALTY LLC - New
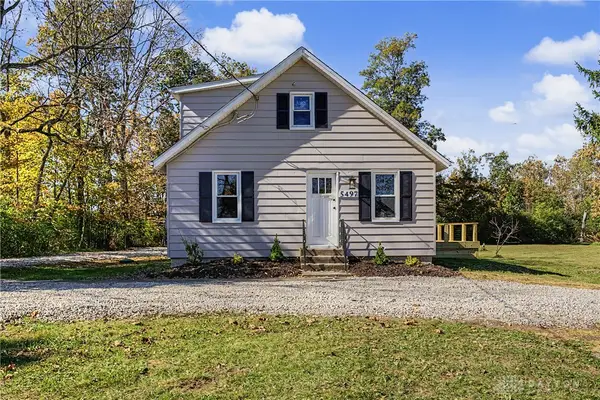 $219,900Active3 beds 2 baths936 sq. ft.
5497 Oakes Road, Trotwood, OH 45315
MLS# 971698Listed by: STREETLIGHT REALTY LLC - New
 $76,000Active3 beds 1 baths884 sq. ft.
3857 Brumbaugh Boulevard, Dayton, OH 45416
MLS# 971767Listed by: COLDWELL BANKER HERITAGE - New
 $235,000Active5 beds 2 baths2,244 sq. ft.
4867 Northgate Court, Dayton, OH 45416
MLS# 971624Listed by: KELLER WILLIAMS COMMUNITY PART - New
 $1,120,000Active32 beds 32 baths8,950 sq. ft.
421 N Broadway Street, Trotwood, OH 45426
MLS# 971480Listed by: BRIDGESTREAM REALTY - New
 $209,000Active3 beds 2 baths1,980 sq. ft.
5819 Horrell Road, Trotwood, OH 45426
MLS# 971435Listed by: EXP REALTY - New
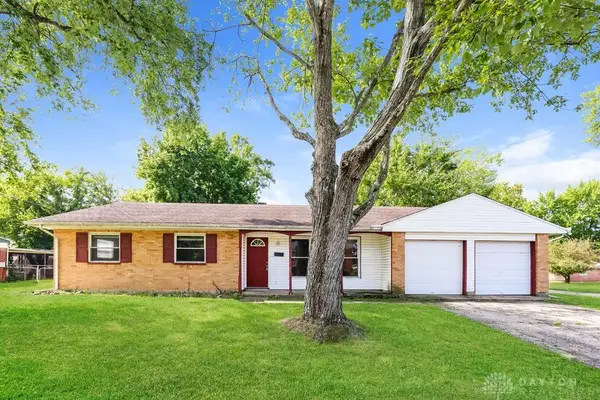 $144,900Active3 beds 2 baths1,608 sq. ft.
4962 Shadwell Drive, Dayton, OH 45416
MLS# 971501Listed by: TRELORA REALTY, INC.


Protect your home and budget from life's surprises with an Assurant Home Warranty, backed by a partner that supports you through every step of homeownership. Explore Plans.
© 2023 - 2026 ERA Franchise Systems LLC. All rights reserved. ERA Franchise Systems LLC fully supports the principles of the Fair Housing Act and the Equal Opportunity Act. ERA, ERA Real Estate powered, and their respective logos are registered service marks of ERA Franchise Systems LLC. Each office is independently owned and operated.