
5512 Olive Tree Drive, Trotwood, OH 45426
Local realty services provided by:ERA Petkus Weiss
5512 Olive Tree Drive,Trotwood, OH 45426
$225,000
- 4 Beds
- 3 Baths
- 2,571 sq. ft.
- Single family
- Active
Listed by: sherma j sullivan
Office: red 1 realty
MLS#:968113
Source:OH_DABR
Price summary
- Price:$225,000
- Price per sq. ft.:$87.51
- Monthly HOA dues:$16.67
About this home
Unique Floor Plan, Spacious Living Areas & 2-Car Garage!
If you’re looking for a home with character, flexibility, and plenty of room to spread out, this well-maintained home offers a unique floor plan you’ll want to see! Step inside to a spacious entry area. From here, head up to the main living level featuring a large living room, dining room, and updated eat-in kitchen, with plenty of space for everyday meals and entertaining. The bedrooms feature beautiful original oak hardwood floors, while the main bedroom includes the convenience of a private half bath. Just a few steps down from the entry, you’ll discover a completely updated & finished lower level that feels like a second living space of its own. Enjoy an inviting family room with a Buck wood-burning stove, a recreation area w/ bar, a newly remodeled full bathroom, and an oversized bedroom with two closets & wood laminate flooring. This versatile space would make a wonderful owner’s retreat, guest suite, home office area, or additional living space. The Florida room is conveniently accessed through a patio door from the entry and is surrounded by patio doors, creating a bright space to enjoy the outdoors while staying protected from the elements. Step outside to a covered area overlooking the large fenced backyard—perfect for relaxing, entertaining, gardening, or giving pets plenty of room to play.
Storage is plentiful with two outdoor sheds plus an additional covered area ideal for storing lawn equipment, recreational items, or a trailer. And don’t overlook the 3-car gar, conveniently accessed directly from the entry area—an outstanding feature for anyone needing additional vehicle, or storage space. With multiple living and entertaining areas, flexible bedroom space, an updated kitchen and baths, fenced yard, generous storage, and a 2-car gar, this home offers a layout you simply won’t find everywhere. You’ll love the character, space, and possibilities this well-maintained home has to offer!...
Contact an agent
Home facts
- Year built:1969
- Subdivision & Development:Westbrooke Village Sec 02
- Listing ID #:968113
- Added:2 day(s) ago
- Updated:September 06, 2026 at 03:40 PM
Rooms and interior
- Bedrooms:4
- Total bathrooms:3
- Full bathrooms:2
- Half bathrooms:1
- Rooms Total:13
- Kitchen Description:Dishwasher, Microwave, Range, Refrigerator
- Basement:Yes
- Basement Description:Finished, Full
- Living area:2,571 sq. ft.
Heating and cooling
- Central air:Yes
Structure and exterior
- Year built:1969
- Building area:2,571 sq. ft.
- Lot area:0.23 Acres
- Construction Materials:Frame
Finances and disclosures
- Price:$225,000
- Price per sq. ft.:$87.51
Parking
- Garage:Yes
- Garage spaces:2
New listings near 5512 Olive Tree Drive
- New
 $229,000Active3 beds 2 baths1,600 sq. ft.
350 Blairwood Drive, Dayton, OH 45426
MLS# 1893008Listed by: PLUM TREE REALTY
- New
 $224,990Active3 beds 2 baths1,748 sq. ft.
529 N Eppington Drive, Trotwood, OH 45426
MLS# 968297Listed by: STREETLIGHT REALTY LLC - New
 $119,900Active3 beds 2 baths864 sq. ft.
4196 Melgrove Avenue, Dayton, OH 45416
MLS# 968284Listed by: BRIDGESTREAM REALTY - New
 $209,900Active3 beds 2 baths1,552 sq. ft.
4439 Talcott Trail, Trotwood, OH 45426
MLS# 968190Listed by: PLUM TREE REALTY - New
 $220,000Active4 beds 2 baths2,450 sq. ft.
5071 Little Richmond Road, Trotwood, OH 45426
MLS# 967977Listed by: WERTZ REALTY INC. - Open Sun, 12 to 5pmNew
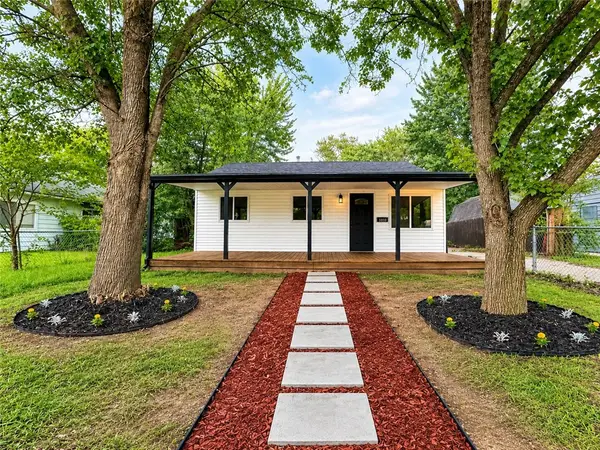 $209,900Active4 beds 2 baths1,892 sq. ft.
3810 Brumbaugh Boulevard, Dayton, OH 45416
MLS# 968006Listed by: BEYCOME BROKERAGE REALTY LLC - New
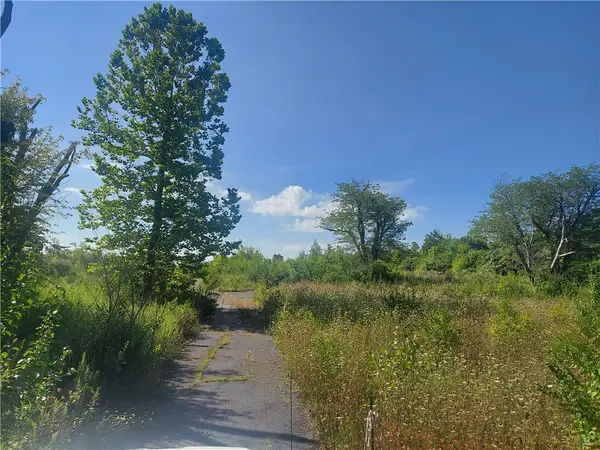 $99,000Active4.77 Acres
8148 Westbrook Road, Brookville, OH 45309
MLS# 967970Listed by: YOUR LIFESTYLE REALTY LLC - New
 $850,000Active4 beds 3 baths3,580 sq. ft.
5455 Basore Road, Trotwood, OH 45415
MLS# 967649Listed by: NAVX REALTY, LLC - New
 $10,000Active0.78 Acres
00 Forestdale Avenue, Trotwood, OH 45427
MLS# 965765Listed by: COLDWELL BANKER HERITAGE


Protect your home and budget from life's surprises with an Assurant Home Warranty, backed by a partner that supports you through every step of homeownership. Explore Plans.
© 2023 - 2026 ERA Franchise Systems LLC. All rights reserved. ERA Franchise Systems LLC fully supports the principles of the Fair Housing Act and the Equal Opportunity Act. ERA, ERA Real Estate powered, and their respective logos are registered service marks of ERA Franchise Systems LLC. Each office is independently owned and operated.