
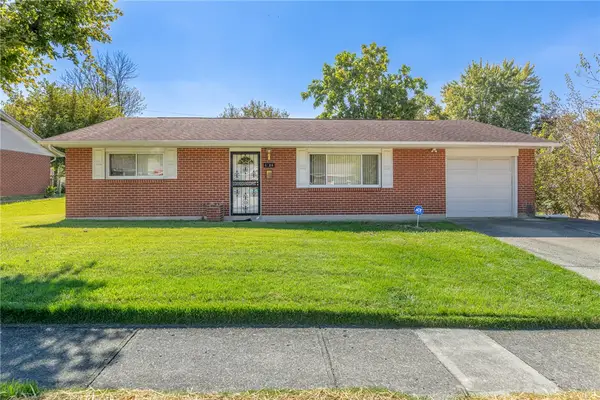
5538 Nantucket Road, Trotwood, OH 45426
Local realty services provided by:ERA Petkus Weiss
5538 Nantucket Road,Trotwood, OH 45426
$75,000
- 2 Beds
- 1 Baths
- 968 sq. ft.
- Condominium
- Active
Listed by: virginia r ward
Office: don mitchell realty inc
MLS#:970375
Source:OH_DABR
Price summary
- Price:$75,000
- Price per sq. ft.:$77.48
- Monthly HOA dues:$260
About this home
Two- bedroom condo in beautiful Salem Bend Condominiums. Priced right for someone that want a quiet neighborhood just outside of the city. Once you enter your condo everything is on one level. Included in the condo. fee is a pool, playground, tennis court, trash and snow removal, exterior unit repairs and grass cutting. The staff is friendly but dedicated to the up-keep and safety of the community. This unit is being "sold as is", the price is low enough for the new owner to put their own stamp on it and still have equity in it. The owner will not do any repairs. Lower than rent so come take a look.
Contact an agent
Home facts
- Year built:1973
- Subdivision & Development:Salem Bend Condo Sec One
- Listing ID #:970375
- Added:5 day(s) ago
- Updated:October 10, 2026 at 03:32 PM
Rooms and interior
- Bedrooms:2
- Total bathrooms:1
- Full bathrooms:1
- Rooms Total:5
- Kitchen Description:Range, Refrigerator
- Living area:968 sq. ft.
Heating and cooling
- Central air:Yes
Structure and exterior
- Year built:1973
- Building area:968 sq. ft.
- Construction Materials:Brick
- Levels:1 Story
Finances and disclosures
- Price:$75,000
- Price per sq. ft.:$77.48
Parking
- Garage:Yes
- Garage spaces:1
New listings near 5538 Nantucket Road
- New
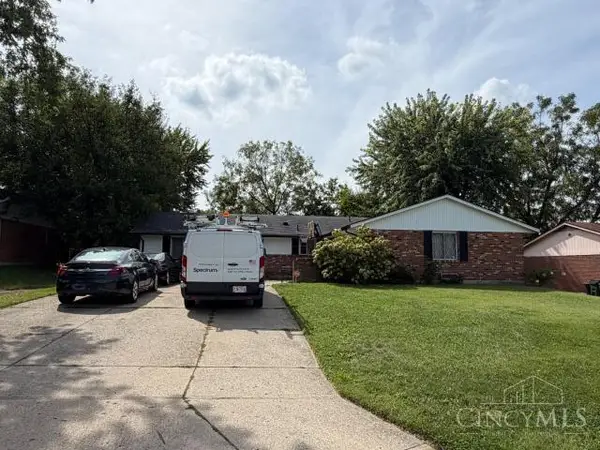 $1Active3 beds 2 baths1,740 sq. ft.
4814 Pierpont Drive, Trotwood, OH 45426
MLS# 1896409Listed by: PRODIGY PROPERTIES
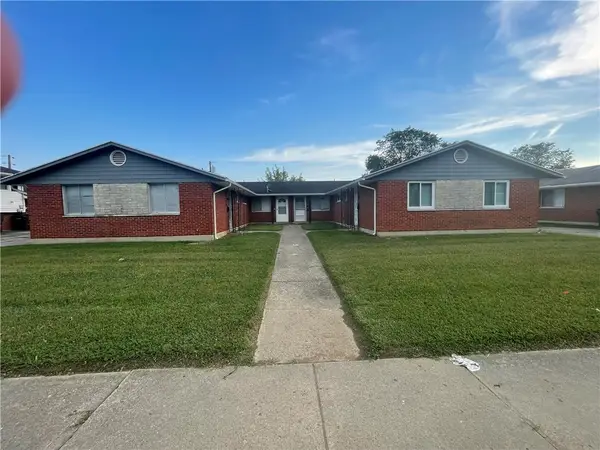 $275,000Active4 beds 4 baths3,082 sq. ft.
460-466 Burman Avenue, Trotwood, OH 45426
MLS# 968898Listed by: MIDWEST AUCTIONEERS & REALTY- New
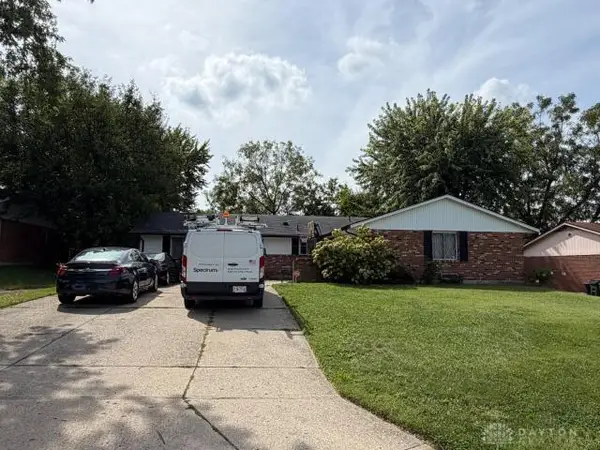 $30,675Active3 beds 2 baths1,740 sq. ft.
4814 Pierpont Drive, Dayton, OH 45426
MLS# 970516Listed by: PRODIGY PROPERTIES - New
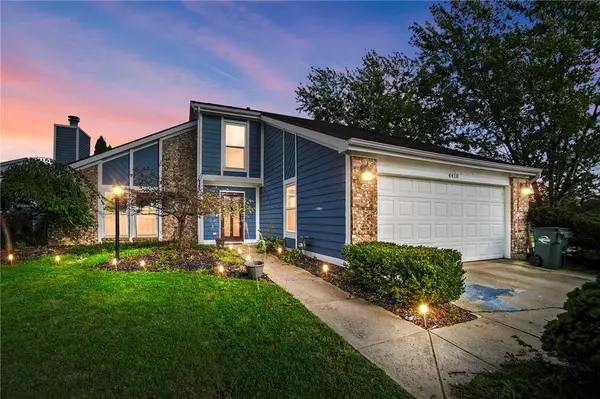 $234,900Active3 beds 3 baths1,670 sq. ft.
4410 Springdawn Drive, Trotwood, OH 45426
MLS# 970324Listed by: REAL OF OHIO 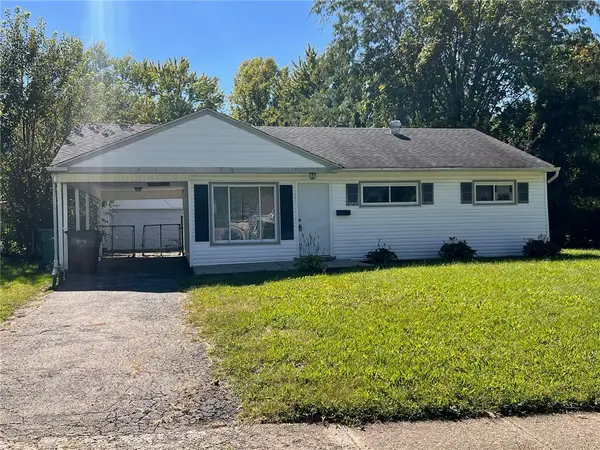 $107,985Pending3 beds 2 baths810 sq. ft.
4182 Curundu Avenue, Dayton, OH 45416
MLS# 970287Listed by: BHHS PROFESSIONAL REALTY- New
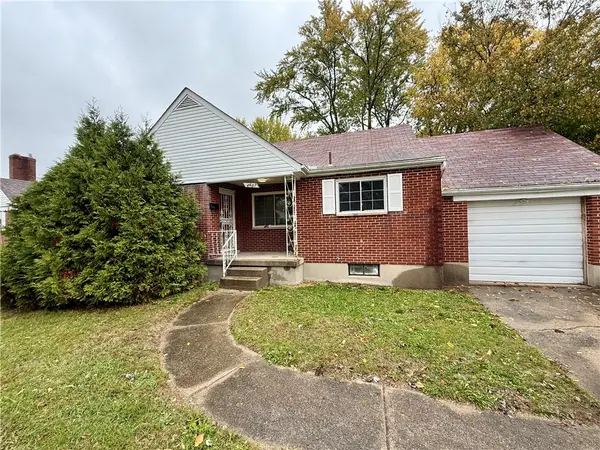 $165,000Active2 beds 1 baths1,324 sq. ft.
4607 Channing Lane, Trotwood, OH 45416
MLS# 970212Listed by: HEARTLAND REALTY & PM - New
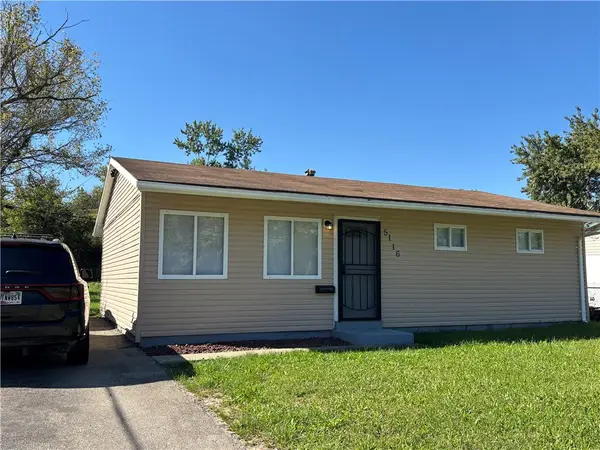 $104,800Active3 beds 1 baths864 sq. ft.
5116 Rucks Road, Trotwood, OH 45417
MLS# 970021Listed by: HOWARD HANNA REAL ESTATE SERV - New
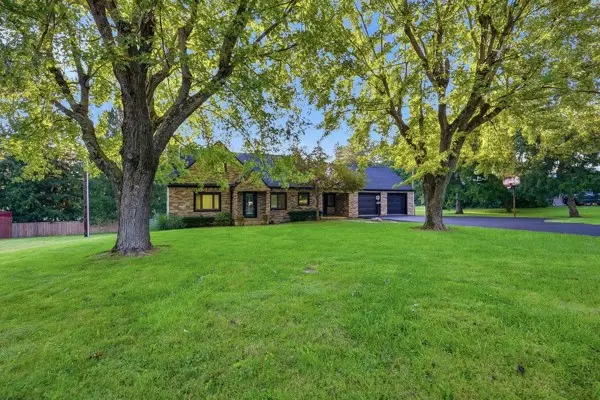 $318,000Active4 beds 2 baths2,565 sq. ft.
5940 Basore Road, Trotwood, OH 45415
MLS# 970044Listed by: KELLER WILLIAMS ADVISORS RLTY - New
 $112,000Active3 beds 2 baths1,150 sq. ft.
4156 Nevada Avenue, Dayton, OH 45416
MLS# 969875Listed by: KELLER WILLIAMS COMMUNITY PART


Protect your home and budget from life's surprises with an Assurant Home Warranty, backed by a partner that supports you through every step of homeownership. Explore Plans.
© 2023 - 2026 ERA Franchise Systems LLC. All rights reserved. ERA Franchise Systems LLC fully supports the principles of the Fair Housing Act and the Equal Opportunity Act. ERA, ERA Real Estate powered, and their respective logos are registered service marks of ERA Franchise Systems LLC. Each office is independently owned and operated.