
5826 Shady Cove Lane, Trotwood, OH 45426
Local realty services provided by:ERA Petkus Weiss
5826 Shady Cove Lane,Trotwood, OH 45426
$224,900
- 3 Beds
- 4 Baths
- 2,148 sq. ft.
- Single family
- Active
Listed by: deandra bryant
Office: trelora realty, inc.
MLS#:962509
Source:OH_DABR
Price summary
- Price:$224,900
- Price per sq. ft.:$104.7
About this home
Discover the exceptional blend of comfort and convenience in this charming Dayton residence, perfectly situated in a well-established neighborhood. This property offers a generous layout with over 2100 square feet of living space, featuring four bedrooms and four bathrooms across a single story, providing flexibility for diverse living arrangements. The interior is bathed in natural light through large windows, creating an inviting and bright atmosphere that truly feels like home. The well-appointed kitchen includes a dishwasher, microwave, range, and refrigerator, ready for culinary endeavors. Additionally, a washer, dryer, and garbage disposal enhance daily convenience. Outside, a spacious yard encompassing 0.3 acres presents endless possibilities for gardening, recreation, or future enhancements, complemented by a patio, porch, and a practical storage shed. The exterior boasts a well-maintained brick facade and a classic brick ranch home design, featuring both a garage and a driveway for ample parking. This home also includes essential amenities like cable TV connectivity and a fence for added privacy. Conveniently located near parks, schools, shopping, dining, and major roadways, this home combines accessibility with a peaceful residential setting in Trotwood....
Contact an agent
Home facts
- Year built:1969
- Subdivision & Development:Glenbury Park Sec 2A
- Listing ID #:962509
- Added:62 day(s) ago
- Updated:September 07, 2026 at 03:37 PM
Rooms and interior
- Bedrooms:3
- Total bathrooms:4
- Full bathrooms:2
- Half bathrooms:2
- Rooms Total:14
- Kitchen Description:Dishwasher, Microwave, Range, Refrigerator
- Basement:Yes
- Basement Description:Finished, Full
- Living area:2,148 sq. ft.
Heating and cooling
- Heating:Baseboard
- Central air:Yes
Structure and exterior
- Year built:1969
- Building area:2,148 sq. ft.
- Lot area:0.3 Acres
- Construction Materials:Brick
- Exterior Features:Fence, Patio, Porch
- Levels:1 Story
Finances and disclosures
- Price:$224,900
- Price per sq. ft.:$104.7
Features and amenities
- Laundry features:Dryer, Washer
Parking
- Garage:Yes
- Garage spaces:2
New listings near 5826 Shady Cove Lane
- New
 $229,000Active3 beds 2 baths1,600 sq. ft.
350 Blairwood Drive, Dayton, OH 45426
MLS# 1893008Listed by: PLUM TREE REALTY
- New
 $224,990Active3 beds 2 baths1,748 sq. ft.
529 N Eppington Drive, Trotwood, OH 45426
MLS# 968297Listed by: STREETLIGHT REALTY LLC - New
 $119,900Active3 beds 2 baths864 sq. ft.
4196 Melgrove Avenue, Dayton, OH 45416
MLS# 968284Listed by: BRIDGESTREAM REALTY - New
 $209,900Active3 beds 2 baths1,552 sq. ft.
4439 Talcott Trail, Trotwood, OH 45426
MLS# 968190Listed by: PLUM TREE REALTY - New
 $225,000Active4 beds 3 baths2,571 sq. ft.
5512 Olive Tree Drive, Trotwood, OH 45426
MLS# 968113Listed by: RED 1 REALTY - New
 $220,000Active4 beds 2 baths2,450 sq. ft.
5071 Little Richmond Road, Trotwood, OH 45426
MLS# 967977Listed by: WERTZ REALTY INC. - New
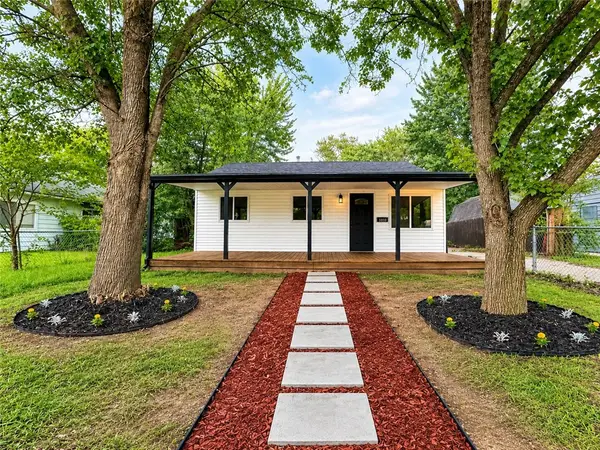 $209,900Active4 beds 2 baths1,892 sq. ft.
3810 Brumbaugh Boulevard, Dayton, OH 45416
MLS# 968006Listed by: BEYCOME BROKERAGE REALTY LLC - New
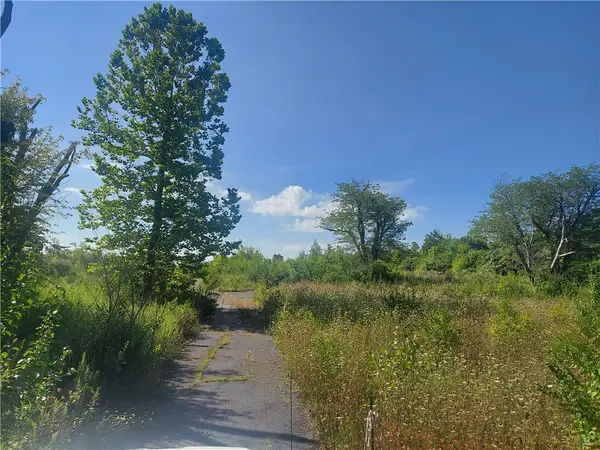 $99,000Active4.77 Acres
8148 Westbrook Road, Brookville, OH 45309
MLS# 967970Listed by: YOUR LIFESTYLE REALTY LLC - New
 $850,000Active4 beds 3 baths3,580 sq. ft.
5455 Basore Road, Trotwood, OH 45415
MLS# 967649Listed by: NAVX REALTY, LLC - New
 $10,000Active0.78 Acres
00 Forestdale Avenue, Trotwood, OH 45427
MLS# 965765Listed by: COLDWELL BANKER HERITAGE


Protect your home and budget from life's surprises with an Assurant Home Warranty, backed by a partner that supports you through every step of homeownership. Explore Plans.
© 2023 - 2026 ERA Franchise Systems LLC. All rights reserved. ERA Franchise Systems LLC fully supports the principles of the Fair Housing Act and the Equal Opportunity Act. ERA, ERA Real Estate powered, and their respective logos are registered service marks of ERA Franchise Systems LLC. Each office is independently owned and operated.