
1145 Cloverdale Drive, Troy, OH 45373
Local realty services provided by:ERA Petkus Weiss
Listed by: jamie murphy, pamela bornhorst
Office: keller williams home town rlty
MLS#:972139
Source:OH_DABR
Price summary
- Price:$459,900
- Price per sq. ft.:$128.82
About this home
First Time on the Market in Troy!
Making its debut on the active market for the very first time, this spacious home offers 4 bedrooms, 2 full baths, 2 half baths, and over 3,000 square feet of finished living space. Situated on a desirable 0.41-acre cul-de-sac lot, the property backs up to a creek surrounded by mature trees. Enjoy the peaceful setting from the deck or relax outdoors on the brick paver patios with a hot tub.
The interior features numerous updates, including professionally painted main-level walls, doors, trim, and kitchen cabinets, updated cabinet hardware, new lighting, and a kitchen backsplash (2023). Custom blinds have been added to the rear-facing first-floor windows. The family room features a gas fireplace, bookshelf, fresh paint, and updated electrical outlets. Upstairs offers freshly painted bedrooms, new ceiling fans in the primary and guest bedrooms, and an updated primary bathroom (2023). The finished basement received new paint and carpet in 2025.
Additional improvements include HVAC (2021), air conditioning (2014), all new windows (2022), and exterior paint (2023).
Conveniently located near historic downtown Troy, local shopping, dining, Troy City Schools, and area parks, this home offers the perfect combination of space, updates, and location. Don't miss this rare opportunity!...
Contact an agent
Home facts
- Year built:1989
- Subdivision & Development:Deweys Run
- Listing ID #:972139
- Added:9 day(s) ago
- Updated:November 08, 2026 at 09:00 AM
Rooms and interior
- Bedrooms:4
- Total bathrooms:3
- Full bathrooms:2
- Half bathrooms:1
- Rooms Total:12
- Basement:Yes
- Basement Description:Finished, Full
- Living area:3,570 sq. ft.
Heating and cooling
- Central air:Yes
Structure and exterior
- Year built:1989
- Building area:3,570 sq. ft.
- Lot area:0.41 Acres
- Exterior Features:Deck, Patio
- Levels:2 Stories
Finances and disclosures
- Price:$459,900
- Price per sq. ft.:$128.82
Parking
- Garage:Yes
- Garage spaces:2
New listings near 1145 Cloverdale Drive
- New
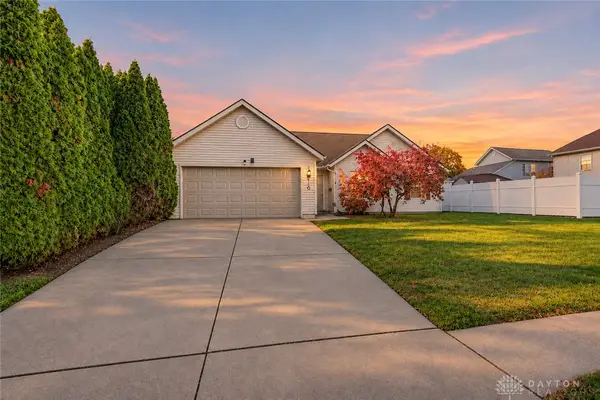 $239,999Active3 beds 2 baths1,350 sq. ft.
210 Oak Street, Troy, OH 45373
MLS# 972695Listed by: EXP REALTY - New
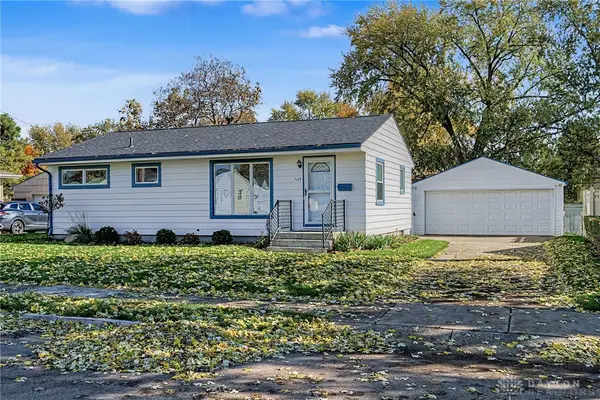 $195,000Active3 beds 1 baths912 sq. ft.
549 Glendale Drive, Troy, OH 45373
MLS# 972668Listed by: GARDEN GATE REALTY INC. - New
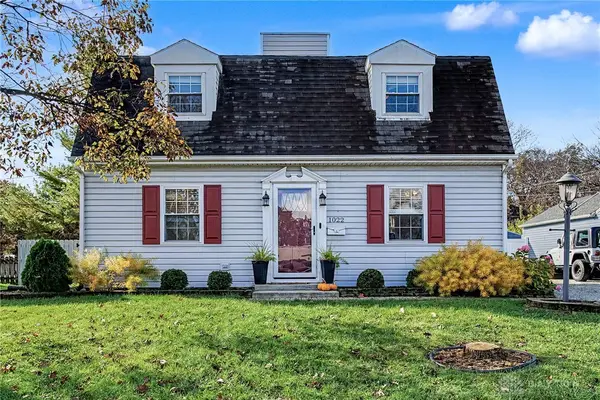 $240,000Active2 beds 2 baths1,140 sq. ft.
1022 W Main Street, Troy, OH 45373
MLS# 972675Listed by: GARDEN GATE REALTY INC. - New
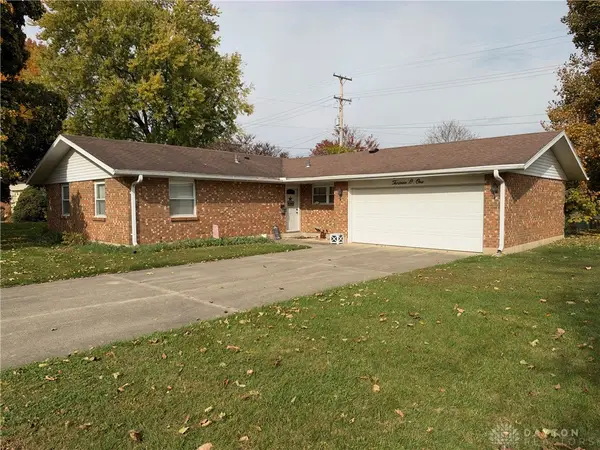 $219,900Active3 beds 2 baths1,341 sq. ft.
1301 Cornish Road, Troy, OH 45373
MLS# 972251Listed by: HOWARD HANNA REAL ESTATE SERV - New
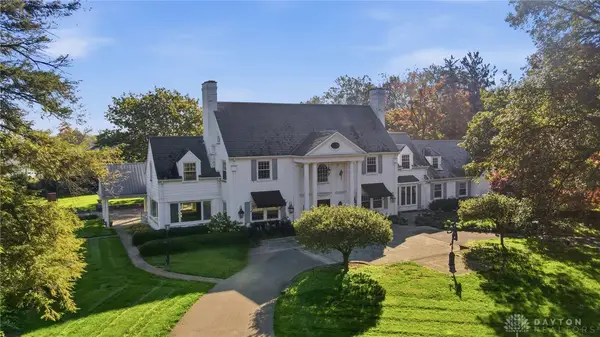 $1,295,000Active8 beds 8 baths8,561 sq. ft.
1550 Creekwood Drive, Troy, OH 45373
MLS# 972438Listed by: COLDWELL BANKER HERITAGE - New
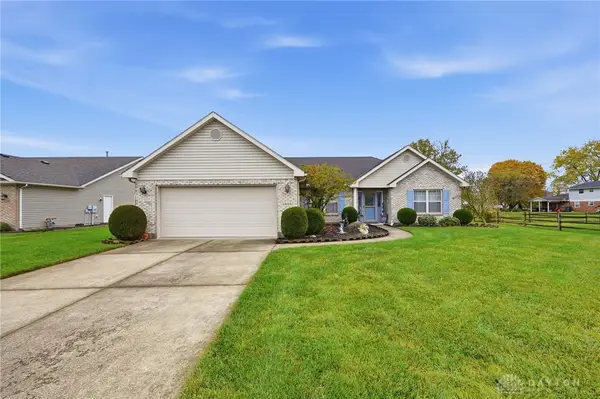 $392,500Active3 beds 2 baths1,976 sq. ft.
1455 Edinburgh Drive, Troy, OH 45373
MLS# 972425Listed by: KELLER WILLIAMS HOME TOWN RLTY - New
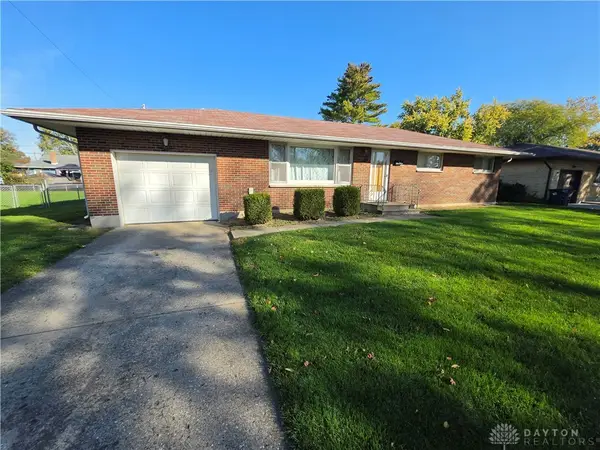 $199,900Active3 beds 1 baths1,100 sq. ft.
1337 Chelsea Road, Troy, OH 45373
MLS# 972392Listed by: JOSEPH WALTER REALTY, LLC 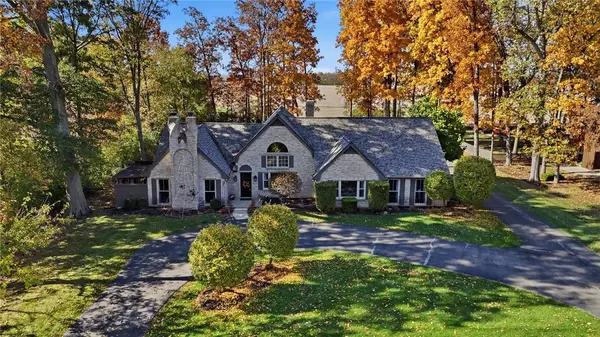 $534,900Pending3 beds 4 baths2,500 sq. ft.
990 Hickory Hollow Road, Troy, OH 45373
MLS# 972191Listed by: KELLER WILLIAMS HOME TOWN RLTY- New
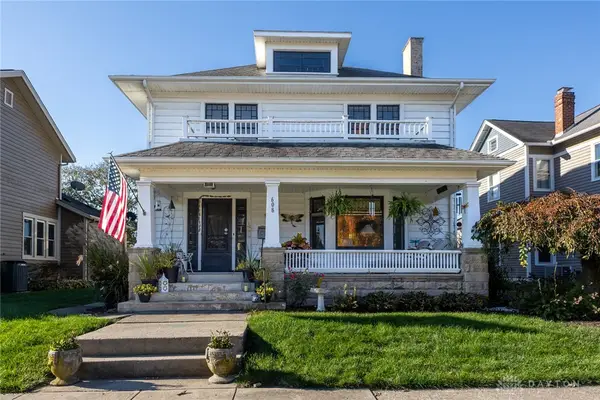 $269,900Active4 beds 2 baths2,160 sq. ft.
608 E Main Street, Troy, OH 45373
MLS# 972260Listed by: GALBREATH REALTORS - New
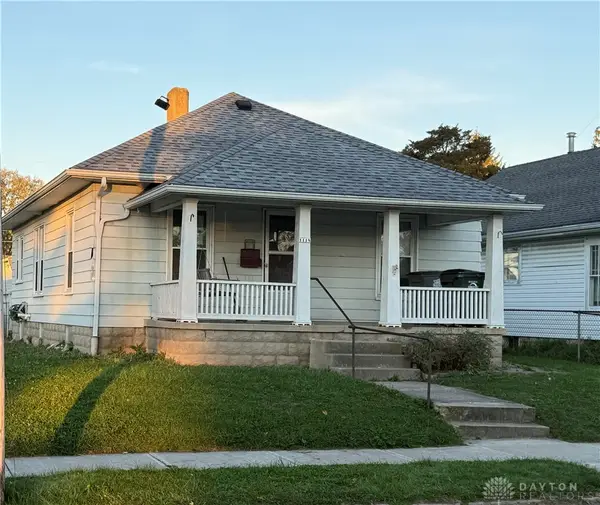 $155,000Active2 beds 1 baths988 sq. ft.
1118 S Clay Street, Troy, OH 45373
MLS# 972227Listed by: BRUNS REALTY GROUP, LLC


Protect your home and budget from life's surprises with an Assurant Home Warranty, backed by a partner that supports you through every step of homeownership. Explore Plans.
© 2023 - 2026 ERA Franchise Systems LLC. All rights reserved. ERA Franchise Systems LLC fully supports the principles of the Fair Housing Act and the Equal Opportunity Act. ERA, ERA Real Estate powered, and their respective logos are registered service marks of ERA Franchise Systems LLC. Each office is independently owned and operated.