
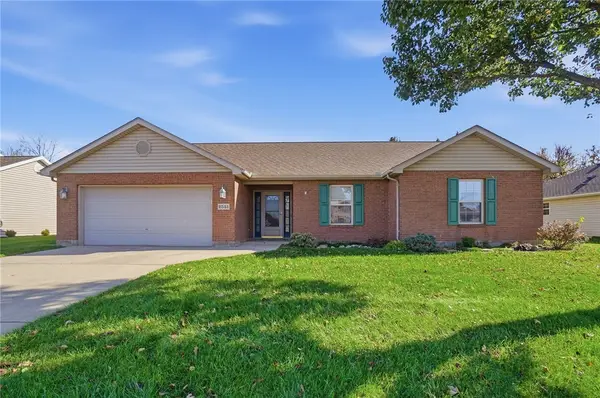
1434 Paul Revere Way, Troy, OH 45373
Local realty services provided by:ERA Petkus Weiss
Upcoming open houses
- Sun, Nov 2202:00 pm - 04:00 pm
Listed by: donna j cook
Office: bruns realty group, llc.
MLS#:973546
Source:OH_DABR
Price summary
- Price:$399,900
- Price per sq. ft.:$227.99
- Monthly HOA dues:$66.67
About this home
Step inside this beautifully crafted custom ranch, and you’ll immediately notice how thoughtfully every space is designed. With 1,754 square feet of open-concept living, this three-bedroom, two-bath home offers a comfortable blend of style, function, and everyday convenience.
The great room is a welcoming centerpiece, with 9-foot ceilings and an impressive 10-foot tray ceiling that adds architectural interest and a sense of spaciousness. The adjoining kitchen is both beautiful and practical, with fresh white cabinetry, quartz tops, and a walk-in pantry. Just off the main living area, a pocket office provides a dedicated space for working, organizing or managing the details of daily life.
Thoughtful design continues throughout the home. All three bedrooms feature walk-in closets, and the primary suite connects directly from its walk-in closet to the laundry room.
Beautiful lighting fixtures add warmth and personality throughout, complementing the home’s clean, timeless finishes.
And there’s even more to enjoy beyond the front door. Located in a desirable community with a pool, clubhouse, and scenic ponds, the home also offers convenient access to I-75, shopping, and everyday amenities....
Contact an agent
Home facts
- Year built:2026
- Subdivision & Development:Villages of Concord
- Listing ID #:973546
- Added:1 day(s) ago
- Updated:November 20, 2026 at 12:05 AM
Rooms and interior
- Bedrooms:3
- Total bathrooms:2
- Full bathrooms:2
- Rooms Total:10
- Kitchen Description:Dishwasher, Microwave, Range, Refrigerator
- Living area:1,754 sq. ft.
Heating and cooling
- Central air:Yes
Structure and exterior
- Year built:2026
- Building area:1,754 sq. ft.
- Lot area:0.2 Acres
- Construction Materials:Stone
- Levels:1 Story
Finances and disclosures
- Price:$399,900
- Price per sq. ft.:$227.99
Parking
- Garage:Yes
- Garage spaces:2
New listings near 1434 Paul Revere Way
- New
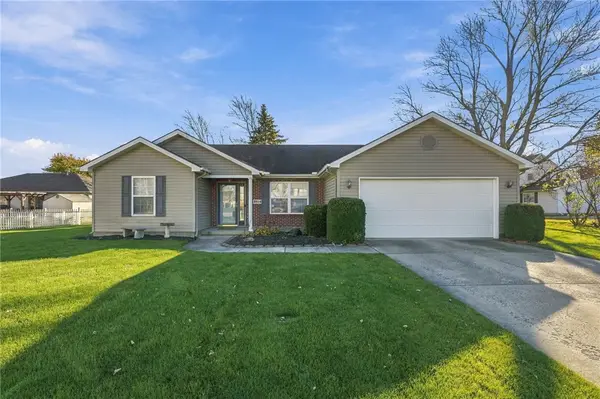 $289,000Active3 beds 2 baths1,350 sq. ft.
2614 Amberly Court, Troy, OH 45373
MLS# 973454Listed by: KELLER WILLIAMS HOME TOWN RLTY - Open Sun, 1 to 3pmNew
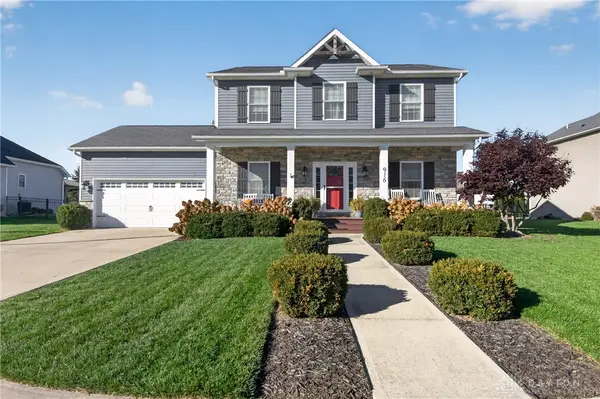 $539,900Active4 beds 4 baths3,083 sq. ft.
916 Arrow Drive, Troy, OH 45373
MLS# 973458Listed by: KELLER WILLIAMS HOME TOWN RLTY - New
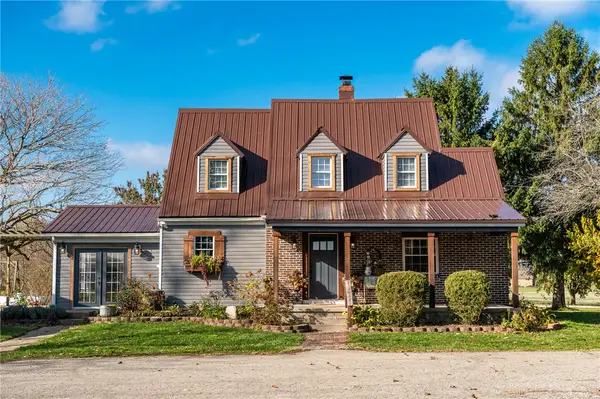 $359,000Active3 beds 2 baths1,692 sq. ft.
3400 W State Route 571, Troy, OH 45373
MLS# 973043Listed by: RE/MAX HOMEBASE - New
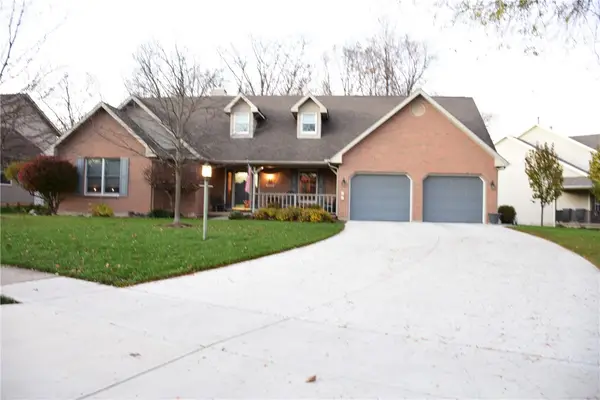 $425,000Active4 beds 2 baths
2756 Walnut Ridge Drive, Troy, OH 45373
MLS# 973409Listed by: RE/MAX VICTORY + AFFILIATES - Open Sat, 2 to 4pmNew
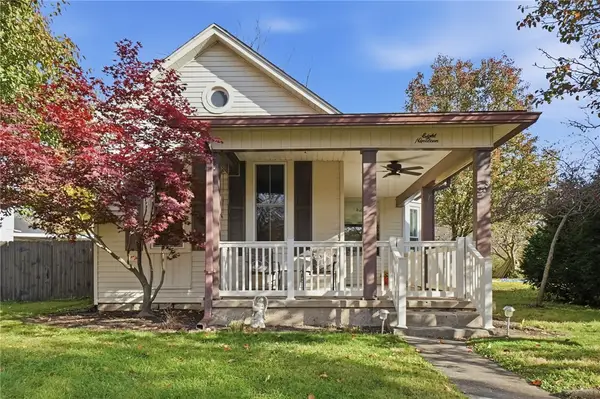 $235,000Active3 beds 1 baths1,264 sq. ft.
819 E Main Street, Troy, OH 45373
MLS# 973345Listed by: KELLER WILLIAMS HOME TOWN RLTY - Open Sat, 1 to 3pmNew
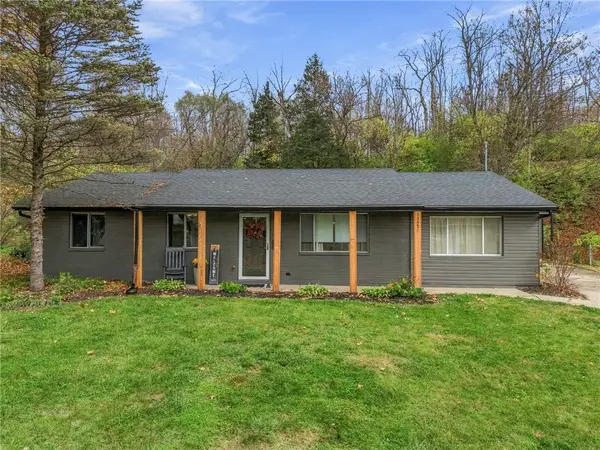 $229,900Active3 beds 1 baths1,296 sq. ft.
1327 Wright Circle, Troy, OH 45373
MLS# 973203Listed by: HOWARD HANNA REAL ESTATE SERV - New
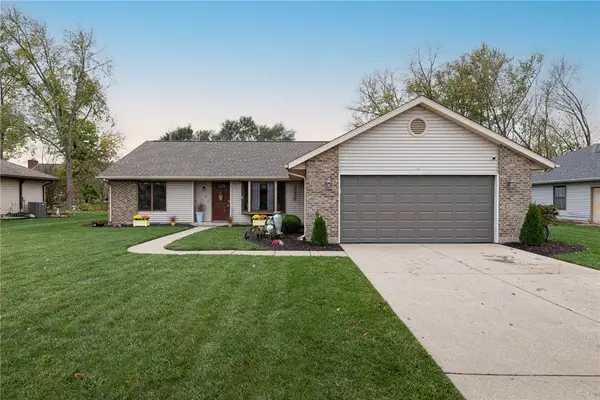 $319,000Active3 beds 2 baths1,550 sq. ft.
1236 Stonyridge Avenue, Troy, OH 45373
MLS# 973108Listed by: HOWARD HANNA REAL ESTATE SERV - New
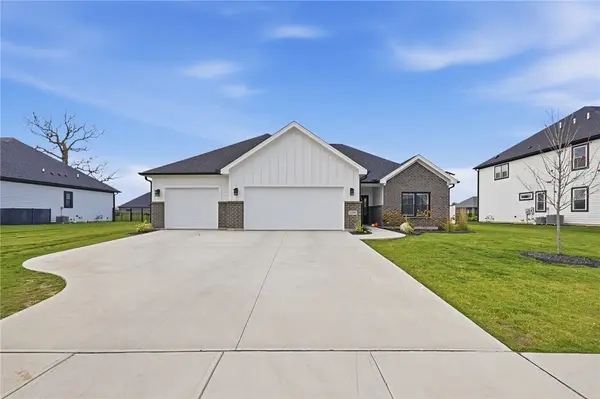 $510,000Active3 beds 2 baths1,968 sq. ft.
2206 Northbridge Trail, Troy, OH 45373
MLS# 973080Listed by: COLDWELL BANKER HERITAGE - New
 $310,000Active3 beds 2 baths1,688 sq. ft.
2551 Huntington Drive, Troy, OH 45373
MLS# 972950Listed by: KELLER WILLIAMS HOME TOWN RLTY


Protect your home and budget from life's surprises with an Assurant Home Warranty, backed by a partner that supports you through every step of homeownership. Explore Plans.
© 2023 - 2026 ERA Franchise Systems LLC. All rights reserved. ERA Franchise Systems LLC fully supports the principles of the Fair Housing Act and the Equal Opportunity Act. ERA, ERA Real Estate powered, and their respective logos are registered service marks of ERA Franchise Systems LLC. Each office is independently owned and operated.