
1438 Goldenrod Drive, Troy, OH 45373
Local realty services provided by:ERA Petkus Weiss
1438 Goldenrod Drive,Troy, OH 45373
$359,470
- 4 Beds
- 3 Baths
- 2,292 sq. ft.
- Single family
- Active
Listed by: kristina wolf
Office: new home star ohio llc.
MLS#:969918
Source:OH_DABR
Price summary
- Price:$359,470
- Price per sq. ft.:$156.84
- Monthly HOA dues:$67.92
About this home
Build your new home in Somerset Reserve with the spacious Petunia floor plan by Maronda Homes! This new-construction home features four spacious bedrooms, highlighted by an expansive primary suite for ultimate relaxation. The main living areas showcases beautiful cabinetry, sleek granite countertops, and durable Luxury Vinyl Plank (LVP) flooring. Because this home is to-be-built with a 6-to-8-month build timeline, buyers have the exciting opportunity to personalize their finishes and options (final purchase price may vary based on chosen upgrades). Enjoy complete peace of mind backed by Maronda Homes' extensive warranty program, including a 1-2-10-year warranty.
Contact an agent
Home facts
- Listing ID #:969918
- Added:3 day(s) ago
- Updated:October 02, 2026 at 04:18 PM
Rooms and interior
- Bedrooms:4
- Total bathrooms:3
- Full bathrooms:2
- Half bathrooms:1
- Rooms Total:9
- Kitchen Description:Dishwasher, Microwave, Range
- Living area:2,292 sq. ft.
Heating and cooling
- Central air:Yes
Structure and exterior
- Building area:2,292 sq. ft.
- Levels:2 Stories
Finances and disclosures
- Price:$359,470
- Price per sq. ft.:$156.84
Parking
- Garage:Yes
- Garage spaces:2
New listings near 1438 Goldenrod Drive
- Open Sun, 2 to 4pmNew
 $295,000Active3 beds 2 baths1,491 sq. ft.
3080 Magnolia Drive, Troy, OH 45373
MLS# 970221Listed by: GLASSHOUSE REALTY GROUP - New
 $434,900Active3 beds 3 baths2,144 sq. ft.
2860 Wooden Lane, Troy, OH 45373
MLS# 970055Listed by: IRONGATE INC. - New
 $218,900Active4 beds 1 baths1,044 sq. ft.
179 Southview Drive, Troy, OH 45373
MLS# 970167Listed by: YOUR LIFESTYLE REALTY LLC - New
 $675,000Active3 beds 4 baths3,813 sq. ft.
1025 Rosewood Creek Drive, Troy, OH 45373
MLS# 969926Listed by: RE/MAX ALLIANCE REALTY - New
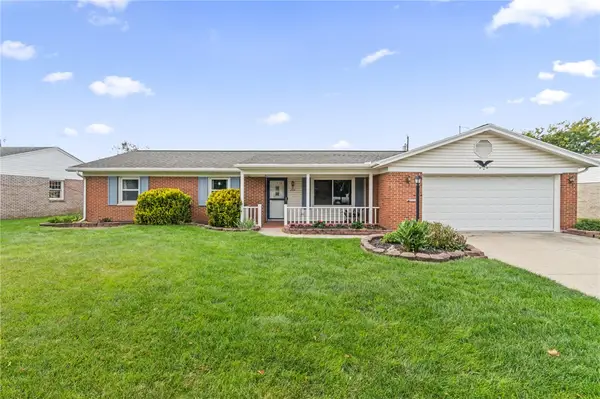 $265,000Active3 beds 2 baths1,707 sq. ft.
230 S Dorset Road, Troy, OH 45373
MLS# 969871Listed by: KELLER WILLIAMS HOME TOWN RLTY - Open Sun, 2 to 4pmNew
 $179,900Active3 beds 1 baths1,088 sq. ft.
421 S Counts Street, Troy, OH 45373
MLS# 970107Listed by: COLDWELL BANKER HERITAGE - New
 $289,900Active4 beds 2 baths2,666 sq. ft.
549 Locust Lane, Troy, OH 45373
MLS# 970170Listed by: STREETLIGHT REALTY LLC - New
 $239,000Active4 beds 1 baths1,680 sq. ft.
709 W Market Street, Troy, OH 45373
MLS# 969892Listed by: GARDEN GATE REALTY INC. - New
 $124,900Active2 beds 1 baths764 sq. ft.
918 Walker Street, Troy, OH 45373
MLS# 969997Listed by: KELLER WILLIAMS HOME TOWN RLTY - New
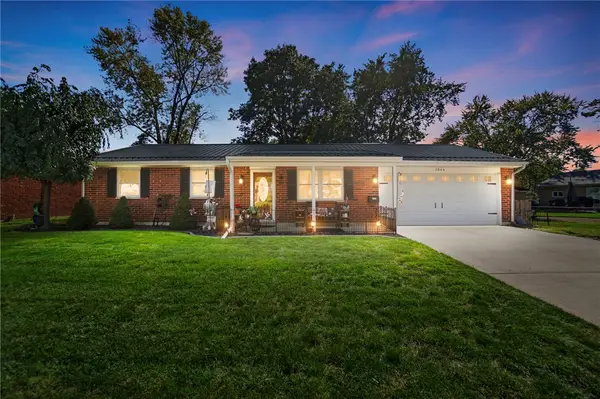 $230,000Active3 beds 1 baths999 sq. ft.
1066 Stonyridge Avenue, Troy, OH 45373
MLS# 969915Listed by: COLDWELL BANKER HERITAGE


Protect your home and budget from life's surprises with an Assurant Home Warranty, backed by a partner that supports you through every step of homeownership. Explore Plans.
© 2023 - 2026 ERA Franchise Systems LLC. All rights reserved. ERA Franchise Systems LLC fully supports the principles of the Fair Housing Act and the Equal Opportunity Act. ERA, ERA Real Estate powered, and their respective logos are registered service marks of ERA Franchise Systems LLC. Each office is independently owned and operated.