
145 Countryside Drive, Troy, OH 45373
Local realty services provided by:ERA Petkus Weiss
Listed by: brian sharp
Office: bhhs professional realty
MLS#:964761
Source:OH_DABR
Price summary
- Price:$684,500
- Price per sq. ft.:$165.22
About this home
Discover unparalleled craftsmanship and luxurious living in this custom-built ranch, boasting a walk-out lower level in Troy. This home offers an extraordinary blend of elegance and functionality, beginning with a captivating hand-painted entryway and hand-textured great room walls. The great room itself is a masterpiece, featuring custom cabinetry and a cozy gas fireplace, seamlessly flowing into an open-concept kitchen and Florida room. The dining room provides an elegant setting with a tray ceiling, specialty lighting, and a wall of built-ins, perfect for entertaining. The gourmet chef's kitchen is a culinary dream, equipped with granite countertops, custom cabinetry, a high-end Wolf cooktop, and double Dacor wall ovens. A completely renovated hall bath features a walk-in shower, enhancing the home's sophisticated appeal. The thoughtful split floor plan ensures privacy, positioning the owner's suite on one side and guest rooms on the other. The Florida room offers effortless access to the kitchen and the rear deck, which features durable Trek flooring, ideal for outdoor enjoyment. The expansive walk-out lower level is an entertainer's paradise, presenting a large gathering space, an entertainment area, a dining area, and a full bar complete with a dishwasher, refrigerator, and ice machine. An additional bonus room provides flexibility for a game room or exercise space. A dedicated office with a separate private entry is ideal for a home business or an in-law suite. This level also includes an additional bedroom and a full bath with a steam shower. A large hobby/workshop with an oversized garage door and coated flooring offers the perfect environment for a specialty car or a robust workshop. This residence redefines upscale living with its meticulous details and prime location....
Contact an agent
Home facts
- Year built:2000
- Subdivision & Development:Saxony Woods
- Listing ID #:964761
- Added:45 day(s) ago
- Updated:September 24, 2026 at 08:25 AM
Rooms and interior
- Bedrooms:4
- Total bathrooms:3
- Full bathrooms:3
- Rooms Total:14
- Kitchen Description:Cooktop, Dishwasher, Microwave, Refrigerator
- Basement:Yes
- Basement Description:Finished
- Living area:4,143 sq. ft.
Heating and cooling
- Central air:Yes
Structure and exterior
- Year built:2000
- Building area:4,143 sq. ft.
- Lot area:0.48 Acres
- Construction Materials:Brick
- Exterior Features:Deck, Patio, Porch
- Levels:1 Story
Finances and disclosures
- Price:$684,500
- Price per sq. ft.:$165.22
Parking
- Garage:Yes
- Garage spaces:2
New listings near 145 Countryside Drive
- New
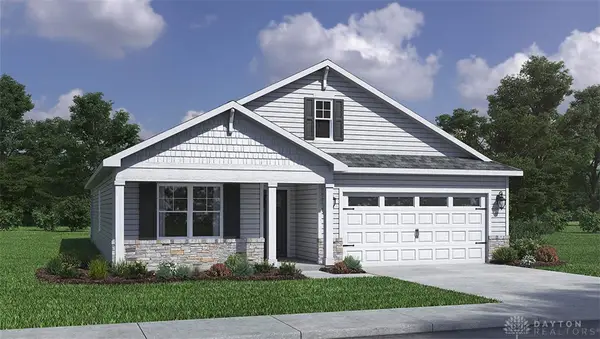 $364,900Active4 beds 2 baths1,771 sq. ft.
2943 Hoying Drive, Troy, OH 45373
MLS# 969543Listed by: D.R. HORTON REALTY OF OHIO INC - New
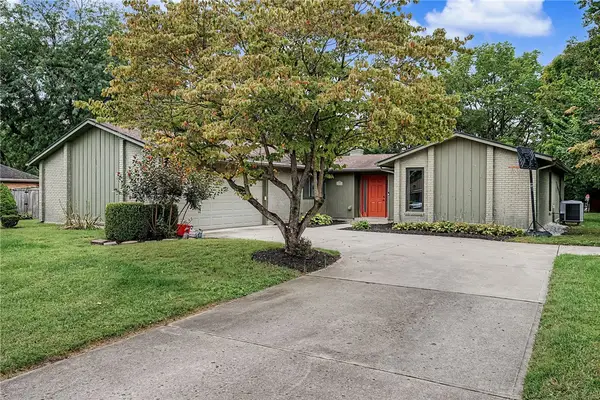 $389,900Active3 beds 3 baths2,080 sq. ft.
2180 Woodstock Court, Troy, OH 45373
MLS# 969337Listed by: RE/MAX ALLIANCE REALTY - New
 $265,000Active4 beds 2 baths1,528 sq. ft.
722 W Franklin Street, Troy, OH 45373
MLS# 969263Listed by: HOWARD HANNA REAL ESTATE SERV - New
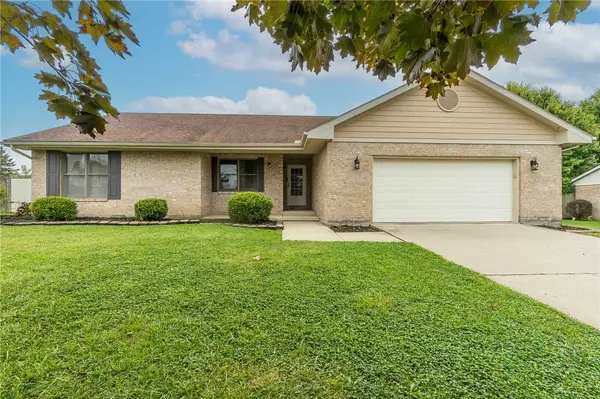 $275,000Active3 beds 2 baths1,560 sq. ft.
3334 Magnolia Drive, Troy, OH 45373
MLS# 969184Listed by: GLASSHOUSE REALTY GROUP 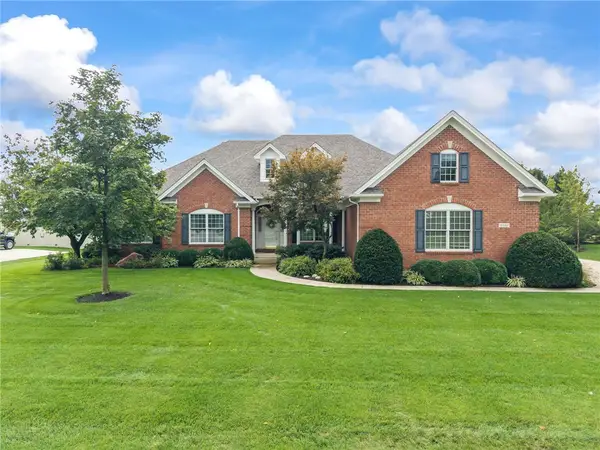 $569,900Pending4 beds 4 baths3,572 sq. ft.
2730 Meadowpoint Drive, Troy, OH 45373
MLS# 969219Listed by: KELLER WILLIAMS HOME TOWN RLTY- New
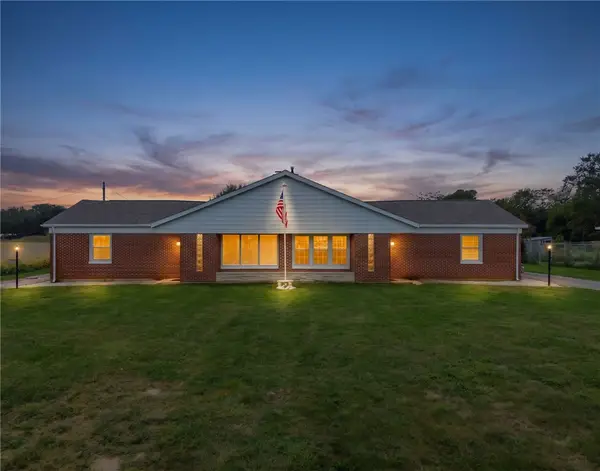 $375,000Active5 beds 2 baths2,408 sq. ft.
1328-1330 E Main Street, Troy, OH 45373
MLS# 969192Listed by: EXP REALTY 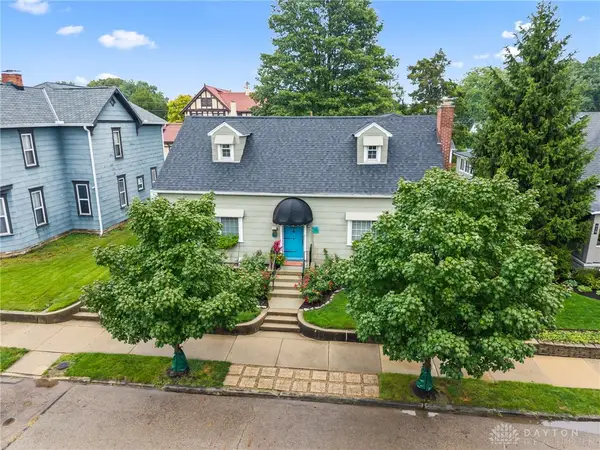 $315,000Pending3 beds 2 baths2,516 sq. ft.
415 Lincoln Avenue, Troy, OH 45373
MLS# 968842Listed by: KELLER WILLIAMS HOME TOWN RLTY- New
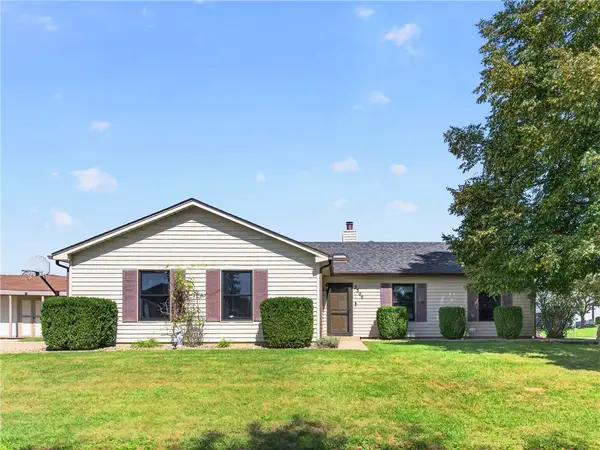 $269,900Active3 beds 2 baths1,439 sq. ft.
2509 Aberdeen Court, Troy, OH 45373
MLS# 969185Listed by: KELLER WILLIAMS HOME TOWN RLTY - New
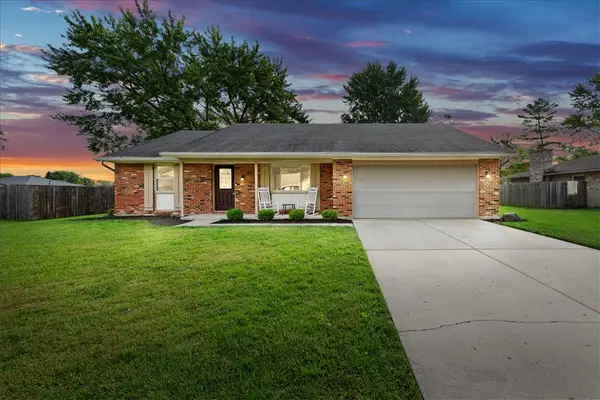 $275,000Active3 beds 2 baths1,515 sq. ft.
630 Wisteria Drive, Troy, OH 45373
MLS# 969048Listed by: CREST COMMERCIAL REALTY - New
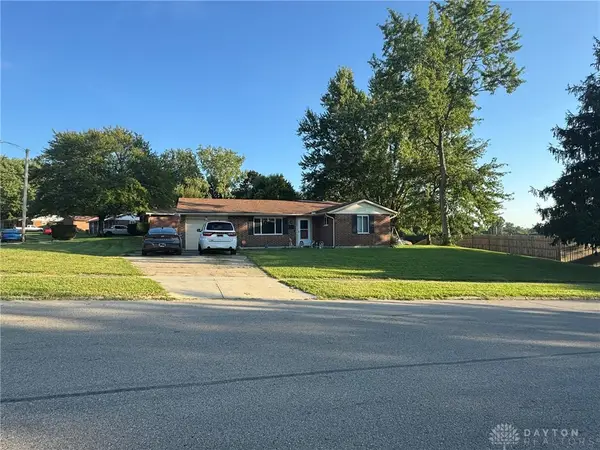 $219,900Active3 beds 2 baths1,220 sq. ft.
1305 Saratoga Drive, Troy, OH 45373
MLS# 969070Listed by: GARDEN GATE REALTY INC.


Protect your home and budget from life's surprises with an Assurant Home Warranty, backed by a partner that supports you through every step of homeownership. Explore Plans.
© 2023 - 2026 ERA Franchise Systems LLC. All rights reserved. ERA Franchise Systems LLC fully supports the principles of the Fair Housing Act and the Equal Opportunity Act. ERA, ERA Real Estate powered, and their respective logos are registered service marks of ERA Franchise Systems LLC. Each office is independently owned and operated.