
2425 Greenlawn Drive, Troy, OH 45373
Local realty services provided by:ERA Petkus Weiss
2425 Greenlawn Drive,Troy, OH 45373
$395,000
- 5 Beds
- 4 Baths
- 3,141 sq. ft.
- Single family
- Active
Listed by: richard pierce
Office: coldwell banker heritage
MLS#:967067
Source:OH_DABR
Price summary
- Price:$395,000
- Price per sq. ft.:$125.76
About this home
This well-maintained spacious home sets on .77 acres with 3,141 square feet of living area, with 5 bedrooms and 3 1/2 bathrooms. The entrance hallway connects the interior living spaces. The kitchen designed to for cooking great meals, showcases wooden cabinetry, tiled floors, a prep island, and farmhouse sink set against textured tin backsplash tiles. The kitchen comes with a dishwasher, range, refrigerator, and microwave, and connects to the breakfast area. There is also a kitchen pantry and trash compactor. The formal dining space is perfect for gatherings. The living room space has a vaulted ceiling with floor-to-ceiling stone fireplace and exposed wood beams. A separate sunroom with multiple windows and brick accents offers a comfortable retreat. Primary bedroom is located on the second floor, complete with bathroom and several closets. 3 additional bedrooms share the second upstairs full bathroom. On the lower level is located the rec room, full bedroom, the office and a full bathroom. Rec room has a pool table, dry bar, and rich wood paneling. The laundry room has tile flooring, overhead cabinets and washer/dryer hook up. Situated on a 0.77-acre lot, the outdoor areas provide room for relaxation on a concrete patio overlooking a grassy backyard and sprawling lawn framed by mature trees. A paved asphalt driveway leads to the property and provides parking space, while a detached storage shed offers additional storage. This Troy property combines generous indoor living spaces with functional outdoor amenities. Schedule a visit to experience the comfort and character of this home in person....
Contact an agent
Home facts
- Year built:1977
- Subdivision & Development:Merrimont
- Listing ID #:967067
- Added:42 day(s) ago
- Updated:October 03, 2026 at 04:40 PM
Rooms and interior
- Bedrooms:5
- Total bathrooms:4
- Full bathrooms:3
- Half bathrooms:1
- Rooms Total:14
- Kitchen Description:Dishwasher, Microwave, Range, Refrigerator
- Basement:Yes
- Basement Description:Finished, Partial
- Living area:3,141 sq. ft.
Heating and cooling
- Central air:Yes
Structure and exterior
- Year built:1977
- Building area:3,141 sq. ft.
- Lot area:0.77 Acres
- Construction Materials:Brick
- Exterior Features:Patio, Porch
Finances and disclosures
- Price:$395,000
- Price per sq. ft.:$125.76
Parking
- Garage:Yes
- Garage spaces:2
New listings near 2425 Greenlawn Drive
- New
 $824,900Active4 beds 4 baths4,048 sq. ft.
1568 Creekwood Drive, Troy, OH 45373
MLS# 970177Listed by: HOWARD HANNA REAL ESTATE SERV - New
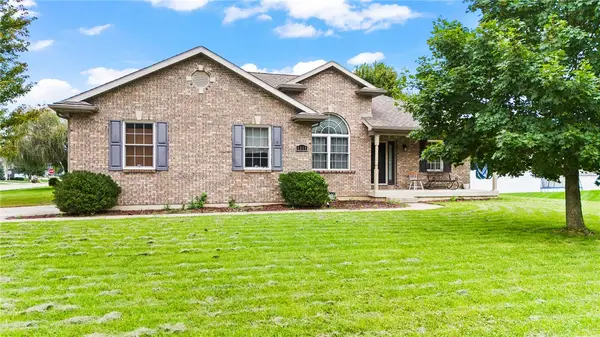 $399,000Active5 beds 3 baths3,400 sq. ft.
1111 Arbor Lane, Troy, OH 45373
MLS# 970263Listed by: COLDWELL BANKER HERITAGE - Open Sun, 2 to 4pmNew
 $295,000Active3 beds 2 baths1,491 sq. ft.
3080 Magnolia Drive, Troy, OH 45373
MLS# 970221Listed by: GLASSHOUSE REALTY GROUP - New
 $434,900Active3 beds 3 baths2,144 sq. ft.
2860 Wooden Lane, Troy, OH 45373
MLS# 970055Listed by: IRONGATE INC. - New
 $218,900Active4 beds 1 baths1,044 sq. ft.
179 Southview Drive, Troy, OH 45373
MLS# 970167Listed by: YOUR LIFESTYLE REALTY LLC - New
 $675,000Active3 beds 4 baths3,813 sq. ft.
1025 Rosewood Creek Drive, Troy, OH 45373
MLS# 969926Listed by: RE/MAX ALLIANCE REALTY - New
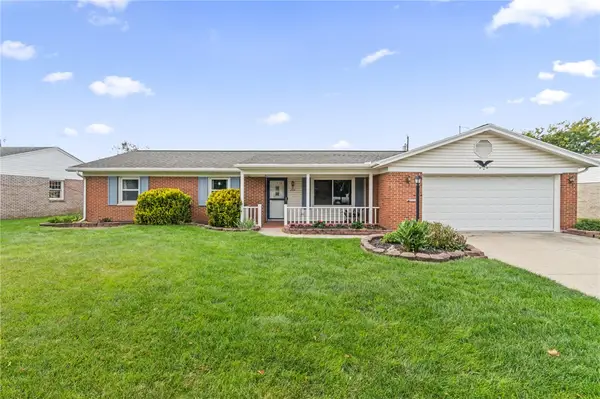 $265,000Active3 beds 2 baths1,707 sq. ft.
230 S Dorset Road, Troy, OH 45373
MLS# 969871Listed by: KELLER WILLIAMS HOME TOWN RLTY - Open Sun, 2 to 4pmNew
 $179,900Active3 beds 1 baths1,088 sq. ft.
421 S Counts Street, Troy, OH 45373
MLS# 970107Listed by: COLDWELL BANKER HERITAGE - New
 $289,900Active4 beds 2 baths2,666 sq. ft.
549 Locust Lane, Troy, OH 45373
MLS# 970170Listed by: STREETLIGHT REALTY LLC - New
 $239,000Active4 beds 1 baths1,680 sq. ft.
709 W Market Street, Troy, OH 45373
MLS# 969892Listed by: GARDEN GATE REALTY INC.


Protect your home and budget from life's surprises with an Assurant Home Warranty, backed by a partner that supports you through every step of homeownership. Explore Plans.
© 2023 - 2026 ERA Franchise Systems LLC. All rights reserved. ERA Franchise Systems LLC fully supports the principles of the Fair Housing Act and the Equal Opportunity Act. ERA, ERA Real Estate powered, and their respective logos are registered service marks of ERA Franchise Systems LLC. Each office is independently owned and operated.