
2511 Inverness Court, Troy, OH 45373
Local realty services provided by:ERA Petkus Weiss
2511 Inverness Court,Troy, OH 45373
$239,900
- 3 Beds
- 2 Baths
- 1,227 sq. ft.
- Single family
- Active
Listed by: derek windle
Office: keller williams home town rlty
MLS#:966592
Source:OH_DABR
Price summary
- Price:$239,900
- Price per sq. ft.:$195.52
About this home
Comfortable, updated, and offering more living space than you might expect, 2511 Inverness Ct. is a brick ranch with a versatile layout and several important improvements already completed. Inside, the bright living room flows into a remodeled kitchen featuring white cabinetry, subway tile backsplash, updated countertops, stainless steel appliances, and plenty of workspace. Just beyond the kitchen, an additional living area provides valuable flexibility for a home office, media room, playroom, or additional gathering space.
Updates include a new electrical panel and kitchen remodel (2022), along with a new dishwasher and microwave, bathroom and laundry room flooring, main bathroom toilet, half-bath vanity, and smoke/CO detectors. A new water heater was installed in 2023. In 2025, improvements continued with fresh paint, new refrigerator, updated overhead lighting in two bedrooms and the main bathroom, closet organization systems in two bedrooms, and for added peace of mind, the interior and exterior are professionally treated quarterly for preventative pest control. With an attached garage, mature shade trees, updated interior spaces, and a convenient Troy location, this home offers a great combination of functionality, updates, and everyday comfort. Schedule your private showing today!...
Contact an agent
Home facts
- Year built:1979
- Subdivision & Development:Kings Chapel Sec 3
- Listing ID #:966592
- Added:50 day(s) ago
- Updated:October 03, 2026 at 04:40 PM
Rooms and interior
- Bedrooms:3
- Total bathrooms:2
- Full bathrooms:1
- Half bathrooms:1
- Rooms Total:7
- Kitchen Description:Dishwasher, Microwave, Range, Refrigerator
- Living area:1,227 sq. ft.
Heating and cooling
- Heating:Electric
- Central air:Yes
Structure and exterior
- Year built:1979
- Building area:1,227 sq. ft.
- Lot area:0.19 Acres
- Construction Materials:Brick
- Exterior Features:Fence
- Levels:1 Story
Finances and disclosures
- Price:$239,900
- Price per sq. ft.:$195.52
Parking
- Garage:Yes
- Garage spaces:2
New listings near 2511 Inverness Court
- New
 $824,900Active4 beds 4 baths4,048 sq. ft.
1568 Creekwood Drive, Troy, OH 45373
MLS# 970177Listed by: HOWARD HANNA REAL ESTATE SERV - New
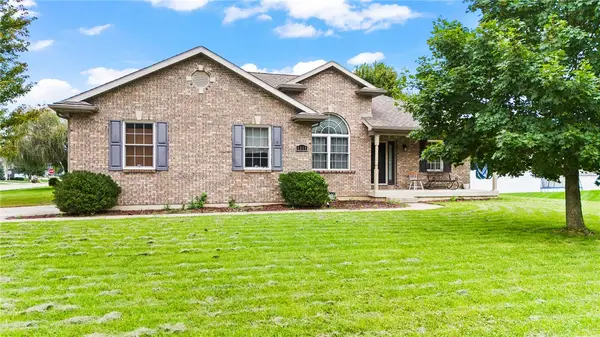 $399,000Active5 beds 3 baths3,400 sq. ft.
1111 Arbor Lane, Troy, OH 45373
MLS# 970263Listed by: COLDWELL BANKER HERITAGE - Open Sun, 2 to 4pmNew
 $295,000Active3 beds 2 baths1,491 sq. ft.
3080 Magnolia Drive, Troy, OH 45373
MLS# 970221Listed by: GLASSHOUSE REALTY GROUP - New
 $434,900Active3 beds 3 baths2,144 sq. ft.
2860 Wooden Lane, Troy, OH 45373
MLS# 970055Listed by: IRONGATE INC. - New
 $218,900Active4 beds 1 baths1,044 sq. ft.
179 Southview Drive, Troy, OH 45373
MLS# 970167Listed by: YOUR LIFESTYLE REALTY LLC - New
 $675,000Active3 beds 4 baths3,813 sq. ft.
1025 Rosewood Creek Drive, Troy, OH 45373
MLS# 969926Listed by: RE/MAX ALLIANCE REALTY - New
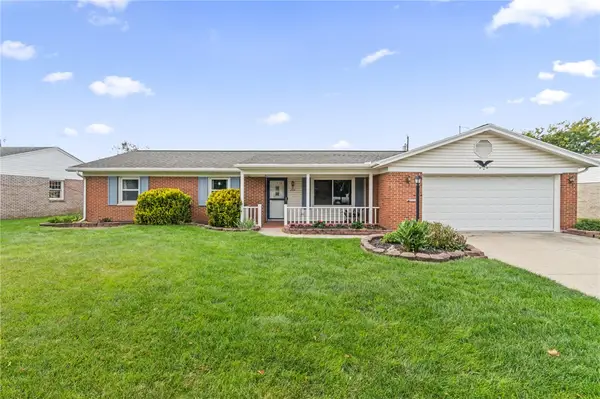 $265,000Active3 beds 2 baths1,707 sq. ft.
230 S Dorset Road, Troy, OH 45373
MLS# 969871Listed by: KELLER WILLIAMS HOME TOWN RLTY - Open Sun, 2 to 4pmNew
 $179,900Active3 beds 1 baths1,088 sq. ft.
421 S Counts Street, Troy, OH 45373
MLS# 970107Listed by: COLDWELL BANKER HERITAGE - New
 $289,900Active4 beds 2 baths2,666 sq. ft.
549 Locust Lane, Troy, OH 45373
MLS# 970170Listed by: STREETLIGHT REALTY LLC - New
 $239,000Active4 beds 1 baths1,680 sq. ft.
709 W Market Street, Troy, OH 45373
MLS# 969892Listed by: GARDEN GATE REALTY INC.


Protect your home and budget from life's surprises with an Assurant Home Warranty, backed by a partner that supports you through every step of homeownership. Explore Plans.
© 2023 - 2026 ERA Franchise Systems LLC. All rights reserved. ERA Franchise Systems LLC fully supports the principles of the Fair Housing Act and the Equal Opportunity Act. ERA, ERA Real Estate powered, and their respective logos are registered service marks of ERA Franchise Systems LLC. Each office is independently owned and operated.