
2730 Meadowpoint Drive, Troy, OH 45373
Local realty services provided by:ERA Petkus Weiss
2730 Meadowpoint Drive,Troy, OH 45373
$569,900
- 4 Beds
- 4 Baths
- 3,572 sq. ft.
- Single family
- Pending
Listed by: david w besecker
Office: keller williams home town rlty
MLS#:969219
Source:OH_DABR
Price summary
- Price:$569,900
- Price per sq. ft.:$159.55
- Monthly HOA dues:$14.58
About this home
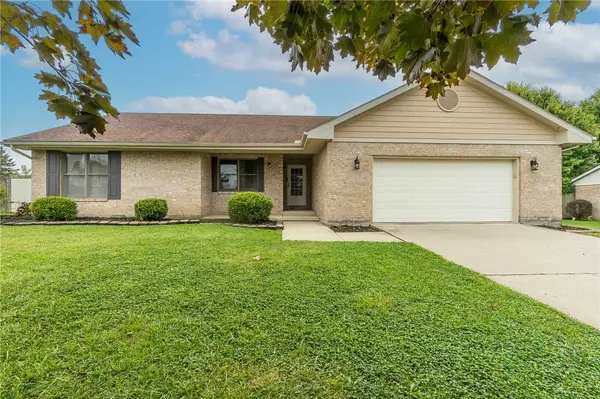
Welcome to this beautiful custom-built, four-bedroom home in the desirable Stonebridge community, offering two full and two half baths, a partially finished basement, and an impressive amount of flexible living space. The open entry leads to a spacious dining area and an inviting living room featuring a fireplace and built-ins. A study with additional built-ins provides the perfect space for a home office or quiet retreat. The kitchen offers a center island, breakfast area, and a second fireplace, creating a warm and welcoming gathering space. The refrigerator and microwave were updated in 2024. Three bedrooms are conveniently located on the main level, including the spacious primary suite with a jetted tub, walk-in shower, double-sink vanity, and walk-in closet. Main-level laundry adds everyday convenience. Located above the garage, a large bonus room offers endless possibilities as a fourth bedroom, gym, playroom, hobby space, or additional family room and includes built-in storage. The partially finished lower level expands the living space even further with a recreation room, bar area, and half bath, while a huge unfinished area provides excellent storage and exciting possibilities for future use. Enjoy the outdoors from the beautiful Florida room overlooking the paver patio and pergola—an ideal setting for relaxing or entertaining. Additional highlights include a three-car attached side-load garage, irrigation system, new roof in 2024, and new HVAC system in 2025. This wonderful Stonebridge home offers an exceptional combination of space, versatility, and valuable recent updates!...
Contact an agent
Home facts
- Year built:2003
- Subdivision & Development:Stonebridge Estates #1
- Listing ID #:969219
- Added:7 day(s) ago
- Updated:September 26, 2026 at 07:48 AM
Rooms and interior
- Bedrooms:4
- Total bathrooms:4
- Full bathrooms:2
- Half bathrooms:2
- Rooms Total:14
- Kitchen Description:Dishwasher, Microwave, Range, Refrigerator
- Basement:Yes
- Basement Description:Full
- Living area:3,572 sq. ft.
Heating and cooling
- Central air:Yes
Structure and exterior
- Year built:2003
- Building area:3,572 sq. ft.
- Lot area:0.7 Acres
- Construction Materials:Brick
- Exterior Features:Patio
Finances and disclosures
- Price:$569,900
- Price per sq. ft.:$159.55
Features and amenities
- Laundry features:Dryer, Washer
Parking
- Garage:Yes
- Garage spaces:3
New listings near 2730 Meadowpoint Drive
- New
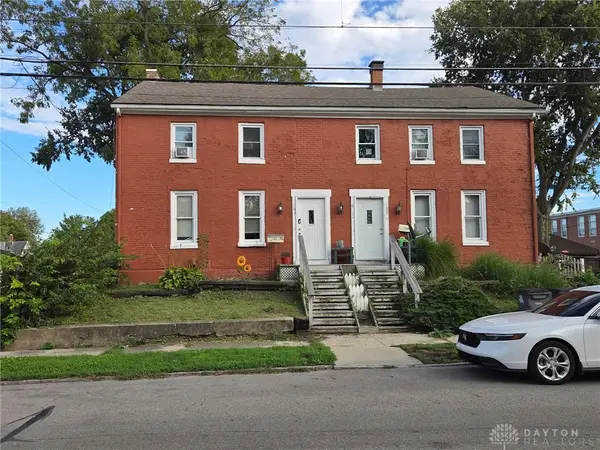 $265,000Active5 beds 2 baths3,240 sq. ft.
107 S Crawford Street, Troy, OH 45373
MLS# 969805Listed by: GARDEN GATE REALTY INC. - New
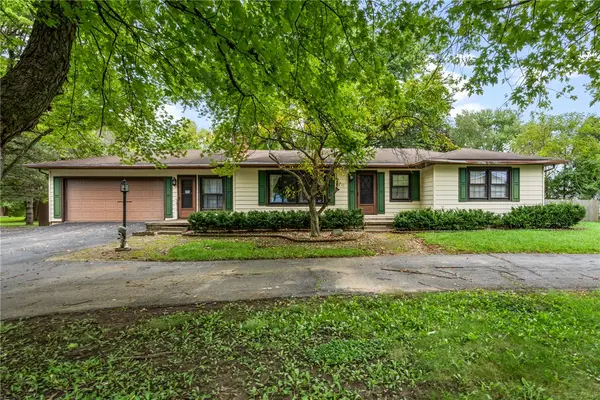 $325,000Active3 beds 2 baths3,324 sq. ft.
2473 S County Road 25a, Troy, OH 45373
MLS# 969582Listed by: KELLER WILLIAMS ADVISORS RLTY - New
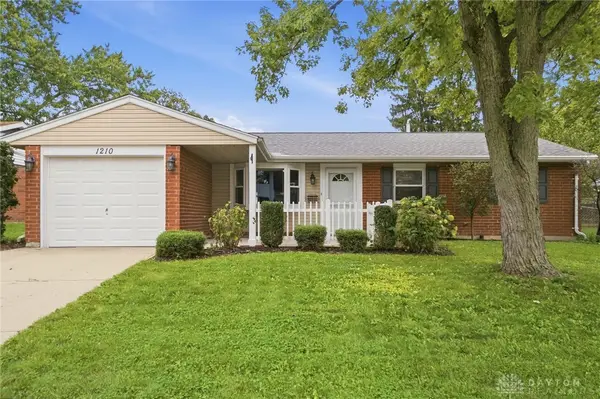 $208,000Active3 beds 2 baths1,131 sq. ft.
1210 Gettysburg Drive, Troy, OH 45373
MLS# 969518Listed by: GLASSHOUSE REALTY GROUP - Open Sun, 1 to 2:30pmNew
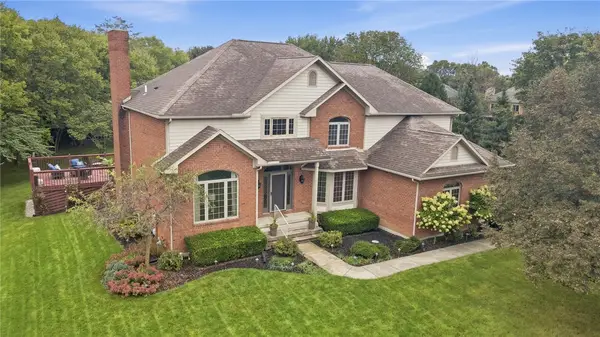 $670,000Active4 beds 3 baths4,966 sq. ft.
998 Brookwood Drive, Troy, OH 45373
MLS# 969492Listed by: KELLER WILLIAMS HOME TOWN RLTY - Open Sun, 1 to 2:30pmNew
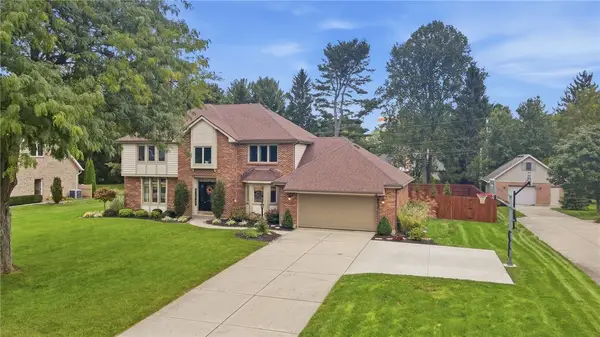 $520,000Active4 beds 4 baths3,909 sq. ft.
2091 Canterbury Court, Troy, OH 45373
MLS# 969516Listed by: KELLER WILLIAMS HOME TOWN RLTY - New
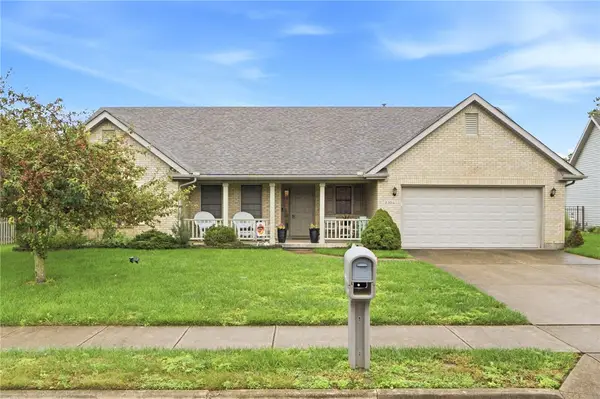 $394,000Active3 beds 2 baths1,770 sq. ft.
2504 Worthington Drive, Troy, OH 45373
MLS# 969515Listed by: RE/MAX VICTORY + AFFILIATES - New
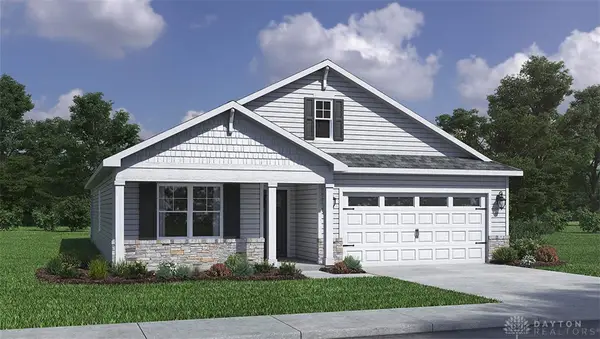 $364,900Active4 beds 2 baths1,771 sq. ft.
2943 Hoying Drive, Troy, OH 45373
MLS# 969543Listed by: D.R. HORTON REALTY OF OHIO INC - New
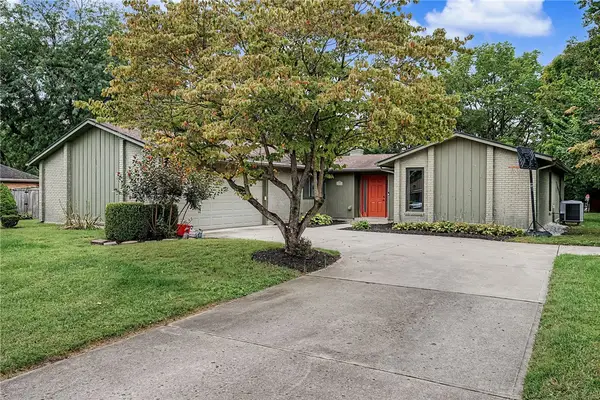 $389,900Active3 beds 3 baths2,080 sq. ft.
2180 Woodstock Court, Troy, OH 45373
MLS# 969337Listed by: RE/MAX ALLIANCE REALTY - New
 $265,000Active4 beds 2 baths1,528 sq. ft.
722 W Franklin Street, Troy, OH 45373
MLS# 969263Listed by: HOWARD HANNA REAL ESTATE SERV - New
 $275,000Active3 beds 2 baths1,560 sq. ft.
3334 Magnolia Drive, Troy, OH 45373
MLS# 969184Listed by: GLASSHOUSE REALTY GROUP


Protect your home and budget from life's surprises with an Assurant Home Warranty, backed by a partner that supports you through every step of homeownership. Explore Plans.
© 2023 - 2026 ERA Franchise Systems LLC. All rights reserved. ERA Franchise Systems LLC fully supports the principles of the Fair Housing Act and the Equal Opportunity Act. ERA, ERA Real Estate powered, and their respective logos are registered service marks of ERA Franchise Systems LLC. Each office is independently owned and operated.