
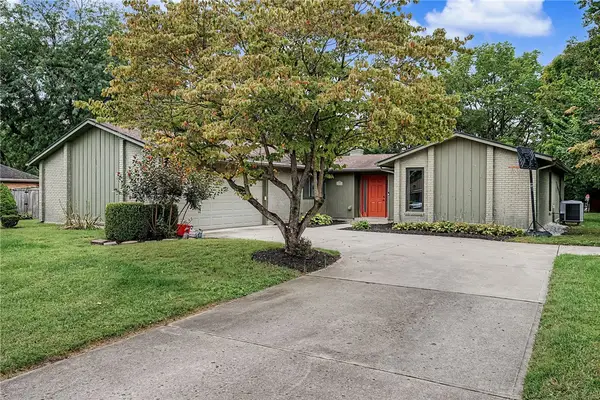
2749 Southside Drive, Troy, OH 45373
Local realty services provided by:ERA Petkus Weiss
Listed by: michael bowers
Office: leis realty company
MLS#:966348
Source:OH_DABR
Price summary
- Price:$359,000
- Price per sq. ft.:$226.93
About this home
Welcome home to this beautifully updated 3-bedroom, 2.5-bath residence in Troy, Ohio! Located in the highly sought-after Concord School District and within walking distance of Kensington Park, this home offers the perfect combination of comfort, convenience, and modern updates.
Inside, you'll find a spacious and inviting floor plan with numerous recent improvements throughout, making this home truly move-in ready. The finished basement adds approximately 400 square feet of additional living space, featuring a private office—ideal for working from home—as well as a large family room perfect for movie nights, entertaining, or a play area.
The generous bedrooms, updated finishes, and functional layout provide plenty of room for everyday living, while the outdoor location offers easy access to parks, recreation, and everything Troy has to offer.
Whether you're looking for extra space to spread out, a home office, or a family-friendly neighborhood in the Concord School District, this property checks all the boxes. Don't miss your opportunity to make this exceptional home yours! Agent is related to the Seller. Check out the virtual tour, video and floorplans or call to schedule!...
Contact an agent
Home facts
- Year built:2004
- Subdivision & Development:Kensington North Sub
- Listing ID #:966348
- Added:45 day(s) ago
- Updated:September 26, 2026 at 03:27 PM
Rooms and interior
- Bedrooms:3
- Total bathrooms:3
- Full bathrooms:2
- Half bathrooms:1
- Rooms Total:8
- Basement:Yes
- Basement Description:Finished, Full
- Living area:1,582 sq. ft.
Heating and cooling
- Heating:Baseboard
- Central air:Yes
Structure and exterior
- Year built:2004
- Building area:1,582 sq. ft.
- Lot area:0.32 Acres
- Levels:2 Stories
Finances and disclosures
- Price:$359,000
- Price per sq. ft.:$226.93
Parking
- Garage:Yes
- Garage spaces:2
New listings near 2749 Southside Drive
- New
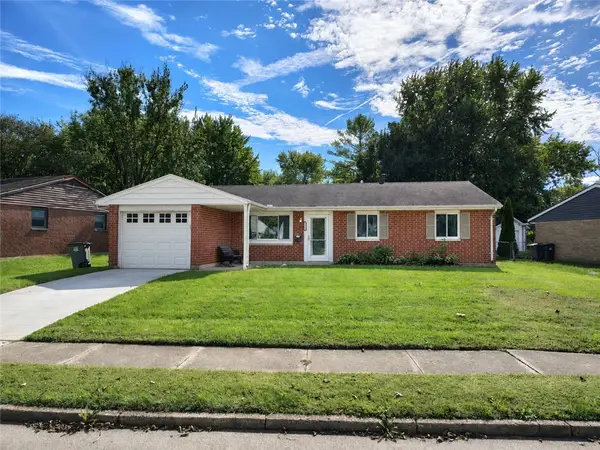 $215,000Active3 beds 1 baths1,131 sq. ft.
1279 Skylark Drive, Troy, OH 45373
MLS# 969730Listed by: GARDEN GATE REALTY INC. - New
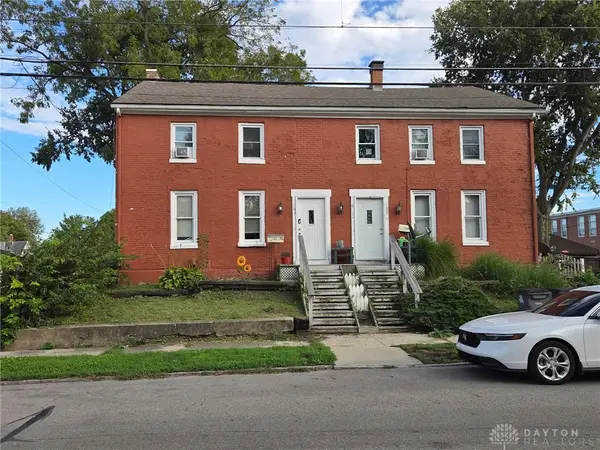 $265,000Active5 beds 2 baths3,240 sq. ft.
107 S Crawford Street, Troy, OH 45373
MLS# 969805Listed by: GARDEN GATE REALTY INC. - New
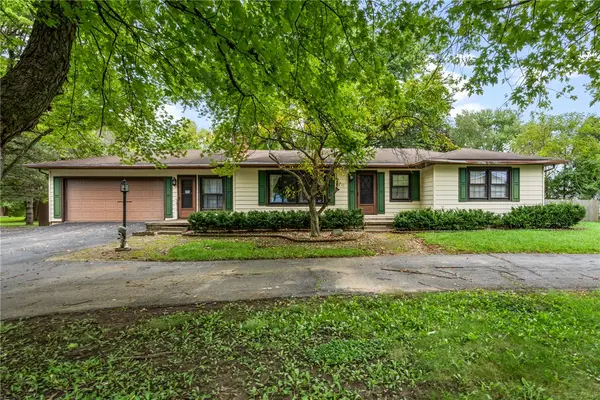 $325,000Active3 beds 2 baths3,324 sq. ft.
2473 S County Road 25a, Troy, OH 45373
MLS# 969582Listed by: KELLER WILLIAMS ADVISORS RLTY - New
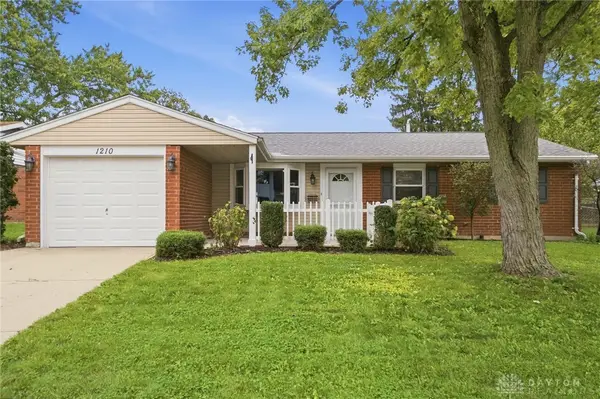 $208,000Active3 beds 2 baths1,131 sq. ft.
1210 Gettysburg Drive, Troy, OH 45373
MLS# 969518Listed by: GLASSHOUSE REALTY GROUP - Open Sun, 1 to 2:30pmNew
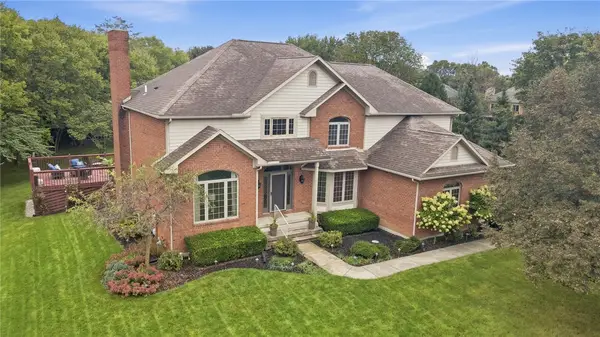 $670,000Active4 beds 3 baths4,966 sq. ft.
998 Brookwood Drive, Troy, OH 45373
MLS# 969492Listed by: KELLER WILLIAMS HOME TOWN RLTY - Open Sun, 1 to 2:30pmNew
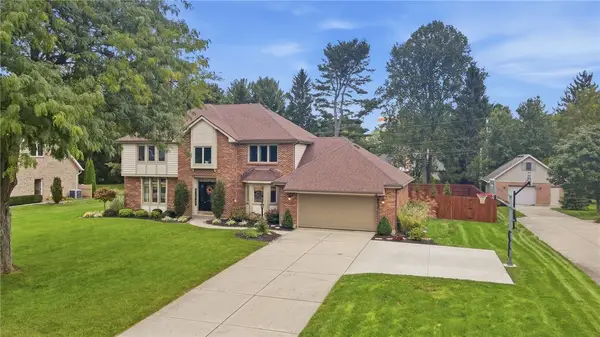 $520,000Active4 beds 4 baths3,909 sq. ft.
2091 Canterbury Court, Troy, OH 45373
MLS# 969516Listed by: KELLER WILLIAMS HOME TOWN RLTY - New
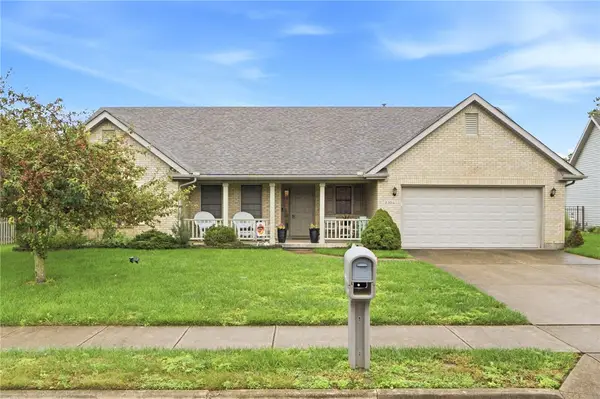 $394,000Active3 beds 2 baths1,770 sq. ft.
2504 Worthington Drive, Troy, OH 45373
MLS# 969515Listed by: RE/MAX VICTORY + AFFILIATES - New
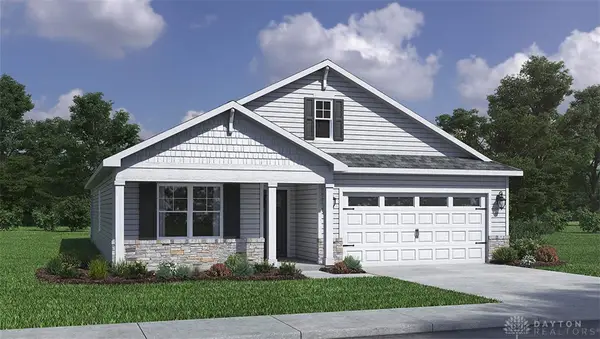 $364,900Active4 beds 2 baths1,771 sq. ft.
2943 Hoying Drive, Troy, OH 45373
MLS# 969543Listed by: D.R. HORTON REALTY OF OHIO INC - New
 $389,900Active3 beds 3 baths2,080 sq. ft.
2180 Woodstock Court, Troy, OH 45373
MLS# 969337Listed by: RE/MAX ALLIANCE REALTY - New
 $265,000Active4 beds 2 baths1,528 sq. ft.
722 W Franklin Street, Troy, OH 45373
MLS# 969263Listed by: HOWARD HANNA REAL ESTATE SERV


Protect your home and budget from life's surprises with an Assurant Home Warranty, backed by a partner that supports you through every step of homeownership. Explore Plans.
© 2023 - 2026 ERA Franchise Systems LLC. All rights reserved. ERA Franchise Systems LLC fully supports the principles of the Fair Housing Act and the Equal Opportunity Act. ERA, ERA Real Estate powered, and their respective logos are registered service marks of ERA Franchise Systems LLC. Each office is independently owned and operated.