
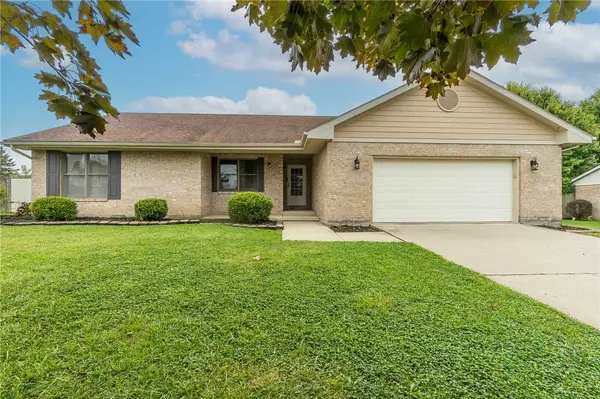
3302 Heatherstone Drive, Troy, OH 45373
Local realty services provided by:ERA Petkus Weiss
3302 Heatherstone Drive,Troy, OH 45373
$639,000
- 4 Beds
- 4 Baths
- 4,160 sq. ft.
- Single family
- Pending
Listed by: pamela bornhorst
Office: keller williams home town rlty
MLS#:965407
Source:OH_DABR
Price summary
- Price:$639,000
- Price per sq. ft.:$153.61
- Monthly HOA dues:$22.92
About this home
This beautifully updated home offers a bright and spacious layout with thoughtful upgrades throughout. The large eat-in kitchen features granite countertops, new LVP flooring, expansive windows, and a dedicated coffee bar area perfect for daily routines. All appliances - gas range, microwave, dishwasher, and refrigerator remain with the home. Fresh lighting, cabinet hardware, and 9-foot ceilings enhance the modern, open feel. New LVP flooring continues across the entire main level and up the stairs to the second floor for a seamless look.
Upstairs, the primary bathroom offers a spa-like retreat with tile flooring, double sinks, a soaking tub, and a separate shower. The hallway is accented with beautiful chair railing, adding charm and architectural detail.
The finished basement expands your living and entertainment space with a large recreation area, complete with a projector and screen for movie nights or game days. A dedicated media area sits alongside a custom built?in bar with sink, ideal for hosting. A separate exercise room provides space for workouts, and a mechanical room offers practical storage and utility access.
Step outside to a backyard designed for relaxation and entertaining. The screened porch opens to a inground pool, surrounded by new landscaping and a beautiful patio - a perfect outdoor oasis for summer gatherings and quiet evenings....
Contact an agent
Home facts
- Year built:2016
- Subdivision & Development:Stonebridge Mdws Sec 3
- Listing ID #:965407
- Added:57 day(s) ago
- Updated:September 26, 2026 at 07:49 AM
Rooms and interior
- Bedrooms:4
- Total bathrooms:4
- Full bathrooms:3
- Half bathrooms:1
- Rooms Total:12
- Kitchen Description:Dishwasher, Microwave, Range, Refrigerator
- Basement:Yes
- Basement Description:Finished
- Living area:4,160 sq. ft.
Heating and cooling
- Central air:Yes
Structure and exterior
- Year built:2016
- Building area:4,160 sq. ft.
- Lot area:0.28 Acres
- Construction Materials:Stone
- Exterior Features:Patio, Porch
- Levels:2 Stories
Finances and disclosures
- Price:$639,000
- Price per sq. ft.:$153.61
Parking
- Garage:Yes
- Garage spaces:3
New listings near 3302 Heatherstone Drive
- New
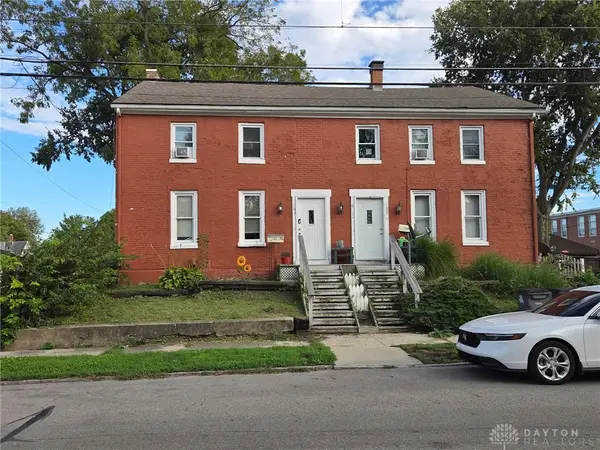 $265,000Active5 beds 2 baths3,240 sq. ft.
107 S Crawford Street, Troy, OH 45373
MLS# 969805Listed by: GARDEN GATE REALTY INC. - New
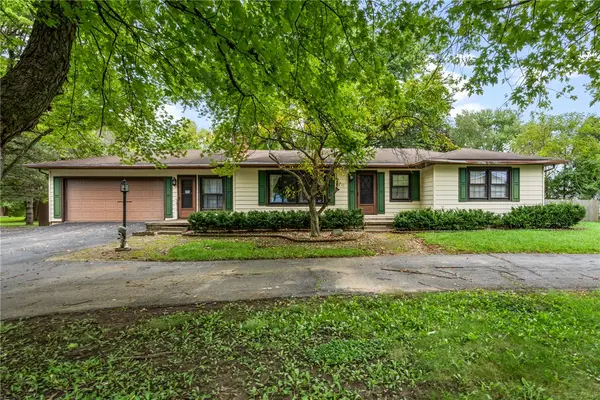 $325,000Active3 beds 2 baths3,324 sq. ft.
2473 S County Road 25a, Troy, OH 45373
MLS# 969582Listed by: KELLER WILLIAMS ADVISORS RLTY - New
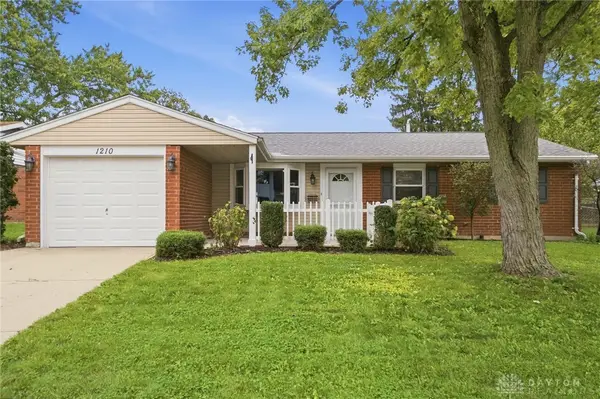 $208,000Active3 beds 2 baths1,131 sq. ft.
1210 Gettysburg Drive, Troy, OH 45373
MLS# 969518Listed by: GLASSHOUSE REALTY GROUP - Open Sun, 1 to 2:30pmNew
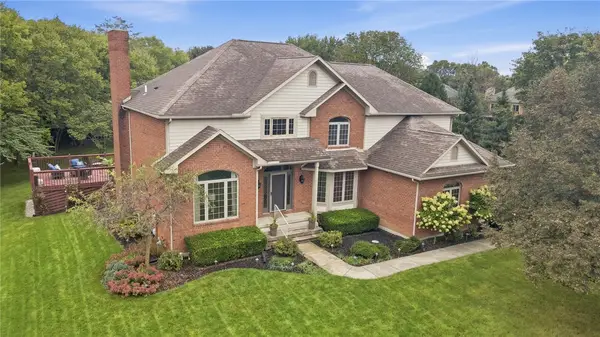 $670,000Active4 beds 3 baths4,966 sq. ft.
998 Brookwood Drive, Troy, OH 45373
MLS# 969492Listed by: KELLER WILLIAMS HOME TOWN RLTY - Open Sun, 1 to 2:30pmNew
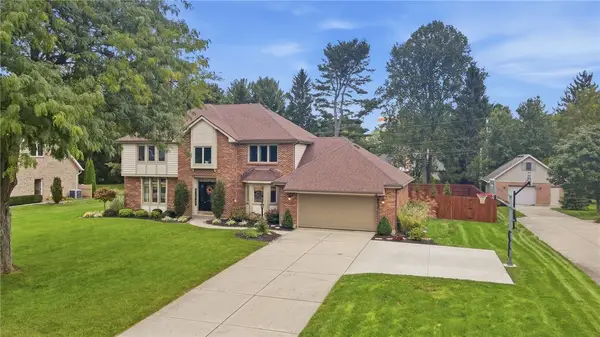 $520,000Active4 beds 4 baths3,909 sq. ft.
2091 Canterbury Court, Troy, OH 45373
MLS# 969516Listed by: KELLER WILLIAMS HOME TOWN RLTY - New
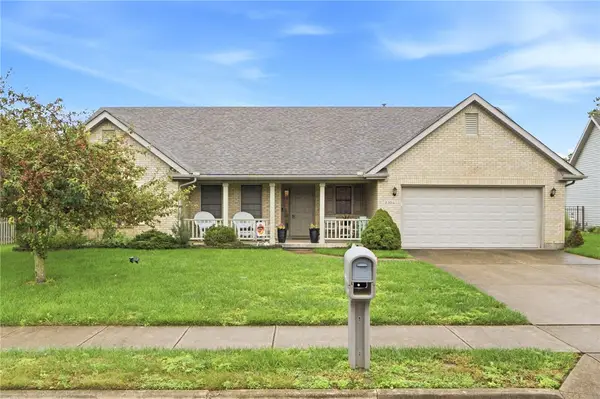 $394,000Active3 beds 2 baths1,770 sq. ft.
2504 Worthington Drive, Troy, OH 45373
MLS# 969515Listed by: RE/MAX VICTORY + AFFILIATES - New
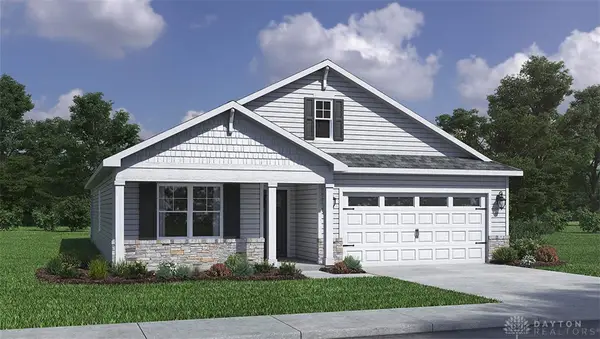 $364,900Active4 beds 2 baths1,771 sq. ft.
2943 Hoying Drive, Troy, OH 45373
MLS# 969543Listed by: D.R. HORTON REALTY OF OHIO INC - New
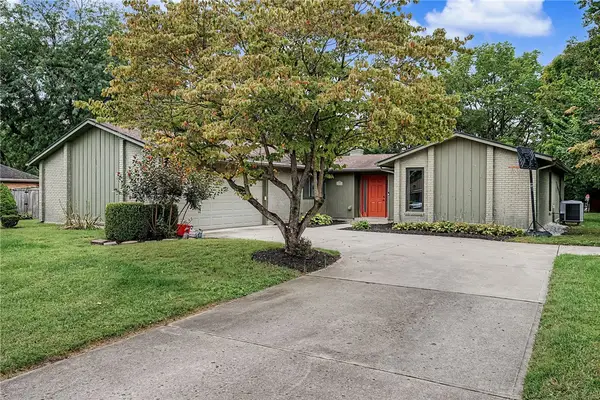 $389,900Active3 beds 3 baths2,080 sq. ft.
2180 Woodstock Court, Troy, OH 45373
MLS# 969337Listed by: RE/MAX ALLIANCE REALTY - New
 $265,000Active4 beds 2 baths1,528 sq. ft.
722 W Franklin Street, Troy, OH 45373
MLS# 969263Listed by: HOWARD HANNA REAL ESTATE SERV - New
 $275,000Active3 beds 2 baths1,560 sq. ft.
3334 Magnolia Drive, Troy, OH 45373
MLS# 969184Listed by: GLASSHOUSE REALTY GROUP


Protect your home and budget from life's surprises with an Assurant Home Warranty, backed by a partner that supports you through every step of homeownership. Explore Plans.
© 2023 - 2026 ERA Franchise Systems LLC. All rights reserved. ERA Franchise Systems LLC fully supports the principles of the Fair Housing Act and the Equal Opportunity Act. ERA, ERA Real Estate powered, and their respective logos are registered service marks of ERA Franchise Systems LLC. Each office is independently owned and operated.