
1358 Shaker Run Boulevard, Turtlecreek, OH 45036
Local realty services provided by:ERA Martin & Associates
Listed by: leah joos
Office: keller williams advisors513-766-9200
MLS#:1891593
Source:OH_CINCY
Price summary
- Price:$719,000
- Price per sq. ft.:$195.27
- Monthly HOA dues:$59.58
About this home
Welcome home! This beautifully maintained corner-lot home offers space, style, and flexibility. Hardwood floors flow through the open main level, where a two-story family room with a fireplace opens to a kitchen with white cabinetry, granite counters, subway tile backsplash, stainless appliances, a large island, and a pantry. A formal dining room, living room, and private office with built-ins round out the main floor. Upstairs, the primary suite is a true retreat with its own sitting room, spa-style bath, soaking tub, walk-in shower, and two walk-in closets. Three more bedrooms and several full baths give everyone room to spread out. The finished lower level offers a rec room, a flex room set up as a home gym (easily a 5th bedroom), and an updated full bath. Out back, a patio and pergola are perfect for morning coffee or evening get-togethers on this landscaped corner lot. A three car garage with built-in storage completes this must-see home. Schedule your private tour today!
Contact an agent
Home facts
- Year built:2010
- Listing ID #:1891593
- Added:10 day(s) ago
- Updated:September 07, 2026 at 02:43 PM
Rooms and interior
- Bedrooms:4
- Total bathrooms:5
- Full bathrooms:4
- Half bathrooms:1
- Rooms Total:17
- Dining Description:Chair Rail, Chandelier, Wood Floor
- Kitchen Description:Counter Bar, Dishwasher, Double Oven, Eat-In, Gas Cooktop, Island, Marble/Granite/Slate, Microwave, Pantry, Refrigerator, Walkout
- Bedroom Description:Bath Adjoins, Dressing Area, Fireplace, Sitting Room, Walk-in Closet
- Basement Description:Finished, Laminate Floor
- Living area:3,682 sq. ft.
Heating and cooling
- Cooling:Ceiling Fans, Central Air
- Heating:Forced Air, Gas
Structure and exterior
- Roof:Shingle
- Year built:2010
- Building area:3,682 sq. ft.
- Lot area:0.28 Acres
- Architectural Style:Transitional
- Construction Materials:Brick
- Exterior Features:Corner Lot, Covered Deck/Patio, Patio, Porch
- Foundation Description:Poured
- Levels:2 Story
Utilities
- Water:Public
- Sewer:Public Sewer
Finances and disclosures
- Price:$719,000
- Price per sq. ft.:$195.27
Features and amenities
- Appliances:Dishwasher, Double Oven, Gas Cooktop, Microwave, Refrigerator
- Amenities:9Ft + Ceiling, Crown Molding, Multi Panel Doors
Parking
- Parking description:Driveway
- Garage:Yes
- Garage spaces:3
 Information deemed reliable but not guaranteed. The data relating to real estate for sale on this web site comes in part from the Broker Reciprocity program of the Multiple Listing Service of Greater Cincinnati. Real estate listings held by brokerage firms other than ERA Martin & Associates are marked with the Broker Reciprocity™ logo (the small house as shown to the left) and detailed information about them includes the name of the listing brokers. 2026, MLS of Greater Cincinnati, Inc. All rights reserved.
New listings near 1358 Shaker Run Boulevard
 $825,924Pending4 beds 5 baths3,796 sq. ft.
787 Linkside Drive, Lebanon, OH 45036
MLS# 1893035Listed by: HMS REAL ESTATE $796,957Pending3 beds 3 baths2,928 sq. ft.
5025 Bunker Street, Lebanon, OH 45036
MLS# 1893027Listed by: HMS REAL ESTATE $778,051Pending4 beds 4 baths3,284 sq. ft.
8300 Streamside Drive, Monroe, OH 45044
MLS# 1893022Listed by: HMS REAL ESTATE $827,615Pending4 beds 3 baths3,371 sq. ft.
8320 Streamside Drive, Monroe, OH 45044
MLS# 1893024Listed by: HMS REAL ESTATE- New
 $1,650,000Active4 beds 5 baths4,037 sq. ft.
2121 N Route 741, Franklin, OH 45005
MLS# 968169Listed by: IRONGATE INC. - New
 $357,900Active2 beds 2 baths1,177 sq. ft.
495 Chambers Bay Place #14203, Turtle Creek Twp, OH 45036
MLS# 1892904Listed by: HMS REAL ESTATE - New
 $385,900Active2 beds 2 baths1,543 sq. ft.
511 Chambers Bay Place #14304, Turtle Creek Twp, OH 45036
MLS# 1892912Listed by: HMS REAL ESTATE - New
 $175,000Active1.76 Acres
1 Willow Pine Manor #Lot 1, Turtlecreek Twp, OH 45036
MLS# 968152Listed by: SIBCY CLINE INC. - New
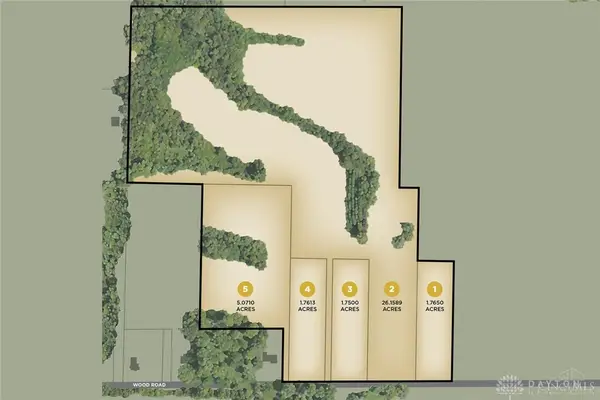 $175,000Active1.75 Acres
3 Willow Pine Manor #Lot 3, Lebanon, OH 45036
MLS# 968155Listed by: SIBCY CLINE INC. - New
 $357,900Active2 beds 2 baths1,177 sq. ft.
491 Chambers Bay Place #14-203, Lebanon, OH 45036
MLS# 968201Listed by: H.M.S. REAL ESTATE


Protect your home and budget from life's surprises with an Assurant Home Warranty, backed by a partner that supports you through every step of homeownership. Explore Plans.
© 2023 - 2026 ERA Franchise Systems LLC. All rights reserved. ERA Franchise Systems LLC fully supports the principles of the Fair Housing Act and the Equal Opportunity Act. ERA, ERA Real Estate powered, and their respective logos are registered service marks of ERA Franchise Systems LLC. Each office is independently owned and operated.