
1862 Pence Ridge Court, Turtlecreek, OH 45036
Local realty services provided by:ERA Real Solutions Realty
1862 Pence Ridge Court,Turtle Creek Twp, OH 45036
$770,000
- 5 Beds
- 4 Baths
- 3,299 sq. ft.
- Single family
- Active
Listed by: cheryl brun, delaney brun
Office: sibcy cline, inc.513-932-6334
MLS#:1886537
Source:OH_CINCY
Price summary
- Price:$770,000
- Price per sq. ft.:$233.4
About this home
If you need more room, this is the home for you! First floor primary w/updated bath and walk out private side porch for morning coffee & evening unwinding. Upstairs you'll find 3 more bedrooms, the Study & Family Room w/wet bar as well as 2nd floor laundry. Mud room has washer/dryer hook ups as well if you prefer it on the main level. Large, beautifully remodeled kitchen w/ tons of cabinet & counter space, island & pantry too. Spacious living room w/ gas fireplace. Formal dining room. Bonus solarium flows out to the deck & paver patio, overlooking your private, flat yard and creek. Finished LL has its own separate entrance from the 3 car garage. Not only does it have a 5th bedroom, but it also has a wet bar & rec room, making it perfect living space for in-laws, kids, etc. And can we talk about the fabulous wrap around porch? You're going to need a map to get around for the first few months after you move in, but the absolutely amazing amount of space in this gorgeous home is worth it!
Contact an agent
Home facts
- Year built:2002
- Listing ID #:1886537
- Added:54 day(s) ago
- Updated:September 05, 2026 at 02:48 PM
Rooms and interior
- Bedrooms:5
- Total bathrooms:4
- Full bathrooms:3
- Half bathrooms:1
- Rooms Total:14
- Dining Description:Chandelier, Wood Floor
- Kitchen Description:Counter Bar, Dishwasher, Gourmet, Island, Microwave, Pantry, Quartz Counters, Refrigerator, Tile Floor, Walkout, Wood Cabinets
- Bedroom Description:Bath Adjoins, Walk-in Closet, Walkout, Wall-to-Wall Carpet
- Basement Description:Finished, Full, Walkout
- Living area:3,299 sq. ft.
Heating and cooling
- Cooling:Central Air
- Heating:Forced Air, Gas
Structure and exterior
- Roof:Shingle
- Year built:2002
- Building area:3,299 sq. ft.
- Lot area:1.13 Acres
- Architectural Style:Traditional
- Construction Materials:Brick
- Exterior Features:Cul de sac, Deck, Patio, Porch
- Foundation Description:Poured
- Levels:2 Story
Utilities
- Water:Public
- Sewer:Septic Tank
Finances and disclosures
- Price:$770,000
- Price per sq. ft.:$233.4
Features and amenities
- Appliances:Dishwasher, Microwave, Refrigerator
Parking
- Parking description:Driveway, On Street
- Garage:Yes
- Garage spaces:3
 Information deemed reliable but not guaranteed. The data relating to real estate for sale on this web site comes in part from the Broker Reciprocity program of the Multiple Listing Service of Greater Cincinnati. Real estate listings held by brokerage firms other than ERA Real Solutions Realty are marked with the Broker Reciprocity™ logo (the small house as shown to the left) and detailed information about them includes the name of the listing brokers. 2026, MLS of Greater Cincinnati, Inc. All rights reserved. OH_CINCY Member Broker: Jeremy Raby
New listings near 1862 Pence Ridge Court
 $825,924Pending4 beds 5 baths3,796 sq. ft.
787 Linkside Drive, Lebanon, OH 45036
MLS# 1893035Listed by: HMS REAL ESTATE $796,957Pending3 beds 3 baths2,928 sq. ft.
5025 Bunker Street, Lebanon, OH 45036
MLS# 1893027Listed by: HMS REAL ESTATE $778,051Pending4 beds 4 baths3,284 sq. ft.
8300 Streamside Drive, Monroe, OH 45044
MLS# 1893022Listed by: HMS REAL ESTATE $827,615Pending4 beds 3 baths3,371 sq. ft.
8320 Streamside Drive, Monroe, OH 45044
MLS# 1893024Listed by: HMS REAL ESTATE- New
 $1,650,000Active4 beds 5 baths4,037 sq. ft.
2121 N Route 741, Franklin, OH 45005
MLS# 968169Listed by: IRONGATE INC. - New
 $357,900Active2 beds 2 baths1,177 sq. ft.
495 Chambers Bay Place #14203, Turtle Creek Twp, OH 45036
MLS# 1892904Listed by: HMS REAL ESTATE - New
 $385,900Active2 beds 2 baths1,543 sq. ft.
511 Chambers Bay Place #14304, Turtle Creek Twp, OH 45036
MLS# 1892912Listed by: HMS REAL ESTATE - New
 $175,000Active1.76 Acres
1 Willow Pine Manor #Lot 1, Turtlecreek Twp, OH 45036
MLS# 968152Listed by: SIBCY CLINE INC. - New
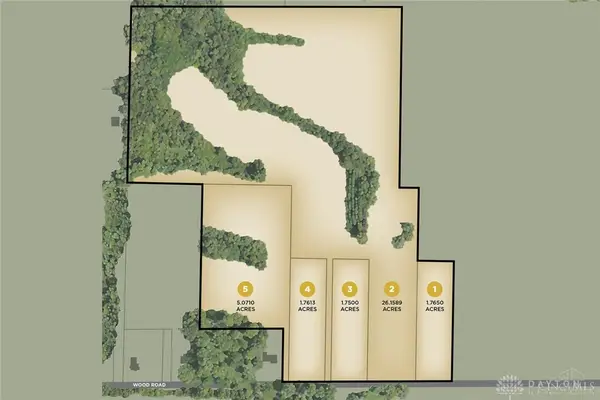 $175,000Active1.75 Acres
3 Willow Pine Manor #Lot 3, Lebanon, OH 45036
MLS# 968155Listed by: SIBCY CLINE INC. - New
 $357,900Active2 beds 2 baths1,177 sq. ft.
491 Chambers Bay Place #14-203, Lebanon, OH 45036
MLS# 968201Listed by: H.M.S. REAL ESTATE


Protect your home and budget from life's surprises with an Assurant Home Warranty, backed by a partner that supports you through every step of homeownership. Explore Plans.
© 2023 - 2026 ERA Franchise Systems LLC. All rights reserved. ERA Franchise Systems LLC fully supports the principles of the Fair Housing Act and the Equal Opportunity Act. ERA, ERA Real Estate powered, and their respective logos are registered service marks of ERA Franchise Systems LLC. Each office is independently owned and operated.