
1883 Greentree Road, Turtlecreek, OH 45036
Local realty services provided by:ERA Real Solutions Realty
Listed by: teresa m johnson
Office: comey & shepherd513-489-2100
MLS#:1887116
Source:OH_CINCY
Price summary
- Price:$800,000
- Price per sq. ft.:$299.29
About this home
Serenity awaits on 3.17 private wooded acres! This immaculate ranch with loft offers approximately 4,800 sq. ft. of beautifully designed living space with spectacular views and abundant natural light from every window. Wide-plank hardwood floors and fresh paint welcome you inside. The soaring great room features skylights, a wood stove, and an open loft overlooking the main living area. The spacious kitchen offers white cabinetry, granite countertops, a full appliance package, and adjoins the bright breakfast room and screened porch, perfect for gathering with family and friends. A formal dining room and study with custom built-ins add versatility. The private primary suite features a fireplace, custom cabinetry, deluxe bath, walk-in closet, and walkout to the tiered deck. Two additional bedrooms, a finished walkout lower level, wooded acreage with a creek, fire pit, and convenient access to shopping, schools, and highways complete this exceptional property.
Contact an agent
Home facts
- Year built:1995
- Listing ID #:1887116
- Added:3 day(s) ago
- Updated:July 20, 2026 at 02:22 PM
Rooms and interior
- Bedrooms:4
- Total bathrooms:3
- Full bathrooms:3
- Rooms Total:13
- Dining Description:Chandelier, Wood Floor
- Kitchen Description:Counter Bar, Dishwasher, Eat-In, Gourmet, Marble/Granite/Slate, Microwave, Oven/Range, Pantry, Refrigerator, Walkout, Wood Cabinets
- Bedroom Description:Bath Adjoins, Fireplace, Skylight, Walk-in Closet, Walkout, Wood Floor
- Basement Description:Finished, Full, Laminate Floor, Walkout
- Living area:2,673 sq. ft.
Heating and cooling
- Cooling:Ceiling Fans, Central Air
- Heating:Gas
Structure and exterior
- Roof:Shingle
- Year built:1995
- Building area:2,673 sq. ft.
- Lot area:3.18 Acres
- Architectural Style:Ranch
- Construction Materials:Brick
- Exterior Features:Deck, Enclosed Porch, Fire Pit, Hot Tub, Patio, Wooded Lot, Yard Lights
- Foundation Description:Poured
- Levels:One and One Half
Utilities
- Water:Public
- Sewer:Aerobic Septic, Septic Tank
Finances and disclosures
- Price:$800,000
- Price per sq. ft.:$299.29
Features and amenities
- Appliances:Dishwasher, Dryer, Microwave, Oven/Range, Refrigerator, Washer
- Laundry features:Dryer, Washer
- Amenities:9Ft + Ceiling, Cathedral Ceiling, Multi Panel Doors, Skylight
Parking
- Parking description:Driveway
- Garage:Yes
- Garage spaces:3
 Information deemed reliable but not guaranteed. The data relating to real estate for sale on this web site comes in part from the Broker Reciprocity program of the Multiple Listing Service of Greater Cincinnati. Real estate listings held by brokerage firms other than ERA Real Solutions Realty are marked with the Broker Reciprocity™ logo (the small house as shown to the left) and detailed information about them includes the name of the listing brokers. 2026, MLS of Greater Cincinnati, Inc. All rights reserved. OH_CINCY Member Broker: Jeremy Raby
New listings near 1883 Greentree Road
 $535,000Pending4 beds 3 baths2,210 sq. ft.
2521 Twin Oaks Drive, Turtle Creek Twp, OH 45036
MLS# 1887254Listed by: COLDWELL BANKER REALTY- New
 $700,000Active3 beds 3 baths3,365 sq. ft.
1179 Broadmoor Lane, Turtle Creek Twp, OH 45036
MLS# 1887058Listed by: COLDWELL BANKER HERITAGE - Open Sun, 1 to 3pmNew
 $510,000Active3 beds 2 baths2,160 sq. ft.
1841 N State Route 741, Turtlecreek Twp, OH 45005
MLS# 964421Listed by: GLASSHOUSE REALTY GROUP - New
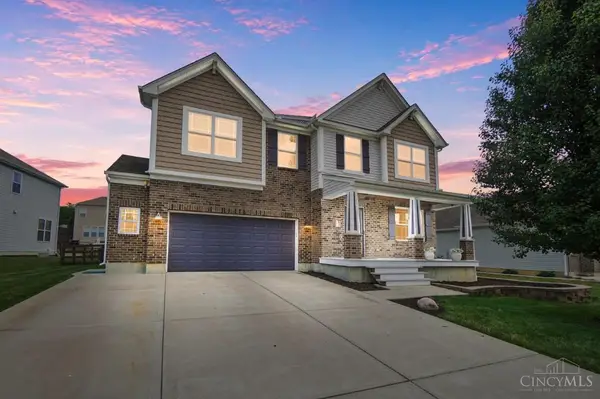 $545,000Active4 beds 4 baths2,803 sq. ft.
1878 Red Sage Court, Lebanon, OH 45036
MLS# 1884972Listed by: COMEY & SHEPHERD - New
 $689,900Active4 beds 3 baths2,832 sq. ft.
3116 Dawnelle Court, Lebanon, OH 45036
MLS# 964409Listed by: KELLER WILLIAMS PINNACLE GROUP - New
 $1,500,000Active4 beds 4 baths3,618 sq. ft.
2321 Acres Avenue, Lebanon, OH 45036
MLS# 1886906Listed by: KELLER WILLIAMS ADVISORS - New
 $570,000Active4 beds 3 baths2,997 sq. ft.
1443 Meadow View Lane, Turtle Creek Twp, OH 45036
MLS# 1887115Listed by: RE/MAX PREFERRED GROUP - New
 $500,000Active3 beds 2 baths2,116 sq. ft.
2814 Katie Drive, Turtle Creek Twp, OH 45036
MLS# 1887063Listed by: COMEY & SHEPHERD  $790,000Pending4 beds 4 baths4,069 sq. ft.
4644 Swift Court, Turtle Creek Twp, OH 45036
MLS# 1886882Listed by: EXP REALTY


Protect your home and budget from life's surprises with an Assurant Home Warranty, backed by a partner that supports you through every step of homeownership. Explore Plans.
© 2023 - 2026 ERA Franchise Systems LLC. All rights reserved. ERA Franchise Systems LLC fully supports the principles of the Fair Housing Act and the Equal Opportunity Act. ERA, ERA Real Estate powered, and their respective logos are registered service marks of ERA Franchise Systems LLC. Each office is independently owned and operated.