
2785 Ashton Drive, Turtlecreek, OH 45036
Local realty services provided by:ERA Petkus Weiss
2785 Ashton Drive,Turtlecreek Twp, OH 45036
$810,000
- 4 Beds
- 4 Baths
- - sq. ft.
- Single family
- Sold
Listed by: bill gabbard
Office: howard hanna real estate serv
MLS#:960068
Source:OH_DABR
Sorry, we are unable to map this address
Price summary
- Price:$810,000
- Monthly HOA dues:$25
About this home
Ready to level up your living space? Surrounded by serene, panoramic views on 3.32 acres in Ashton Subd., this custom built estate home welcomes you w/soaring 2-story ceilings and a stacked stone fireplace anchoring the main living space. The thoughtfully designed layout includes a dedicated 1st fl. study, 1st fl. owner's suite and bath featuring a spa-like copper soaking tub. The finished lower level adds 1,080 sqft of living space complete with egress windows, optional 5th bedroom and 2nd home office, & Bose home theater system in the media room. A mounted TV is included, making this an ideal retreat for entertaining or extended stays. Step outside to an impressive 18x42 heated, kidney-shaped pool w/ surrounding fencing. With versatile living areas, & a setting that blends natural beauty with modern comfort, this property offers the best of country living just moments from city amenities.
Contact an agent
Home facts
- Year built:1995
- Subdivision & Development:Ashton 2
- Listing ID #:960068
- Added:99 day(s) ago
- Updated:September 04, 2026 at 06:58 AM
Rooms and interior
- Bedrooms:4
- Total bathrooms:4
- Full bathrooms:3
- Half bathrooms:1
- Rooms Total:12
- Kitchen Description:Cooktop, Refrigerator
- Basement:Yes
- Basement Description:Finished
Heating and cooling
- Heating:Propane
- Central air:Yes
Structure and exterior
- Year built:1995
- Construction Materials:Brick
- Exterior Features:Fence, Patio
- Levels:2 Stories
Finances and disclosures
- Price:$810,000
Parking
- Garage:Yes
- Garage spaces:3
New listings near 2785 Ashton Drive
- New
 $445,000Active4 beds 4 baths2,792 sq. ft.
2050 Prairie Clover Drive, Turtle Creek Twp, OH 45036
MLS# 1892826Listed by: RE/MAX PREFERRED GROUP
- New
 $349,900Active2 beds 2 baths1,177 sq. ft.
491 Chambers Bay Place #14-202, Lebanon, OH 45036
MLS# 968108Listed by: H.M.S. REAL ESTATE - New
 $349,900Active2 beds 2 baths1,177 sq. ft.
491 Chambers Bay Place #14202, Turtle Creek Twp, OH 45036
MLS# 1892762Listed by: HMS REAL ESTATE - Open Sat, 1 to 3pmNew
 $545,000Active4 beds 3 baths2,800 sq. ft.
1986 Cleopatra Drive, Franklin, OH 45005
MLS# 968095Listed by: GLASSHOUSE REALTY GROUP - New
 $281,900Active2 beds 2 baths1,065 sq. ft.
507 Chambers Bay Place #14-305, Lebanon, OH 45036
MLS# 968110Listed by: H.M.S. REAL ESTATE - New
 $439,000Active3 beds 3 baths2,275 sq. ft.
595 Brassie Court, Lebanon, OH 45036
MLS# 968115Listed by: COMEY & SHEPHERD REALTORS - New
 $2Active3 beds 4 baths3,894 sq. ft.
1520 Butler Warren Road, Turtlecreek Twp, OH 45036
MLS# 968134Listed by: C21-THACKER & ASSOCIATES, INC. - New
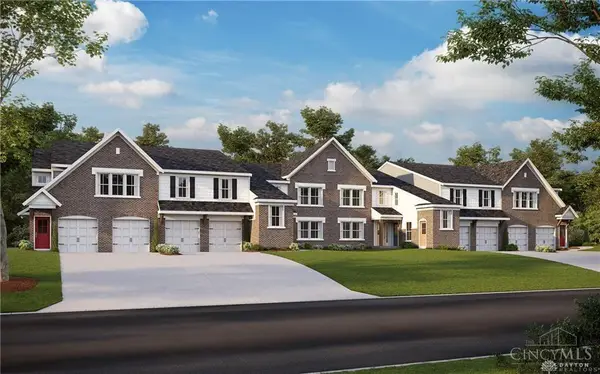 $281,900Active2 beds 2 baths1,065 sq. ft.
507 Chambers Bay Place #14305, Turtle Creek Twp, OH 45036
MLS# 1892770Listed by: HMS REAL ESTATE - New
 $389,900Active2 beds 2 baths1,411 sq. ft.
467 Chambers Bay Place #14-201, Lebanon, OH 45036
MLS# 968106Listed by: H.M.S. REAL ESTATE - New
 $389,900Active2 beds 2 baths1,411 sq. ft.
467 Chambers Bay Place #14201, Turtle Creek Twp, OH 45036
MLS# 1892758Listed by: HMS REAL ESTATE


Protect your home and budget from life's surprises with an Assurant Home Warranty, backed by a partner that supports you through every step of homeownership. Explore Plans.
© 2023 - 2026 ERA Franchise Systems LLC. All rights reserved. ERA Franchise Systems LLC fully supports the principles of the Fair Housing Act and the Equal Opportunity Act. ERA, ERA Real Estate powered, and their respective logos are registered service marks of ERA Franchise Systems LLC. Each office is independently owned and operated.