
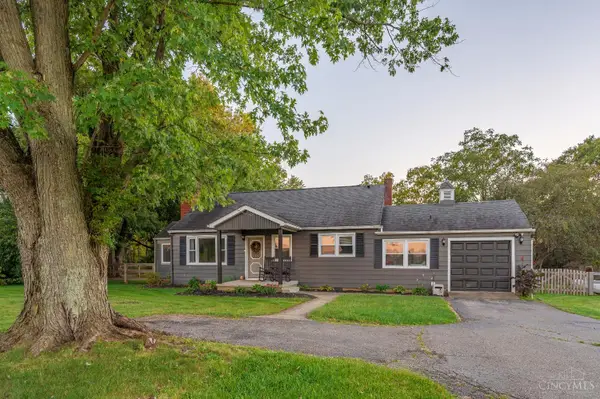
406 Bailey Street, Turtlecreek, OH 45030
Local realty services provided by:ERA Martin & Associates
406 Bailey Street,Lebanon, OH 45030
$639,900
- 3 Beds
- 3 Baths
- - sq. ft.
- Single family
- Active
Listed by: jacqueline bowen
Office: drees / zaring realty513-353-0715
MLS#:1890558
Source:OH_CINCY
Price summary
- Price:$639,900
- Monthly HOA dues:$29.17
About this home
Ask how you lock your interest rate on this home today! The Drees Ardwell plan is a charming and spacious single-story home, with a warm inviting family room and a large spacious kitchen, both ideal for relaxing and hosting gatherings. The outdoor living area is the perfect setting for entertainment and relaxation. Whether for work, creative pursuits, or quiet reflection, the home office is the perfect blend of functionality and comfort. Union Village is a master planned lifestyle community!
Contact an agent
Home facts
- Subdivision & Development:Union Village
- Listing ID #:1890558
- Added:49 day(s) ago
- Updated:October 03, 2026 at 03:06 PM
Rooms and interior
- Bedrooms:3
- Total bathrooms:3
- Full bathrooms:2
- Half bathrooms:1
- Rooms Total:7
- Kitchen Description:Dishwasher, Eat-In, Garbage Disposal, Gas Cooktop, Gourmet, Island, Microwave, Pantry, Quartz Counters
- Bedroom Description:Bath Adjoins, Walk-in Closet
- Basement Description:Full
Heating and cooling
- Cooling:Central Air
- Heating:Forced Air, Gas
Structure and exterior
- Roof:Shingle
- Architectural Style:Traditional
- Construction Materials:Shingle Siding
- Exterior Features:Covered Deck/Patio, Porch
- Foundation Description:Poured
- Levels:2 Story
Utilities
- Water:Public
- Sewer:Public Sewer
Finances and disclosures
- Price:$639,900
Features and amenities
- Appliances:Dishwasher, Garbage Disposal, Gas Cooktop, Microwave
- Amenities:9Ft + Ceiling
Parking
- Parking description:Driveway, On Street
- Garage:Yes
- Garage spaces:2
 Information deemed reliable but not guaranteed. The data relating to real estate for sale on this web site comes in part from the Broker Reciprocity program of the Multiple Listing Service of Greater Cincinnati. Real estate listings held by brokerage firms other than ERA Martin & Associates are marked with the Broker Reciprocity™ logo (the small house as shown to the left) and detailed information about them includes the name of the listing brokers. 2026, MLS of Greater Cincinnati, Inc. All rights reserved.
New listings near 406 Bailey Street
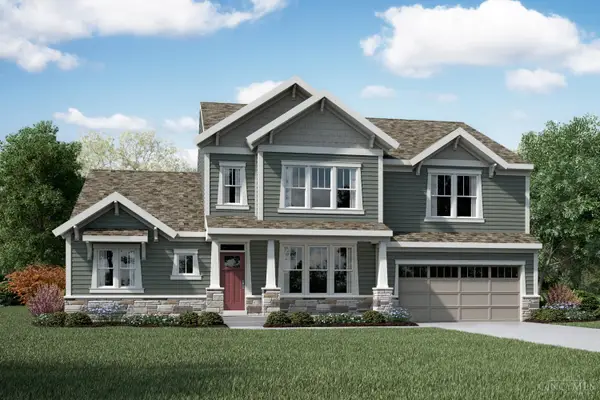 $834,765Pending4 beds 5 baths4,019 sq. ft.
8265 Streamside Drive, Monroe, OH 45044
MLS# 1896153Listed by: HMS REAL ESTATE- Open Sat, 12 to 2pmNew
 $679,000Active3 beds 3 baths3,365 sq. ft.
1179 Broadmoor Lane, Turtlecreek Twp, OH 45036
MLS# 970286Listed by: COLDWELL BANKER HERITAGE 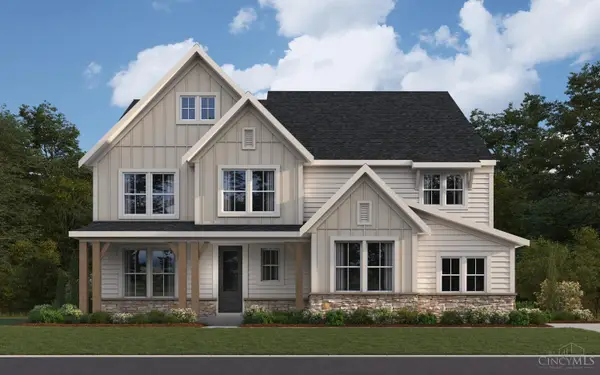 $1,126,706Pending5 beds 5 baths4,619 sq. ft.
8315 Streamside Drive, Monroe, OH 45044
MLS# 1895813Listed by: HMS REAL ESTATE- New
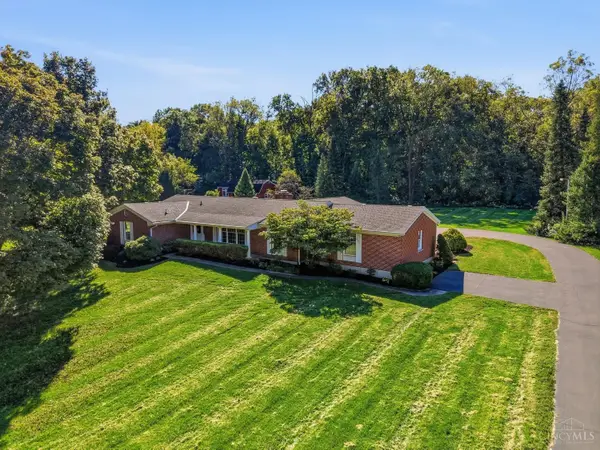 $675,000Active4 beds 2 baths1,920 sq. ft.
6541 Nickel Road, Turtle Creek Twp, OH 45036
MLS# 1895535Listed by: COLDWELL BANKER HERITAGE - New
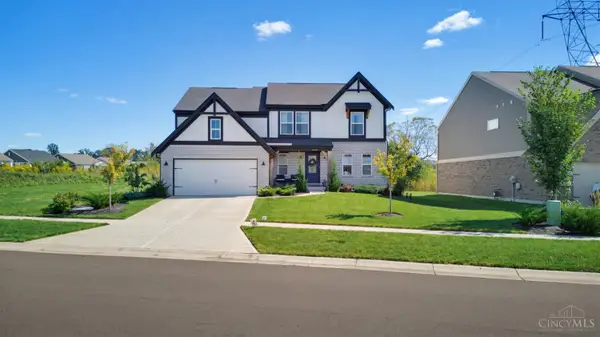 $612,500Active4 beds 3 baths
5307 Greenview Lane, Turtle Creek Twp, OH 45036
MLS# 1895762Listed by: PLUM TREE REALTY 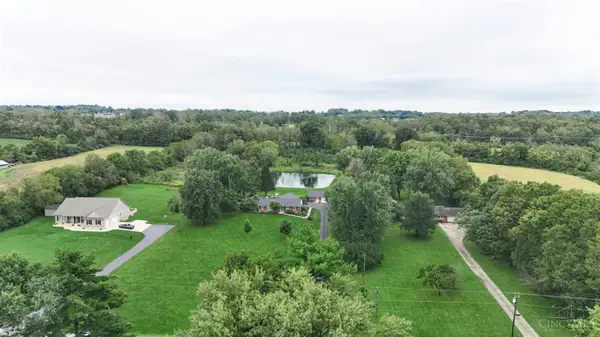 $495,000Pending3 beds 2 baths1,701 sq. ft.
1697 Wilmington Road, Turtle Creek Twp, OH 45036
MLS# 1895630Listed by: SIBCY CLINE, INC.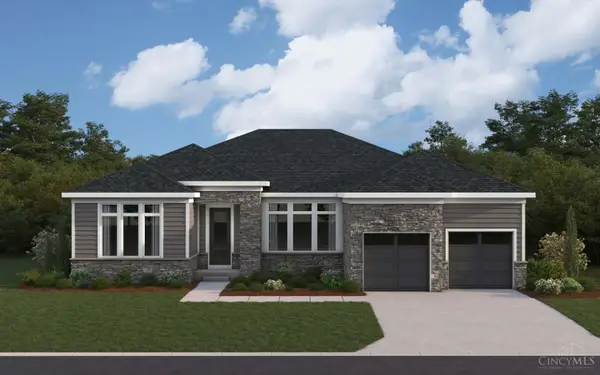 $726,742Pending3 beds 3 baths2,755 sq. ft.
8305 Streamside Drive, Monroe, OH 45044
MLS# 1895628Listed by: HMS REAL ESTATE- New
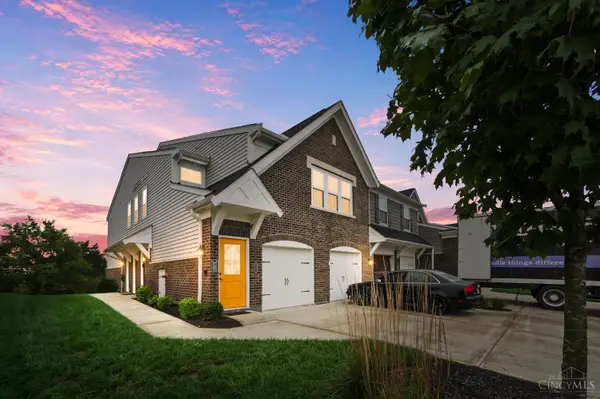 $315,000Active2 beds 2 baths
5167 Hazeltine Lane, Turtle Creek Twp, OH 45036
MLS# 1895103Listed by: REAL OF OHIO - New
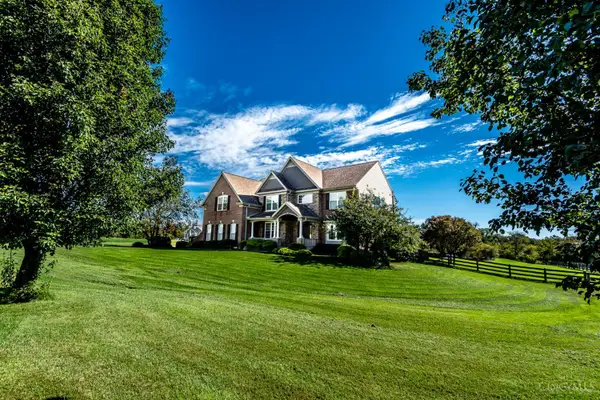 $1,450,000Active4 beds 5 baths4,714 sq. ft.
2356 Triple Creek Court, Turtle Creek Twp, OH 45036
MLS# 1895093Listed by: KELLER WILLIAMS ADVISORS - New
 $325,000Active3 beds 2 baths1,192 sq. ft.
600 S St Rt 123, Turtle Creek Twp, OH 45036
MLS# 1895424Listed by: KELLER WILLIAMS PINNACLE GROUP


Protect your home and budget from life's surprises with an Assurant Home Warranty, backed by a partner that supports you through every step of homeownership. Explore Plans.
© 2023 - 2026 ERA Franchise Systems LLC. All rights reserved. ERA Franchise Systems LLC fully supports the principles of the Fair Housing Act and the Equal Opportunity Act. ERA, ERA Real Estate powered, and their respective logos are registered service marks of ERA Franchise Systems LLC. Each office is independently owned and operated.