
4287 Hunting Hawk Drive, Turtlecreek, OH 45036
Local realty services provided by:ERA Real Solutions Realty
4287 Hunting Hawk Drive,Turtle Creek Twp, OH 45036
$450,000
- 4 Beds
- 3 Baths
- - sq. ft.
- Single family
- Sold
Listed by: candace tolliver, anthony d. tolliver
Office: re/max time513-492-9472
MLS#:1879966
Source:OH_CINCY
Sorry, we are unable to map this address
Price summary
- Price:$450,000
- Monthly HOA dues:$59.58
About this home
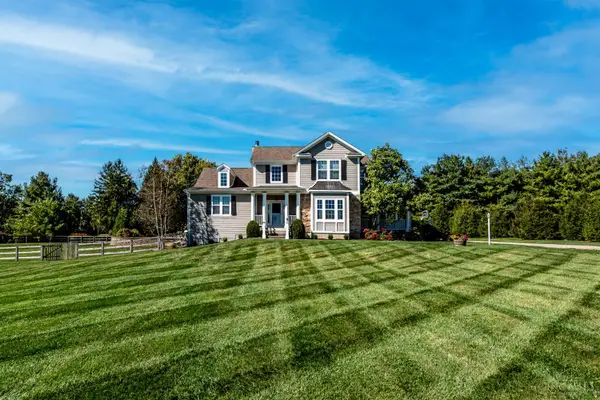
Better Than Building! Move Right Into This Updated 4 Bed, 2.5 Bath Home Located in the Highly Sought After Shaker Run Community. Why Wait Months for New Construction When You Can Enjoy a Move-In Ready Home w/Fenced Backyard, Wooded Views & Finished Spaces Already Complete? Dramatic 2 Story Entry Opens to LVP Flooring Throughout Main Living Areas. Spacious Kitchen Features Large Island, Pantry, White Cabinets w/Gold Hardware & Stainless Steel Appliances. Private Office w/French Doors, Loft & Full, Unfinished Basement Offer Flexible Space for Work, Play or Future Expansion! Primary Suite Features Walk-In Closet, Oversized Soaking Tub, Shower & Double Vanity. 2nd Floor Laundry. Oversized 2 Car Garage w/EV Ready Outlet. Established Shaker Run Community Offers 3 Pools, Walking/Biking Trails, Fitness Facility, Clubhouse w/Restaurant, Ponds, Playground & Walkability to Armco Park!
Contact an agent
Home facts
- Year built:2013
- Listing ID #:1879966
- Added:40 day(s) ago
- Updated:July 01, 2026 at 04:53 PM
Rooms and interior
- Bedrooms:4
- Total bathrooms:3
- Full bathrooms:2
- Half bathrooms:1
- Rooms Total:13
- Dining Description:Window Treatment
- Kitchen Description:Dishwasher, Eat-In, Garbage Disposal, Island, Microwave, Oven/Range, Pantry, Refrigerator, Walkout, Window Treatment, Wood Cabinets
- Bedroom Description:Bath Adjoins, Walk-in Closet, Wall-to-Wall Carpet, Window Treatment
- Basement Description:Bath Rough In, Concrete Floor, Full, Unfinished
Heating and cooling
- Cooling:Ceiling Fans, Central Air
- Heating:Forced Air, Gas
Structure and exterior
- Roof:Shingle
- Year built:2013
- Architectural Style:Transitional
- Construction Materials:Brick, Vinyl Siding
- Exterior Features:Patio, Porch
- Foundation Description:Poured
- Levels:2 Story
Utilities
- Water:Public
- Sewer:Public Sewer
Finances and disclosures
- Price:$450,000
Features and amenities
- Appliances:Dishwasher, Garbage Disposal, Microwave, Oven/Range, Refrigerator
- Amenities:9Ft + Ceiling, French Doors, Multi Panel Doors
Parking
- Parking description:Driveway, On Street
- Garage:Yes
- Garage spaces:2
 Information deemed reliable but not guaranteed. The data relating to real estate for sale on this web site comes in part from the Broker Reciprocity program of the Multiple Listing Service of Greater Cincinnati. Real estate listings held by brokerage firms other than ERA Real Solutions Realty are marked with the Broker Reciprocity™ logo (the small house as shown to the left) and detailed information about them includes the name of the listing brokers. 2026, MLS of Greater Cincinnati, Inc. All rights reserved.
New listings near 4287 Hunting Hawk Drive
- New
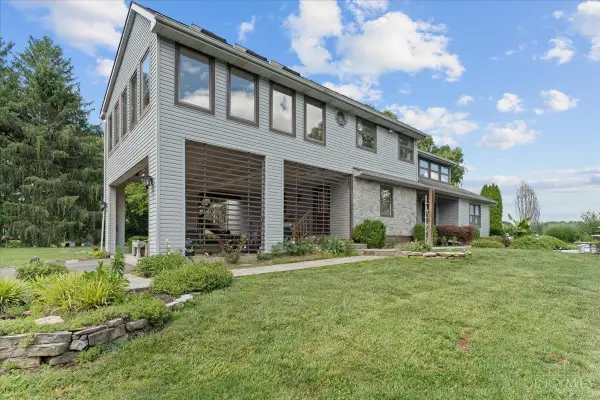 $650,000Active3 beds 6 baths4,296 sq. ft.
1275 Wilmington Road, Lebanon, OH 45036
MLS# 1883354Listed by: EXP REALTY - New
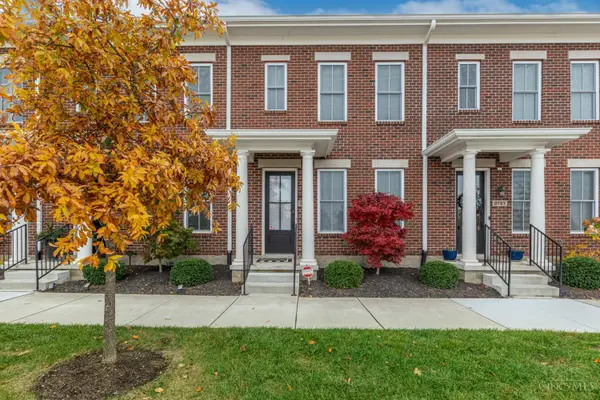 $372,900Active2 beds 3 baths
3751 Bedel Street, Turtle Creek Twp, OH 45036
MLS# 1880820Listed by: KELLER WILLIAMS ADVISORS RLTY  $1,125,368Pending3 beds 4 baths
2348 N St Rt 123, Turtle Creek Twp, OH 45036
MLS# 1855449Listed by: COMEY & SHEPHERD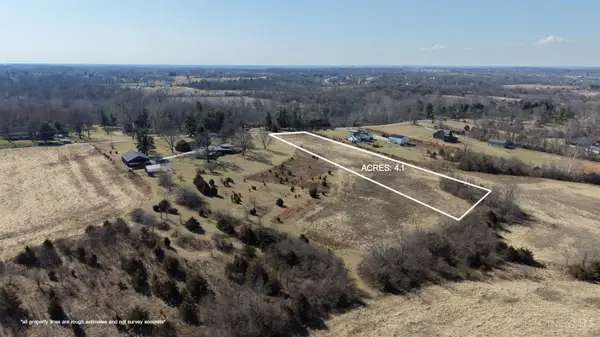 $250,000Active4.13 Acres
2320 Wilmington Road, Turtle Creek Twp, OH 45036
MLS# 1870799Listed by: SIBCY CLINE, INC.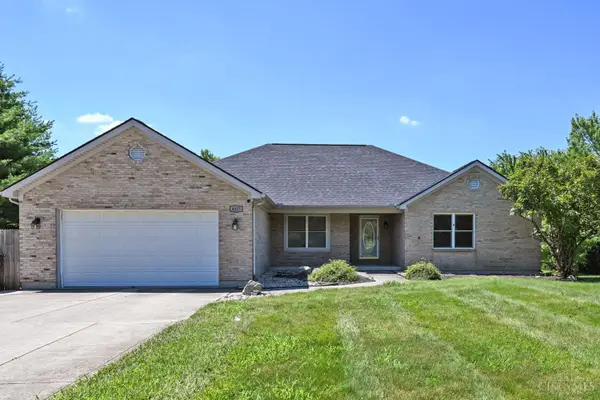 $550,000Pending4 beds 3 baths2,301 sq. ft.
4023 Hamilton Road, Turtle Creek Twp, OH 45036
MLS# 1884682Listed by: COMEY & SHEPHERD- New
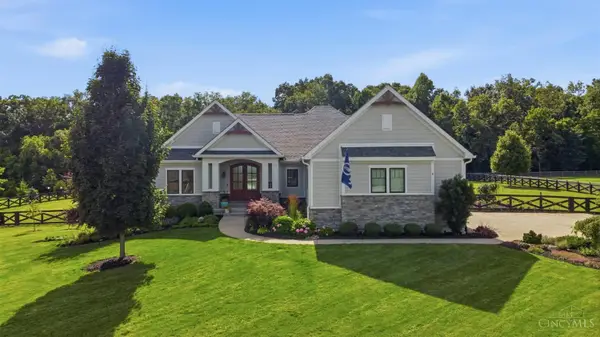 $1,424,900Active5 beds 4 baths4,046 sq. ft.
2300 Triple Creek Court, Turtle Creek Twp, OH 45036
MLS# 1884263Listed by: COLDWELL BANKER HERITAGE - New
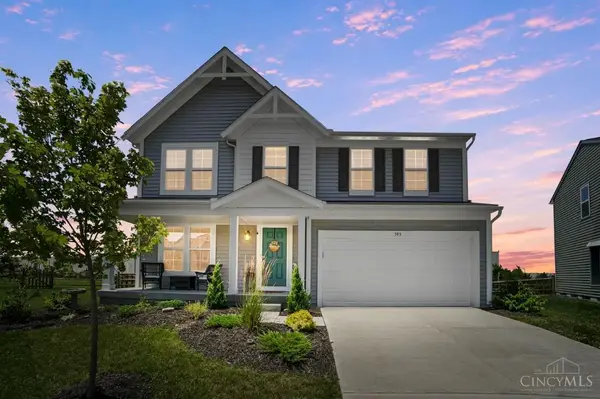 $460,000Active3 beds 3 baths
595 Brassie Court, Turtle Creek Twp, OH 45036
MLS# 1884279Listed by: COMEY & SHEPHERD - New
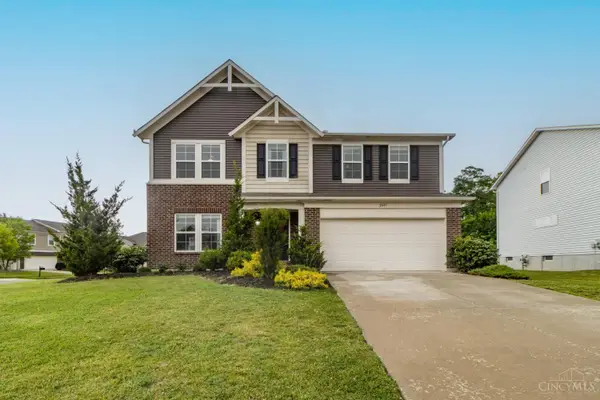 $425,000Active4 beds 3 baths
2601 Juliet Court, Middletown, OH 45005
MLS# 1884295Listed by: RE/MAX TIME 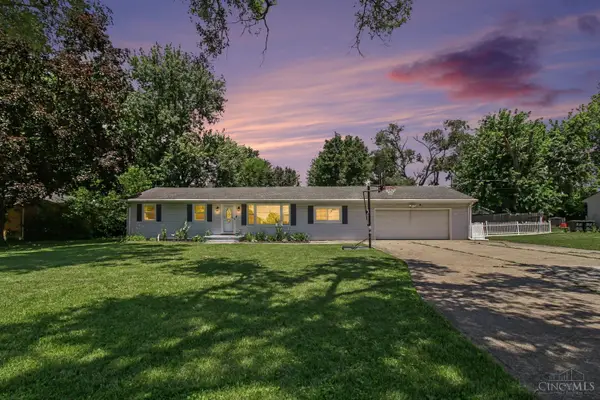 $240,000Pending3 beds 2 baths1,296 sq. ft.
6954 Hendrickson Road, Turtle Creek Twp, OH 45044
MLS# 1884289Listed by: EXP REALTY- New
 $1,150,000Active5 beds 5 baths4,072 sq. ft.
27 Hickory Meadows Lane, Turtle Creek Twp, OH 45036
MLS# 1877403Listed by: KELLER WILLIAMS ADVISORS


Protect your home and budget from life's surprises with an Assurant Home Warranty, backed by a partner that supports you through every step of homeownership. Explore Plans.
© 2023 - 2026 ERA Franchise Systems LLC. All rights reserved. ERA Franchise Systems LLC fully supports the principles of the Fair Housing Act and the Equal Opportunity Act. ERA, ERA Real Estate powered, and their respective logos are registered service marks of ERA Franchise Systems LLC. Each office is independently owned and operated.