
4329 Waters Edge Lane, Turtlecreek, OH 45036
Local realty services provided by:ERA Real Solutions Realty
4329 Waters Edge Lane,Turtle Creek Twp, OH 45036
$369,000
- 3 Beds
- 2 Baths
- 1,846 sq. ft.
- Condominium
- Pending
Listed by: zachary obrecht
Office: coldwell banker realty513-891-8500
MLS#:1886630
Source:OH_CINCY
Price summary
- Price:$369,000
- Price per sq. ft.:$199.89
- Monthly HOA dues:$59.58
About this home
This approximately 1,900 square foot condominium offers three bedrooms and two bathrooms. The open-concept layout provides ample living space, with the living room, dining area, and kitchen seamlessly flowing together. The primary bedroom features a private en-suite bathroom, while the two additional bedrooms share a full bathroom. Enjoy the luxury of having an attached garage, the privacy of no neighbors across the street, and the stunning views of Shaker Run Golf Course and Armco Park Lake off your back balcony. The condominium community offers amenities such as a fitness center, playground, walking trails, and four different swimming pools, providing residents with opportunities for recreation and relaxation. Also included is landscaping, snow removal, dryer duct cleaning, water, sewer, and trash service.
Contact an agent
Home facts
- Year built:2021
- Listing ID #:1886630
- Added:52 day(s) ago
- Updated:August 12, 2026 at 07:53 AM
Rooms and interior
- Bedrooms:3
- Total bathrooms:2
- Full bathrooms:2
- Rooms Total:6
- Dining Description:Chandelier
- Kitchen Description:Counter Bar, Dishwasher, Eat-In, Garbage Disposal, Island, Marble/Granite/Slate, Microwave, Oven/Range, Pantry, Refrigerator, Vinyl Floor
- Bedroom Description:Bath Adjoins, Walk-in Closet, Wall-to-Wall Carpet
- Living area:1,846 sq. ft.
Heating and cooling
- Cooling:Central Air
- Heating:Electric, Heat Pump
Structure and exterior
- Roof:Shingle
- Year built:2021
- Building area:1,846 sq. ft.
- Lot area:0.05 Acres
- Architectural Style:Contemporary/Modern
- Construction Materials:Brick, Vinyl Siding
- Exterior Features:Balcony, Covered Deck/Patio
- Foundation Description:Poured
- Levels:2 Story
Utilities
- Water:Public
- Sewer:Public Sewer
Finances and disclosures
- Price:$369,000
- Price per sq. ft.:$199.89
Features and amenities
- Appliances:Dishwasher, Dryer, Garbage Disposal, Microwave, Oven/Range, Refrigerator, Washer
- Laundry features:Dryer, Washer
- Amenities:9Ft + Ceiling, French Doors
Parking
- Parking description:Driveway, On Street
- Garage:Yes
- Garage spaces:1
 Information deemed reliable but not guaranteed. The data relating to real estate for sale on this web site comes in part from the Broker Reciprocity program of the Multiple Listing Service of Greater Cincinnati. Real estate listings held by brokerage firms other than ERA Real Solutions Realty are marked with the Broker Reciprocity™ logo (the small house as shown to the left) and detailed information about them includes the name of the listing brokers. 2026, MLS of Greater Cincinnati, Inc. All rights reserved. OH_CINCY Member Broker: Jeremy Raby
New listings near 4329 Waters Edge Lane
 $825,924Pending4 beds 5 baths3,796 sq. ft.
787 Linkside Drive, Lebanon, OH 45036
MLS# 1893035Listed by: HMS REAL ESTATE $796,957Pending3 beds 3 baths2,928 sq. ft.
5025 Bunker Street, Lebanon, OH 45036
MLS# 1893027Listed by: HMS REAL ESTATE $778,051Pending4 beds 4 baths3,284 sq. ft.
8300 Streamside Drive, Monroe, OH 45044
MLS# 1893022Listed by: HMS REAL ESTATE $827,615Pending4 beds 3 baths3,371 sq. ft.
8320 Streamside Drive, Monroe, OH 45044
MLS# 1893024Listed by: HMS REAL ESTATE- New
 $1,650,000Active4 beds 5 baths4,037 sq. ft.
2121 N Route 741, Franklin, OH 45005
MLS# 968169Listed by: IRONGATE INC. - New
 $357,900Active2 beds 2 baths1,177 sq. ft.
495 Chambers Bay Place #14203, Turtle Creek Twp, OH 45036
MLS# 1892904Listed by: HMS REAL ESTATE - New
 $385,900Active2 beds 2 baths1,543 sq. ft.
511 Chambers Bay Place #14304, Turtle Creek Twp, OH 45036
MLS# 1892912Listed by: HMS REAL ESTATE - New
 $175,000Active1.76 Acres
1 Willow Pine Manor #Lot 1, Turtlecreek Twp, OH 45036
MLS# 968152Listed by: SIBCY CLINE INC. - New
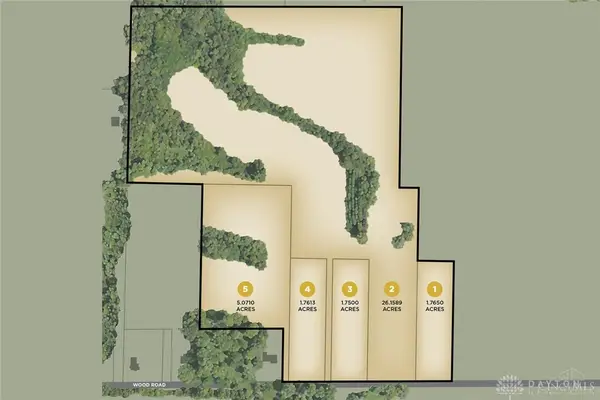 $175,000Active1.75 Acres
3 Willow Pine Manor #Lot 3, Lebanon, OH 45036
MLS# 968155Listed by: SIBCY CLINE INC. - New
 $357,900Active2 beds 2 baths1,177 sq. ft.
491 Chambers Bay Place #14-203, Lebanon, OH 45036
MLS# 968201Listed by: H.M.S. REAL ESTATE


Protect your home and budget from life's surprises with an Assurant Home Warranty, backed by a partner that supports you through every step of homeownership. Explore Plans.
© 2023 - 2026 ERA Franchise Systems LLC. All rights reserved. ERA Franchise Systems LLC fully supports the principles of the Fair Housing Act and the Equal Opportunity Act. ERA, ERA Real Estate powered, and their respective logos are registered service marks of ERA Franchise Systems LLC. Each office is independently owned and operated.