
5596 Greentree Road, Turtlecreek, OH 45036
Local realty services provided by:ERA Petkus Weiss
Listed by: jane ashcraft-west
Office: re/max victory + affiliates
MLS#:964719
Source:OH_DABR
Price summary
- Price:$1,095,000
About this home
Extraordinary One-Story Custom Ranch on 3.65 Private Acres in the Award-Winning Lebanon School District. A Gated Entry and Long New Concrete Driveway Lead to This Remarkable Property Offering a Spectacular Setting with Manicured Landscaping & the Privacy Today's Buyers Crave. Acreage of This Caliber Is Increasingly Difficult to Find. This Home Showcases Soaring Ceilings in the Spectacular Conservatory, Great Room, & Primary Suite, While Rich Beamed Ceilings Add Warmth & Character to the Living & Dining Rooms. The Stunning White Kitchen Features Custom Glass Cabinetry, Granite Counters, Double Ovens, Gas Cooktop, Coffee Bar, Crown Molding, Under-Cabinet Lighting, & Stone Backsplash Accents. A Striking Floor-to-Ceiling Stone Fireplace Commands Attention in the Great Room. The Spacious Primary Suite Offers a 7x7 Custom Closet with Built-Ins and an Adjoining Updated Bath. Three Fireplaces, Two Patios, & a Covered Front Porch Complete This Rare Opportunity to Own a One-of-a-Kind Property.
Contact an agent
Home facts
- Year built:1955
- Subdivision & Development:Mrs
- Listing ID #:964719
- Added:36 day(s) ago
- Updated:August 25, 2026 at 03:58 PM
Rooms and interior
- Bedrooms:3
- Total bathrooms:2
- Full bathrooms:2
- Rooms Total:9
- Kitchen Description:Dishwasher, Microwave, Range, Refrigerator
- Basement:Yes
- Basement Description:Full, Unfinished
Heating and cooling
- Central air:Yes
Structure and exterior
- Year built:1955
- Lot area:3.65 Acres
- Exterior Features:Patio, Porch
- Levels:1 Story
Finances and disclosures
- Price:$1,095,000
Parking
- Garage:Yes
- Garage spaces:3
New listings near 5596 Greentree Road
- New
 $980,000Active3 beds 2 baths2,900 sq. ft.
5596 Greentree Road, Turtle Creek Twp, OH 45036
MLS# 1891841Listed by: RE/MAX VICTORY + AFFILIATES
- New
 $395,000Active4 beds 3 baths
2773 Galileo Lane, Franklin, OH 45005
MLS# 1891477Listed by: COMEY & SHEPHERD - New
 $400,000Active3 beds 2 baths
2075 Prairie Clover Drive, Turtle Creek Twp, OH 45036
MLS# 1891572Listed by: NAVX REALTY, LLC - New
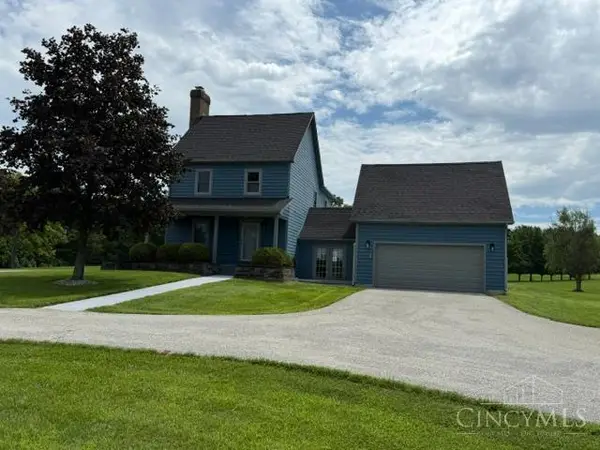 $565,000Active4 beds 3 baths1,504 sq. ft.
3115 Dawnele Court, Turtle Creek Twp, OH 45036
MLS# 1891074Listed by: HOMECOIN.COM - New
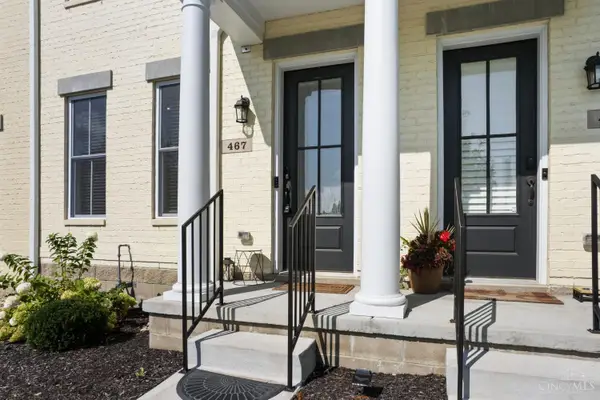 $399,900Active2 beds 3 baths
467 Allen Street, Turtle Creek Twp, OH 45036
MLS# 1891202Listed by: RE/MAX PREFERRED GROUP - New
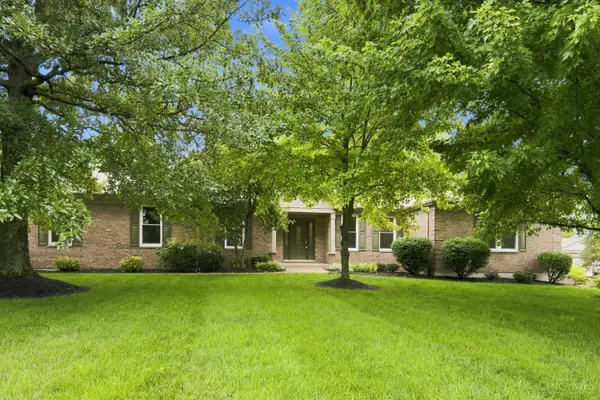 $849,900Active5 beds 4 baths3,633 sq. ft.
2338 Point View Court, Turtle Creek Twp, OH 45036
MLS# 1891277Listed by: COLDWELL BANKER REALTY 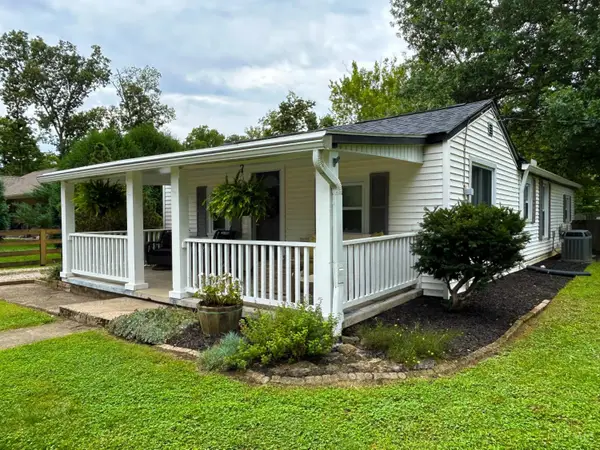 $289,900Pending3 beds 1 baths1,032 sq. ft.
1179 S Nixon Camp Road, Turtle Creek Twp, OH 45054
MLS# 1891256Listed by: BEYCOME BROKERAGE REALTY LLC- New
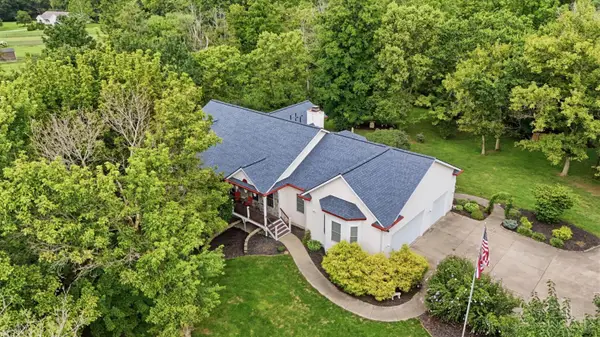 $799,000Active3 beds 3 baths4,696 sq. ft.
1751 Magnolia Court, Turtle Creek Twp, OH 45036
MLS# 1890830Listed by: EXP REALTY - New
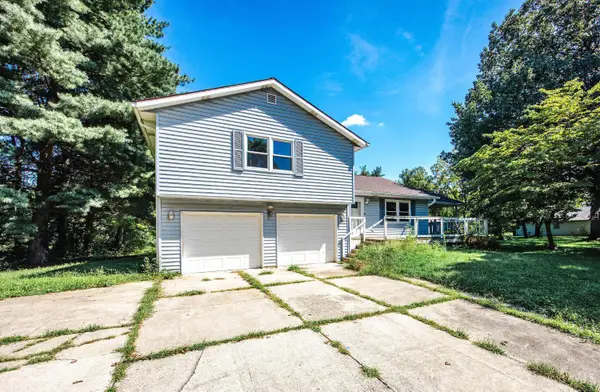 $349,000Active2 beds 3 baths1,572 sq. ft.
3132 Greentree Road, Turtle Creek Twp, OH 45036
MLS# 1891220Listed by: BEYCOME BROKERAGE REALTY LLC 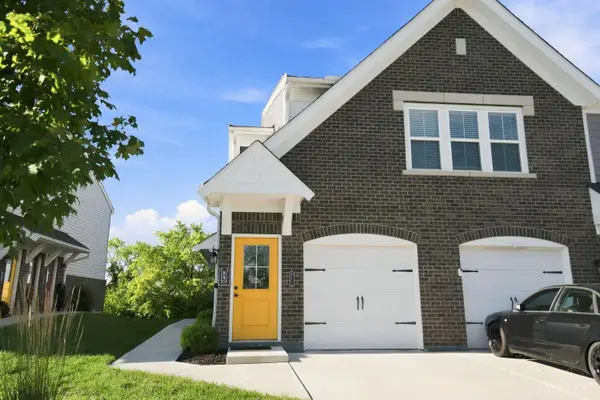 $289,900Pending2 beds 2 baths
5159 Hazeltine Lane, Turtle Creek Twp, OH 45036
MLS# 1890921Listed by: KELLER WILLIAMS ADVISORS


Protect your home and budget from life's surprises with an Assurant Home Warranty, backed by a partner that supports you through every step of homeownership. Explore Plans.
© 2023 - 2026 ERA Franchise Systems LLC. All rights reserved. ERA Franchise Systems LLC fully supports the principles of the Fair Housing Act and the Equal Opportunity Act. ERA, ERA Real Estate powered, and their respective logos are registered service marks of ERA Franchise Systems LLC. Each office is independently owned and operated.