
6541 Nickel Road, Turtlecreek, OH 45036
Local realty services provided by:ERA Real Solutions Realty
Listed by: molly rybarczyk
Office: coldwell banker heritage513-402-7372
MLS#:1895535
Source:OH_CINCY
Price summary
- Price:$675,000
- Price per sq. ft.:$351.56
About this home
Tucked away on 5 private acres in Lebanon, this all-brick ranch offers a setting that feels like your own private retreat. Follow the drive through the woods, cross the small bridge, and arrive at a home surrounded by mature trees and plenty of privacy. Inside, the spacious family room takes center stage with dramatic beam ceilings and a wood-burning fireplace, creating a warm and inviting gathering space. The kitchen features granite countertops and custom wood cabinetry, while four bedrooms and two full baths provide plenty of room. The full finished basement adds even more living space and flexibility. A four-season room overlooks the expansive backyard and offers a peaceful spot to enjoy the surrounding property in every season. The home could use some updating, offering the opportunity to bring your own style and ideas while enjoying the existing character and layout. An attached 2-car garage provides convenient everyday parking and storage. 34'x55' red barn for horses and hobbies
Contact an agent
Home facts
- Year built:1973
- Listing ID #:1895535
- Added:2 day(s) ago
- Updated:October 03, 2026 at 03:06 PM
Rooms and interior
- Bedrooms:4
- Total bathrooms:2
- Full bathrooms:2
- Rooms Total:12
- Kitchen Description:Dishwasher, Electric Cooktop, Garbage Disposal, Marble/Granite/Slate, Microwave, Oven/Range, Pantry, Refrigerator, Wood Cabinets
- Bedroom Description:Bath Adjoins, Walk-in Closet, Wall-to-Wall Carpet
- Basement Description:Full, Wall-to-Wall Carpet
- Living area:1,920 sq. ft.
Heating and cooling
- Cooling:Ceiling Fans, Central Air
- Heating:Electric
Structure and exterior
- Roof:Shingle
- Year built:1973
- Building area:1,920 sq. ft.
- Lot area:5 Acres
- Architectural Style:Ranch
- Construction Materials:Brick, Stone
- Exterior Features:Porch, Wooded Lot
- Foundation Description:Poured
- Levels:1 Story
Utilities
- Water:At Street
- Sewer:Public Sewer
Finances and disclosures
- Price:$675,000
- Price per sq. ft.:$351.56
Features and amenities
- Appliances:Dishwasher, Electric Cooktop, Garbage Disposal, Microwave, Oven/Range, Refrigerator, Washer
- Laundry features:Washer
- Amenities:Beam Ceiling, Natural Woodwork
Parking
- Parking description:Asphalt
- Garage:Yes
- Garage spaces:2
 Information deemed reliable but not guaranteed. The data relating to real estate for sale on this web site comes in part from the Broker Reciprocity program of the Multiple Listing Service of Greater Cincinnati. Real estate listings held by brokerage firms other than ERA Real Solutions Realty are marked with the Broker Reciprocity™ logo (the small house as shown to the left) and detailed information about them includes the name of the listing brokers. 2026, MLS of Greater Cincinnati, Inc. All rights reserved.
New listings near 6541 Nickel Road
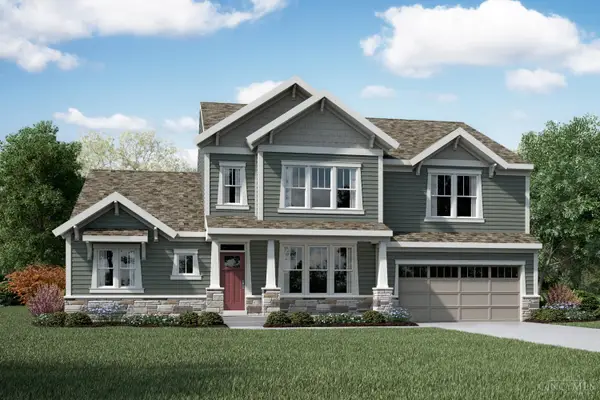 $834,765Pending4 beds 5 baths4,019 sq. ft.
8265 Streamside Drive, Monroe, OH 45044
MLS# 1896153Listed by: HMS REAL ESTATE- Open Sat, 12 to 2pmNew
 $679,000Active3 beds 3 baths3,365 sq. ft.
1179 Broadmoor Lane, Turtlecreek Twp, OH 45036
MLS# 970286Listed by: COLDWELL BANKER HERITAGE 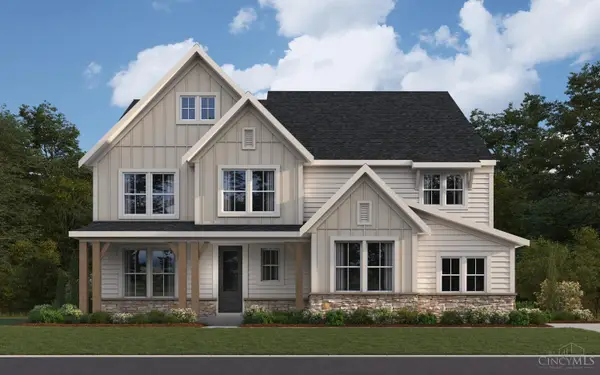 $1,126,706Pending5 beds 5 baths4,619 sq. ft.
8315 Streamside Drive, Monroe, OH 45044
MLS# 1895813Listed by: HMS REAL ESTATE- New
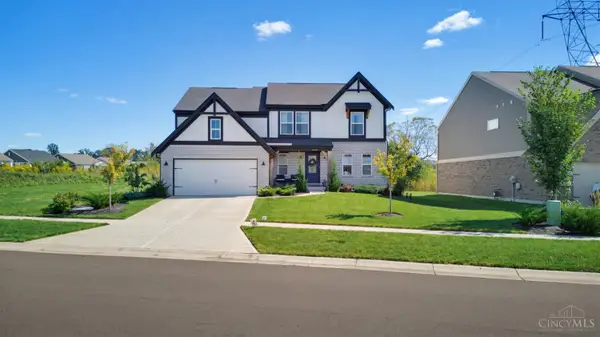 $612,500Active4 beds 3 baths
5307 Greenview Lane, Turtle Creek Twp, OH 45036
MLS# 1895762Listed by: PLUM TREE REALTY 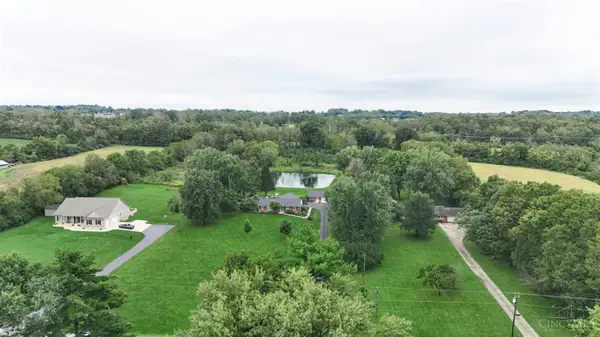 $495,000Pending3 beds 2 baths1,701 sq. ft.
1697 Wilmington Road, Turtle Creek Twp, OH 45036
MLS# 1895630Listed by: SIBCY CLINE, INC.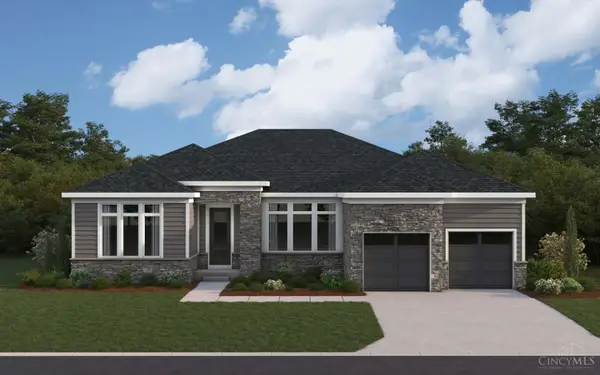 $726,742Pending3 beds 3 baths2,755 sq. ft.
8305 Streamside Drive, Monroe, OH 45044
MLS# 1895628Listed by: HMS REAL ESTATE- New
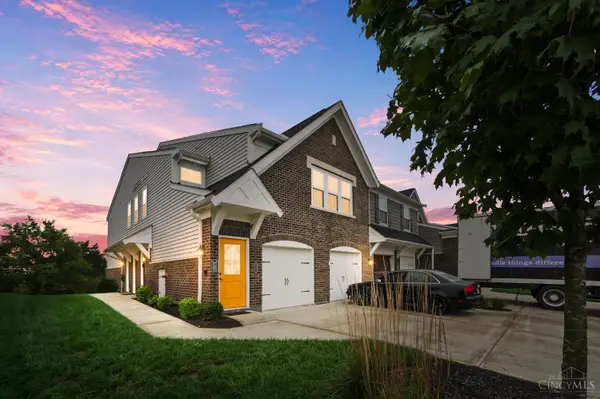 $315,000Active2 beds 2 baths
5167 Hazeltine Lane, Turtle Creek Twp, OH 45036
MLS# 1895103Listed by: REAL OF OHIO - New
 $1,450,000Active4 beds 5 baths4,714 sq. ft.
2356 Triple Creek Court, Turtle Creek Twp, OH 45036
MLS# 1895093Listed by: KELLER WILLIAMS ADVISORS - New
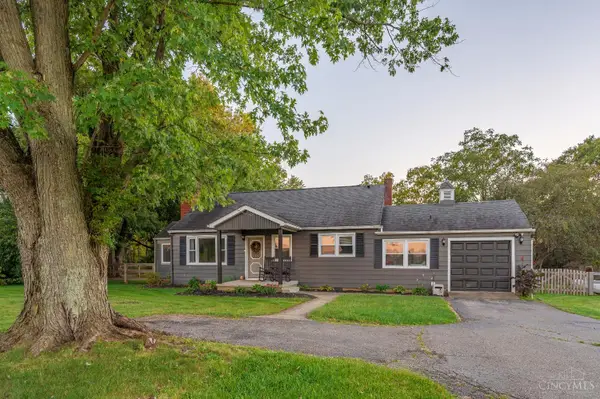 $325,000Active3 beds 2 baths1,192 sq. ft.
600 S St Rt 123, Turtle Creek Twp, OH 45036
MLS# 1895424Listed by: KELLER WILLIAMS PINNACLE GROUP


Protect your home and budget from life's surprises with an Assurant Home Warranty, backed by a partner that supports you through every step of homeownership. Explore Plans.
© 2023 - 2026 ERA Franchise Systems LLC. All rights reserved. ERA Franchise Systems LLC fully supports the principles of the Fair Housing Act and the Equal Opportunity Act. ERA, ERA Real Estate powered, and their respective logos are registered service marks of ERA Franchise Systems LLC. Each office is independently owned and operated.