
446 Woodside Drive, Twin, OH 45381
Local realty services provided by:ERA Real Solutions Realty
446 Woodside Drive,Twin Twp, OH 45381
$219,900
- 3 Beds
- 1 Baths
- 1,250 sq. ft.
- Single family
- Pending
Listed by: andrew gaydosh
Office: exp realty866-212-4991
MLS#:1893924
Source:OH_CINCY
Price summary
- Price:$219,900
- Price per sq. ft.:$175.92
About this home
Beautiful brick ranch on a quiet dead-end road, sitting on over half an acre and surrounded by mature trees. Enjoy your morning coffee on the covered front porch before heading inside to a living room with an electric remote-controlled fireplace. The kitchen opens to the dining room, with stainless appliances staying with the home, and the separate laundry room offers shelving for extra pantry storage. The large bath has a double vanity and plenty of storage. Step outside to the patio overlooking the fully fenced backyard, ready for kiddos, pets, a fire pit and plenty of summer fun. The above-ground pool and gazebo stay! The oversized detached 2-car garage offers room for storage and a workshop. New roof scheduled ASAP; new well pump and water heater already installed. City sewer connection is forthcoming, sellers willing to pay the $1500 hookup fee. Just outside West Alexandria and near Eaton.
Contact an agent
Home facts
- Year built:1972
- Subdivision & Development:Woodsdale
- Listing ID #:1893924
- Added:24 day(s) ago
- Updated:October 10, 2026 at 07:53 AM
Rooms and interior
- Bedrooms:3
- Total bathrooms:1
- Full bathrooms:1
- Rooms Total:7
- Kitchen Description:Dishwasher, Oven/Range, Refrigerator, Tile Floor, Walkout, Wood Cabinets
- Living area:1,250 sq. ft.
Heating and cooling
- Cooling:Ceiling Fans, Central Air
- Heating:Electric, Heat Pump
Structure and exterior
- Roof:Shingle
- Year built:1972
- Building area:1,250 sq. ft.
- Lot area:0.52 Acres
- Lot Features:Level
- Architectural Style:Ranch
- Construction Materials:Brick
- Exterior Features:Fire Pit, Patio
- Foundation Description:Slab
- Levels:1 Story
Utilities
- Water:Well
- Sewer:Septic Tank
Finances and disclosures
- Price:$219,900
- Price per sq. ft.:$175.92
Features and amenities
- Appliances:Dishwasher, Oven/Range, Refrigerator
- Pool features:Above Ground
Parking
- Parking description:Driveway
- Garage:Yes
- Garage spaces:2
 Information deemed reliable but not guaranteed. The data relating to real estate for sale on this web site comes in part from the Broker Reciprocity program of the Multiple Listing Service of Greater Cincinnati. Real estate listings held by brokerage firms other than ERA Real Solutions Realty are marked with the Broker Reciprocity™ logo (the small house as shown to the left) and detailed information about them includes the name of the listing brokers. 2026, MLS of Greater Cincinnati, Inc. All rights reserved. OH_CINCY Member Broker: Jeremy Raby
New listings near 446 Woodside Drive
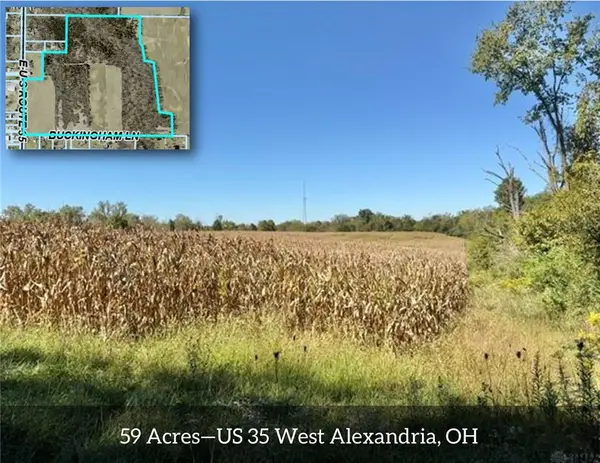 $550,000Active59.19 Acres
0 E 35 Oh, West Alexandria, OH 45381
MLS# 969844Listed by: LEIS REALTY COMPANY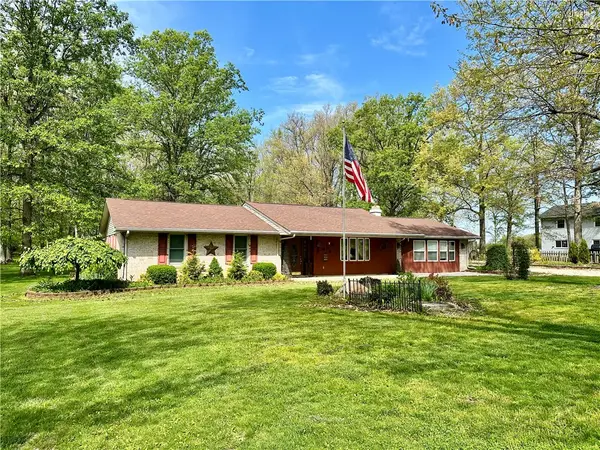 $289,000Active3 beds 2 baths
4371 Jordan Road, Lewisburg, OH 45338
MLS# 969027Listed by: HOWARD HANNA REAL ESTATE SERV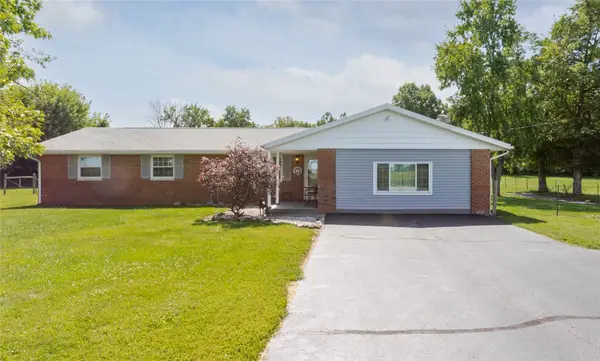 $429,900Active3 beds 2 baths1,340 sq. ft.
3370 Scheying Road, Lewisburg, OH 45338
MLS# 968995Listed by: EXP REALTY $599,999Pending40.33 Acres
6024 Eaton Lewisburg, Lewisburg, OH 453398
MLS# 969228Listed by: OWNERLAND REALTY, INC.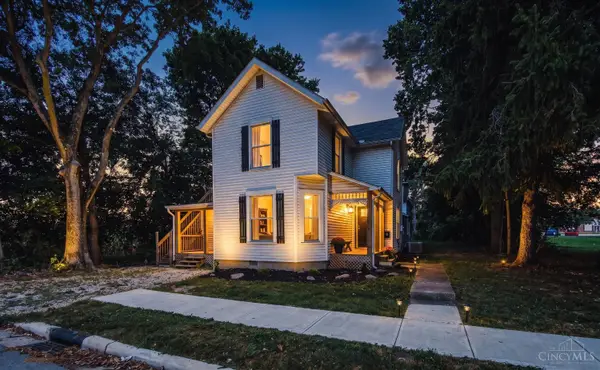 $244,900Active5 beds 3 baths2,128 sq. ft.
109 W Second Street, West Alexandria, OH 45381
MLS# 1893174Listed by: PLUM TREE REALTY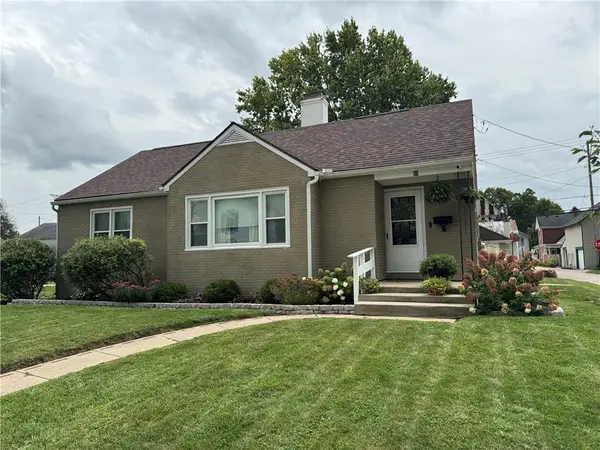 $225,000Active3 beds 1 baths1,041 sq. ft.
80 W Second Street, West Alexandria, OH 45381
MLS# 968656Listed by: SOLUTIONS PLUS REALTY $319,000Active20.66 Acres
00 Engle Road, West Alexandria, OH 45381
MLS# 959686Listed by: COLDWELL BANKER HERITAGE $2,710,500Active3 beds 1 baths3,397 sq. ft.
5097 Prices Creek Road, Lewisburg, OH 45338
MLS# 956230Listed by: COUNTRY MILE REALTORS


Protect your home and budget from life's surprises with an Assurant Home Warranty, backed by a partner that supports you through every step of homeownership. Explore Plans.
© 2023 - 2026 ERA Franchise Systems LLC. All rights reserved. ERA Franchise Systems LLC fully supports the principles of the Fair Housing Act and the Equal Opportunity Act. ERA, ERA Real Estate powered, and their respective logos are registered service marks of ERA Franchise Systems LLC. Each office is independently owned and operated.