
10007 Patton Street, Twinsburg, OH 44087
Local realty services provided by:ERA Real Solutions Realty
10007 Patton Street,Twinsburg, OH 44087
$315,000
- 3 Beds
- 2 Baths
- 1,842 sq. ft.
- Single family
- Active
Listed by: michaleen a paul
Office: keller williams living
MLS#:5240197
Source:OH_NORMLS
Price summary
- Price:$315,000
- Price per sq. ft.:$171.01
About this home
Home, sweet, home and you will know why when you arrive to your own private outdoor sanctuary. Starting with the beautiful carriage style garage door, the seller has thoughtfully designed, hand-picked and maintained (with a little help from the kiddos) a BEAUTIFUL landscape, surrounding the entire perimeter of this home, featuring mature trees, lush bushes, (OH MY... the Hydrangea trees are breathtaking) and vibrant annual flowers. Enter the charming garden door, and fruit trees, and raised beds are ready for your home-grown vegetables, and serene space to relax or entertain. This will truly be your own personal oasis.
Step inside, and the living room, dining room combination, is highlighted by a sliding glass door that seamlessly opens to the 4-season sunroom. Bathed in natural light, this is the ideal spot to sip your morning coffee while enjoying panoramic views of your gorgeous yard through every changing season. The kitchen has plenty of cabinets and all appliances. Up a few steps to 3 bedrooms, with spacious closets and a full bathroom.
Down to the cozy family room, the ultimate gathering space featuring a private space off of the family room with a built-in bar and a classic wood-burning fireplace for crisp autumn and cold winter evenings. This level also features a full bathroom and steps down to a GREAT flexible lower level offering even more living space. Whether you need a dedicated workout area, craft room, playroom, pool room, or a custom woodworking shop, this expansive bonus space adapts to your lifestyle. The laundry room rounds out this level with everyday convenience.
The City of Twinsburg, the home of TWINS DAYS, has phenomenal amenities which include the Twinsburg Community Center, Parks, Playgrounds, Library, Award Winning Schools, Shopping and Restaurants. Everyone has a story...begin yours here~...
Contact an agent
Home facts
- Year built:1979
- Subdivision & Development:Chamberlin Ledges
- Listing ID #:5240197
- Added:1 day(s) ago
- Updated:October 02, 2026 at 05:51 PM
Rooms and interior
- Bedrooms:3
- Total bathrooms:2
- Full bathrooms:2
- Rooms Total:5
- Kitchen Description:Dishwasher, Microwave, Range, Refrigerator
- Basement:Yes
- Basement Description:Finished
- Living area:1,842 sq. ft.
Heating and cooling
- Cooling:Central Air
- Heating:Forced Air, Gas
- Central air:Yes
Structure and exterior
- Roof:Asphalt
- Year built:1979
- Building area:1,842 sq. ft.
- Lot area:0.29 Acres
- Construction Materials:Brick, Vinyl Siding
Utilities
- Water:Public
- Sewer:Public Sewer
Finances and disclosures
- Price:$315,000
- Price per sq. ft.:$171.01
- Tax amount:$3,642 (2025)
Features and amenities
- Appliances:Dishwasher, Microwave, Range, Refrigerator, Washer
- Laundry features:Dryer, Washer
Parking
- Parking description:Attached, Garage
- Garage:Yes
- Garage spaces:2

New listings near 10007 Patton Street
- New
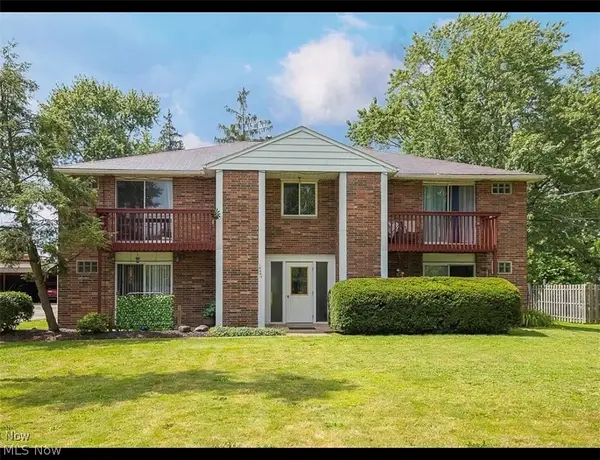 $589,000Active8 beds 4 baths3,864 sq. ft.
10004 Darrow Road, Twinsburg, OH 44087
MLS# 5247238Listed by: EXP REALTY, LLC. 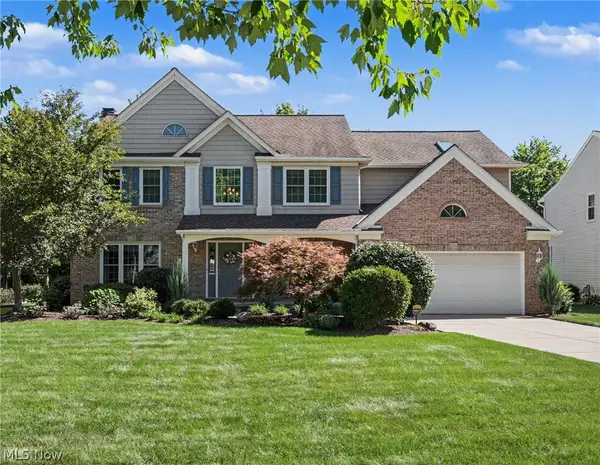 $499,900Pending4 beds 3 baths2,926 sq. ft.
10273 Dayflower Drive, Twinsburg, OH 44087
MLS# 5246325Listed by: RE/MAX HAVEN REALTY- New
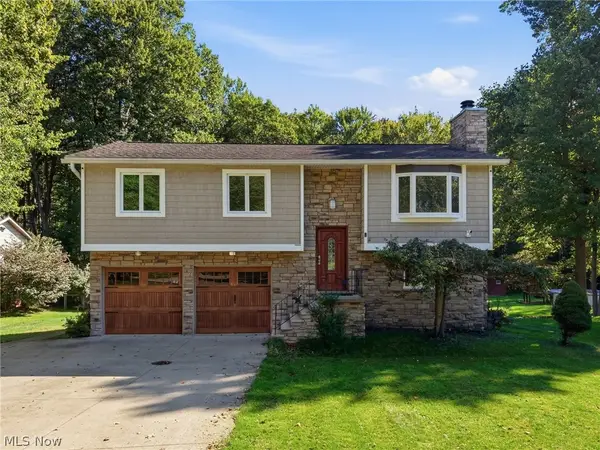 $333,777Active3 beds 2 baths1,508 sq. ft.
10459 Woodchuck Court, Twinsburg, OH 44087
MLS# 5247858Listed by: THE SWEDA GROUP, LLC. - New
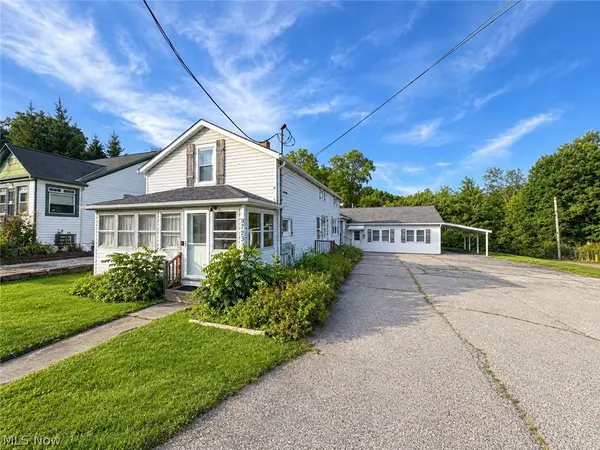 $475,000Active2 beds 6 baths
9723 Ravenna Road, Twinsburg, OH 44087
MLS# 5246781Listed by: CENTURY 21 HOMESTAR 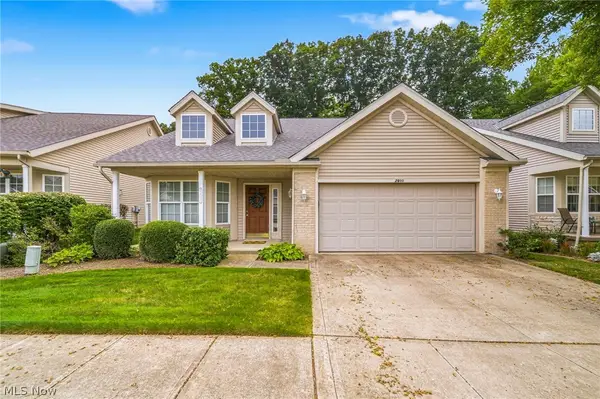 $317,500Pending3 beds 2 baths1,915 sq. ft.
2600 Redtail Court #34, Twinsburg, OH 44087
MLS# 5244923Listed by: CUTLER REAL ESTATE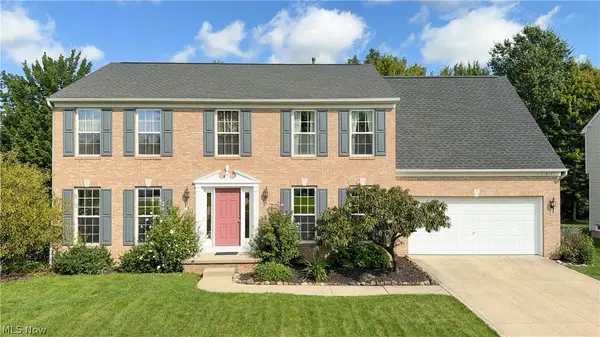 $464,900Active5 beds 3 baths3,956 sq. ft.
1781 Parker Lane, Twinsburg, OH 44087
MLS# 5246051Listed by: RE/MAX HAVEN REALTY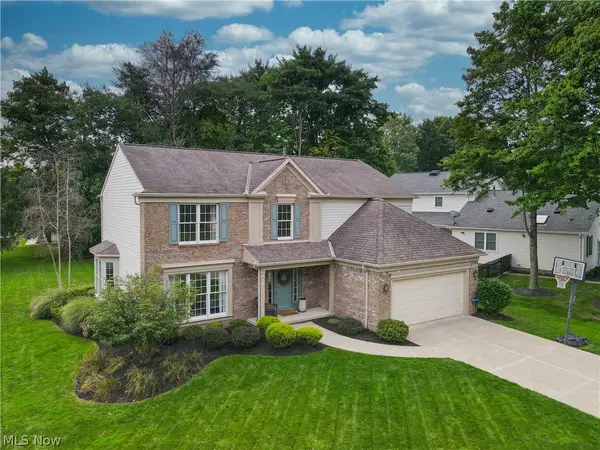 $489,000Pending4 beds 3 baths3,279 sq. ft.
10385 Oviatt Lane, Twinsburg, OH 44087
MLS# 5243846Listed by: EXP REALTY, LLC.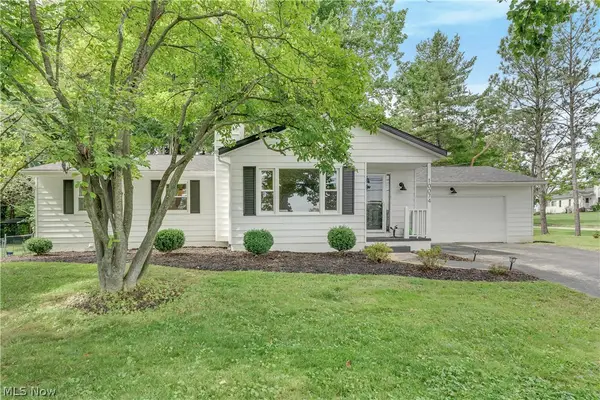 $269,900Pending3 beds 2 baths2,500 sq. ft.
10074 Darrow Road, Twinsburg, OH 44087
MLS# 5243108Listed by: RE/MAX HAVEN REALTY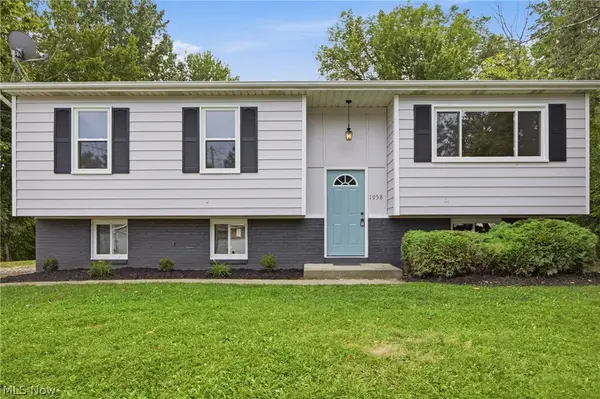 $250,000Active4 beds 1 baths1,508 sq. ft.
1958 Case Street, Twinsburg, OH 44087
MLS# 5245798Listed by: RE/MAX TRENDS REALTY


Protect your home and budget from life's surprises with an Assurant Home Warranty, backed by a partner that supports you through every step of homeownership. Explore Plans.
© 2023 - 2026 ERA Franchise Systems LLC. All rights reserved. ERA Franchise Systems LLC fully supports the principles of the Fair Housing Act and the Equal Opportunity Act. ERA, ERA Real Estate powered, and their respective logos are registered service marks of ERA Franchise Systems LLC. Each office is independently owned and operated.