
10392 Andover Drive, Twinsburg, OH 44087
Local realty services provided by:ERA Real Solutions Realty
Listed by: kevin wasie, tina budimlic
Office: exactly
MLS#:5227548
Source:OH_NORMLS
Price summary
- Price:$500,000
- Price per sq. ft.:$139.78
- Monthly HOA dues:$12.5
About this home
The listed price is a "Starting Price." The offer deadline is July 21, 2026 at 8:00 pm. The seller will consider offers at any time before the deadline. If the seller doesn't receive an offer that meets their "minimum" before the deadline, we will call for prospective buyers' highest and best offer. A home inspection, radon inspection, & appraisal have already been completed & are available upon request. Buyers who do not want to risk missing this opportunity may secure the property immediately w/the $560,000 buy-it-now option & no contingencies. Welcome to Glenwood Preserve; a clean, friendly community w/a nearby park & playground, located in the sought-after Twinsburg School District! Designed for comfortable living & effortless entertaining, this home welcomes you w/a 2-story foyer. The formal dining & living rooms feature elegant crown molding, w/a bayed window in the living room allowing ample natural light. Relax in the sunken 2-story great room w/floor-to-ceiling windows, a stone frpl, & views of the 2nd floor. Prepare culinary delights in the updated kitchen (‘16), offering Corian counters, a granite sink, SS appliances & a center island. A convenient half bath & laundry room are located nearby. Upstairs, the vaulted primary suite includes multiple closets & a private bath w/double vanities, a soaking tub, & separate shower. Three add'l bedrooms & full bath complete the 2nd floor. The finished basement adds exceptional living space w/a spacious recr room featuring egress windows plus a versatile room ideal for a fitness area or possible 5th bedroom. Outside, enjoy the expansive deck overlooking the .31-acre yard w/a peaceful wooded backdrop. Numerous updates provide added value, including windows (‘16), refrigerator (‘16), roof and garage door with opener (‘17), A/C (‘18), stove (‘23), garage service door (‘23), dishwasher (‘24), H2O tank (‘24), power washing (‘24), & more! You truly don’t want to miss this turn-key home in the desirable Twinsburg location!...
Contact an agent
Home facts
- Year built:1998
- Subdivision & Development:Glenwood Preserve Sub
- Listing ID #:5227548
- Added:47 day(s) ago
- Updated:August 31, 2026 at 07:26 AM
Rooms and interior
- Bedrooms:4
- Total bathrooms:3
- Full bathrooms:2
- Half bathrooms:1
- Rooms Total:9
- Kitchen Description:Dishwasher, Microwave, Range, Refrigerator
- Basement:Yes
- Basement Description:Finished
- Living area:3,577 sq. ft.
Heating and cooling
- Cooling:Central Air
- Heating:Forced Air, Gas
- Central air:Yes
Structure and exterior
- Roof:Asphalt, Fiberglass
- Year built:1998
- Building area:3,577 sq. ft.
- Lot area:0.31 Acres
- Architectural Style:Colonial
- Construction Materials:Aluminium Siding, Brick
- Exterior Features:Deck
- Levels:2 Stories, 2 Story
Utilities
- Water:Public
- Sewer:Public Sewer
Finances and disclosures
- Price:$500,000
- Price per sq. ft.:$139.78
- Tax amount:$6,546 (2025)
Features and amenities
- Appliances:Dishwasher, Microwave, Range, Refrigerator, Washer
- Laundry features:Dryer, Washer
Parking
- Parking description:Attached, Driveway, Garage
- Garage:Yes
- Garage spaces:2

New listings near 10392 Andover Drive
- New
 $259,900Active4 beds 2 baths1,520 sq. ft.
1744 Westwood Drive, Twinsburg, OH 44087
MLS# 5239905Listed by: KELLER WILLIAMS GREATER METROPOLITAN - New
 $345,000Active2 beds 2 baths2,498 sq. ft.
9848 Country Club Circle, Twinsburg, OH 44087
MLS# 5239934Listed by: BERKSHIRE HATHAWAY HOMESERVICES STOUFFER REALTY  $189,000Pending2 beds 2 baths
1771 Rolling Hills Drive #D, Twinsburg, OH 44087
MLS# 5238039Listed by: PLATINUM REAL ESTATE- New
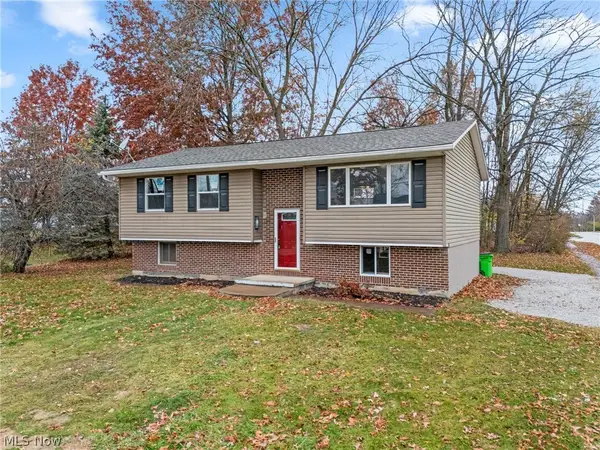 $276,900Active3 beds 2 baths1,508 sq. ft.
1927 Case Street, Twinsburg, OH 44087
MLS# 5237993Listed by: TARTER REALTY  $439,900Active4 beds 3 baths2,351 sq. ft.
3045 Irena Lane, Twinsburg, OH 44087
MLS# 5237500Listed by: REAL OF OHIO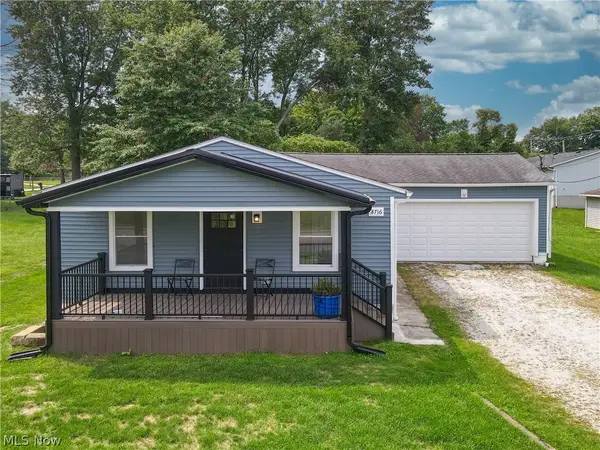 $265,000Active3 beds 1 baths1,272 sq. ft.
8716 Hadden Road, Twinsburg, OH 44087
MLS# 5235961Listed by: EXP REALTY, LLC.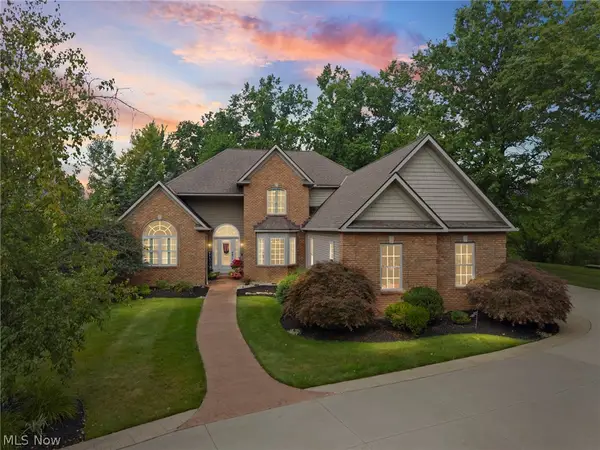 $699,990Active4 beds 5 baths4,826 sq. ft.
9240 Chamberlin Road, Twinsburg, OH 44087
MLS# 5236148Listed by: RE/MAX ABOVE & BEYOND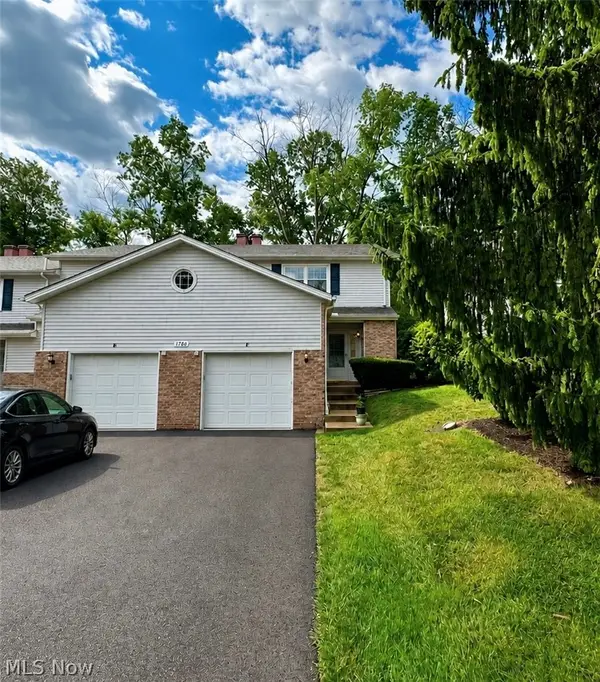 $179,500Active3 beds 2 baths1,519 sq. ft.
1780 Rolling Hills Drive #F, Twinsburg, OH 44087
MLS# 5235947Listed by: VSD REALTY, LLC.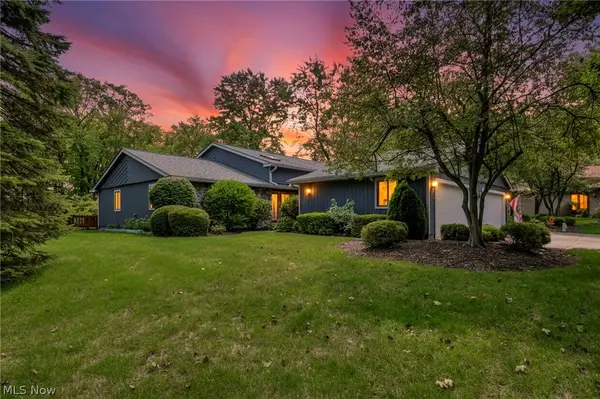 $239,000Pending2 beds 2 baths1,716 sq. ft.
1442 Timberland Lane, Twinsburg, OH 44087
MLS# 5234727Listed by: KELLER WILLIAMS LIVING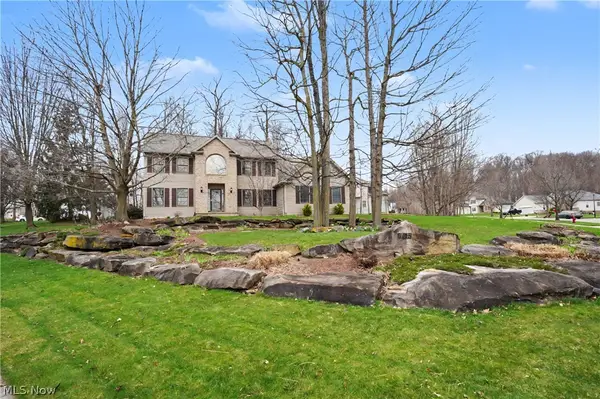 $534,900Active4 beds 4 baths3,995 sq. ft.
9498 Andrew Drive, Twinsburg, OH 44087
MLS# 5235432Listed by: RE/MAX CROSSROADS PROPERTIES


Protect your home and budget from life's surprises with an Assurant Home Warranty, backed by a partner that supports you through every step of homeownership. Explore Plans.
© 2023 - 2026 ERA Franchise Systems LLC. All rights reserved. ERA Franchise Systems LLC fully supports the principles of the Fair Housing Act and the Equal Opportunity Act. ERA, ERA Real Estate powered, and their respective logos are registered service marks of ERA Franchise Systems LLC. Each office is independently owned and operated.