
10422 Andover Drive, Twinsburg, OH 44087
Local realty services provided by:ERA Real Solutions Realty
Listed by: ashley n cook
Office: mcdowell homes real estate services
MLS#:5260085
Source:OH_NORMLS
Price summary
- Price:$449,900
- Price per sq. ft.:$216.61
- Monthly HOA dues:$12.5
About this home
Welcome to this spacious 4-bedroom, 3.5-bath Colonial, situated on a desirable corner lot in Twinsburg's Glenwood Preserve community! Offering a versatile floor plan with plenty of room for everyday living and entertaining, this home has so much to offer.
Step inside from the covered front porch to a welcoming foyer that opens to the formal living room, perfect for a home office or additional sitting area, and adjoining formal dining room. The heart of the home is the spacious eat-in kitchen, featuring granite countertops, an island, stylish backsplash, and included appliances. The kitchen flows seamlessly into the inviting family room, while sliding glass doors provide access to the outdoor deck. A convenient first-floor laundry room and half bath complete the main level.
Upstairs, you'll find four bedrooms, including the owner's suite with a private full bathroom. The finished lower level offers even more living space, featuring a recreation room, two additional flexible-use rooms ideal for home offices, hobbies, or fitness, and a third full bathroom. Plenty of storage throughout and an attached two-car garage add to the home's functionality.
Located in the City of Twinsburg, you'll enjoy convenient access to neighborhood playgrounds, parks, shopping, dining, schools, and the library, along with easy access to Routes 480, 91, and 271.
With its spacious layout, finished basement, desirable corner lot, and convenient location, this Glenwood Preserve Colonial is ready for its next chapter!...
Contact an agent
Home facts
- Year built:1997
- Subdivision & Development:Glenwood Preserve Sub
- Listing ID #:5260085
- Added:3 day(s) ago
- Updated:November 14, 2026 at 03:20 PM
Rooms and interior
- Bedrooms:4
- Total bathrooms:4
- Full bathrooms:3
- Half bathrooms:1
- Rooms Total:8
- Basement:Yes
- Basement Description:Finished, Full
- Living area:2,077 sq. ft.
Heating and cooling
- Cooling:Central Air
- Heating:Fireplaces, Forced Air, Gas
- Central air:Yes
Structure and exterior
- Roof:Asphalt, Fiberglass
- Year built:1997
- Building area:2,077 sq. ft.
- Lot area:0.43 Acres
- Architectural Style:Colonial
- Construction Materials:Vinyl Siding
- Levels:2 Story
Utilities
- Water:Public
- Sewer:Public Sewer
Finances and disclosures
- Price:$449,900
- Price per sq. ft.:$216.61
- Tax amount:$6,072 (2025)
Parking
- Parking description:Assigned Parking, Attached, Garage, Paved
- Garage:Yes
- Garage spaces:2

New listings near 10422 Andover Drive
- Open Sat, 10:30am to 12:30pmNew
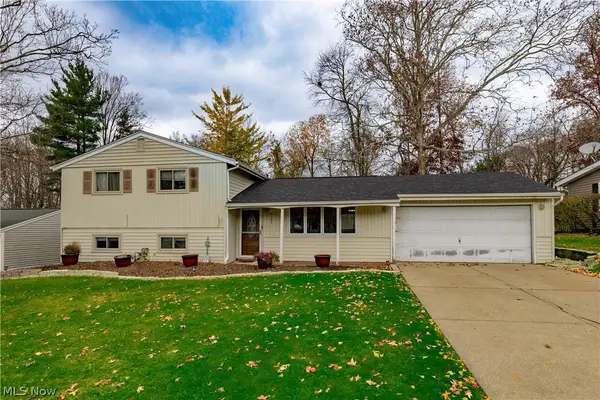 $314,900Active4 beds 2 baths2,400 sq. ft.
2193 Gary Drive, Twinsburg, OH 44087
MLS# 5259325Listed by: MCDOWELL HOMES REAL ESTATE SERVICES - New
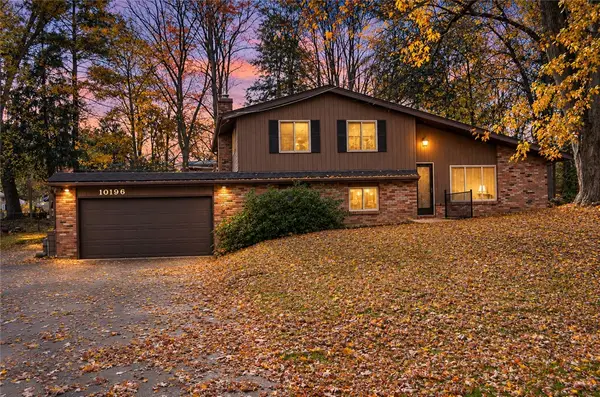 $234,900Active3 beds 2 baths2,036 sq. ft.
10196 Belmeadow Drive, Twinsburg, OH 44087
MLS# 972711Listed by: REAL ESTATE II INC. - New
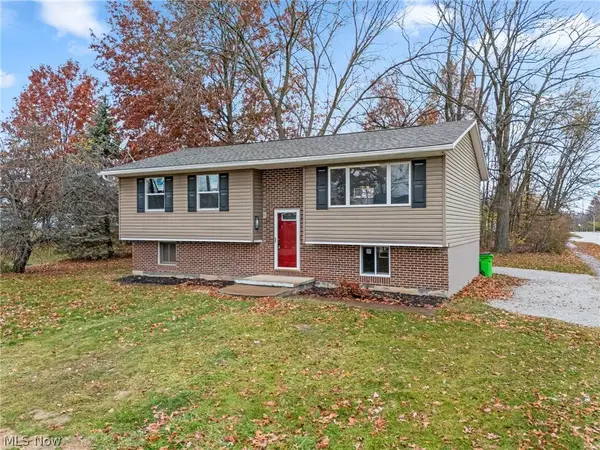 $259,900Active3 beds 2 baths1,508 sq. ft.
1927 Case Street, Twinsburg, OH 44087
MLS# 5258885Listed by: TARTER REALTY - New
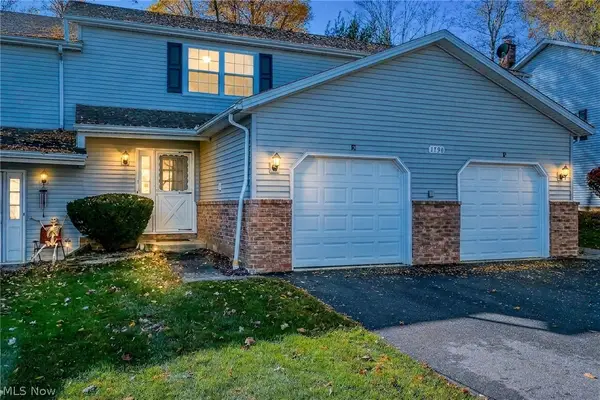 $170,000Active2 beds 2 baths1,519 sq. ft.
1790 Rolling Hills Drive, Twinsburg, OH 44087
MLS# 5258777Listed by: EXP REALTY, LLC. - New
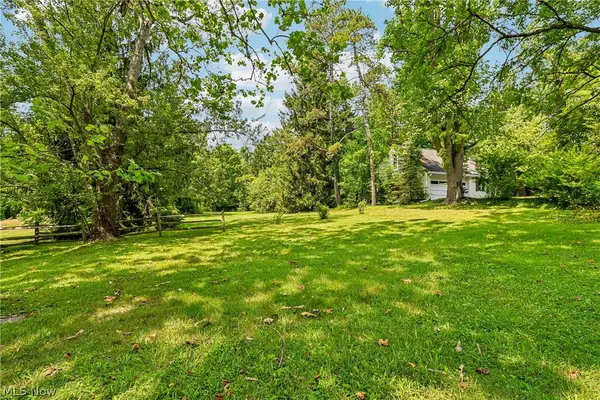 $100,000Active2.3 Acres
V/L Darrow Road, Twinsburg, OH 44087
MLS# 5258489Listed by: KELLER WILLIAMS CHERVENIC RLTY - New
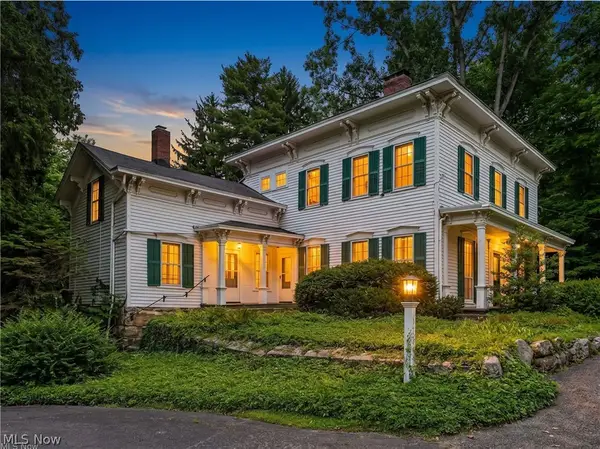 $379,900Active4 beds 2 baths3,068 sq. ft.
9640 Darrow Road, Twinsburg, OH 44087
MLS# 5258462Listed by: KELLER WILLIAMS CHERVENIC RLTY 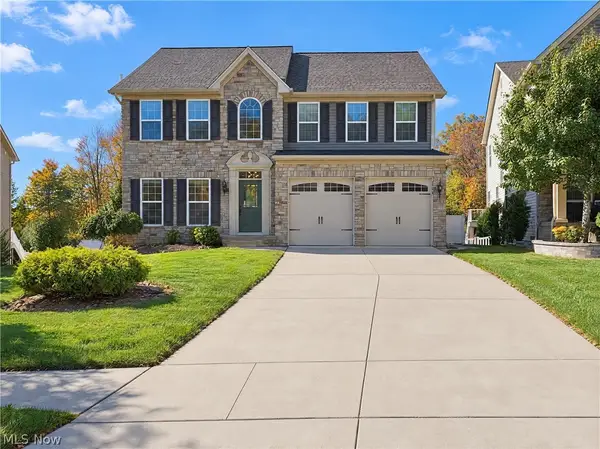 $600,000Active5 beds 4 baths3,248 sq. ft.
2746 Hunters Ridge, Twinsburg, OH 44087
MLS# 5256875Listed by: REDFIN REAL ESTATE CORPORATION $240,000Active2 beds 2 baths1,485 sq. ft.
9607 E Idlewood Drive, Twinsburg, OH 44087
MLS# 5256149Listed by: EXACTLY $220,000Pending3 beds 1 baths988 sq. ft.
1637 Ridgewood Court, Twinsburg, OH 44087
MLS# 5253127Listed by: EXACTLY


Protect your home and budget from life's surprises with an Assurant Home Warranty, backed by a partner that supports you through every step of homeownership. Explore Plans.
© 2023 - 2026 ERA Franchise Systems LLC. All rights reserved. ERA Franchise Systems LLC fully supports the principles of the Fair Housing Act and the Equal Opportunity Act. ERA, ERA Real Estate powered, and their respective logos are registered service marks of ERA Franchise Systems LLC. Each office is independently owned and operated.