
2759 Overlook Drive, Twinsburg, OH 44087
Local realty services provided by:ERA Real Solutions Realty
Listed by: robert gallmann
Office: re/max haven realty
MLS#:5239920
Source:OH_NORMLS
Price summary
- Price:$685,000
- Price per sq. ft.:$166.1
- Monthly HOA dues:$20
About this home
Incredible one-owner home with a spectacular resort-style backyard in The Ledges! This gorgeous brick-front colonial is beautifully updated, neutral, and truly move-in ready. A dramatic two-story foyer with T-staircase and wrought-iron railings welcomes you, while warm hickory flooring flows through the foyer, living and dining rooms. The impressive two-story family room features a wall of windows and stone-front gas fireplace. Wait until you see the kitchen! Custom knotty alder cabinetry, quartz countertops, wood-look ceramic tile, center island with breakfast bar, custom backsplash, gas range with vented hood, accessory-equipped sink and even a built-in blender create a fantastic space for everyday living and entertaining. The back hall offers built-ins, while the laundry room features additional cabinetry. A convenient half bath has direct access to the pool. A first-floor 5th bedroom/office with closet and built-ins adds wonderful flexibility. Upstairs, the spacious primary suite features high ceilings, a separate sitting area, two walk-in closets and updated glamour bath with jetted tub, tiled shower and separate vanities. Three additional generously sized bedrooms and a full bath complete the second floor. The fantastic finished lower level offers multiple recreation spaces, including a large media area with built-in cabinetry, beverage refrigerator and counter, billiard/game area and full bath with large tiled steam shower. Outside is your own private retreat! Enjoy the 40'x20' heated saltwater pool, expansive composite deck and pergola with remote-controlled louvers. A separate patio and firepit area extend the entertaining space beyond the fenced pool area, all surrounded by beautiful landscaping. Roof '22 and HVAC '19. An exceptional home built for entertaining, relaxing and making memories!...
Contact an agent
Home facts
- Year built:1999
- Subdivision & Development:The Ledges Ph 1c
- Listing ID #:5239920
- Added:5 day(s) ago
- Updated:September 07, 2026 at 02:47 AM
Rooms and interior
- Bedrooms:5
- Total bathrooms:5
- Full bathrooms:3
- Half bathrooms:2
- Rooms Total:9
- Kitchen Description:Dishwasher, Microwave, Range, Refrigerator
- Basement:Yes
- Basement Description:Finished, Full
- Living area:4,124 sq. ft.
Heating and cooling
- Cooling:Central Air
- Heating:Fireplaces, Forced Air, Gas
- Central air:Yes
Structure and exterior
- Roof:Asphalt, Fiberglass
- Year built:1999
- Building area:4,124 sq. ft.
- Lot area:0.51 Acres
- Lot Features:Level
- Architectural Style:Colonial
- Construction Materials:Vinyl Siding
- Exterior Features:Deck, Level
- Levels:2 Stories, 2 Story
Utilities
- Water:Public
- Sewer:Public Sewer
Finances and disclosures
- Price:$685,000
- Price per sq. ft.:$166.1
- Tax amount:$7,714 (2025)
Features and amenities
- Appliances:Dishwasher, Microwave, Range, Refrigerator, Washer
- Laundry features:Dryer, Washer
- Pool features:In Ground
Parking
- Parking description:Attached, Garage
- Garage:Yes
- Garage spaces:2

New listings near 2759 Overlook Drive
- New
 $39,900Active0.11 Acres
Case Street, Twinsburg, OH 44087
MLS# 5242615Listed by: PLUM TREE REALTY, LLC - New
 $39,900Active0.11 Acres
1897 Case Street, Twinsburg, OH 44087
MLS# 5242623Listed by: PLUM TREE REALTY, LLC  $475,000Pending4 beds 3 baths2,672 sq. ft.
9144 Oakview Court, Twinsburg, OH 44087
MLS# 5241106Listed by: REAL OF OHIO- New
 $219,900Active2 beds 2 baths1,548 sq. ft.
1885 Ridge Meadow Court, Twinsburg, OH 44087
MLS# 5241937Listed by: HOME EQUITY REALTY GROUP  $259,900Pending4 beds 2 baths1,520 sq. ft.
1744 Westwood Drive, Twinsburg, OH 44087
MLS# 5239905Listed by: KELLER WILLIAMS GREATER METROPOLITAN- New
 $345,000Active2 beds 2 baths2,498 sq. ft.
9848 Country Club Circle, Twinsburg, OH 44087
MLS# 5239934Listed by: BERKSHIRE HATHAWAY HOMESERVICES STOUFFER REALTY  $189,000Pending2 beds 2 baths
1771 Rolling Hills Drive #D, Twinsburg, OH 44087
MLS# 5238039Listed by: PLATINUM REAL ESTATE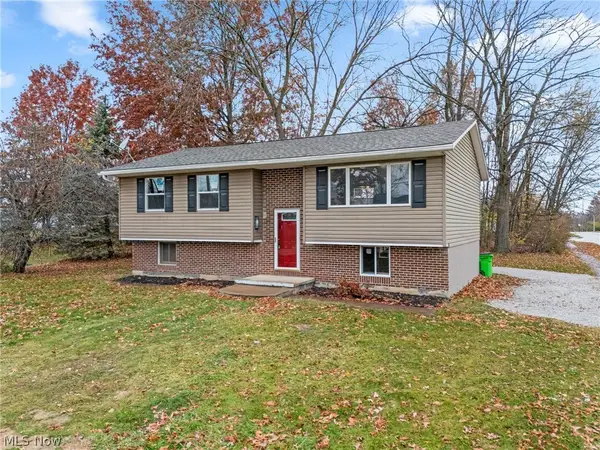 $269,900Active3 beds 2 baths1,508 sq. ft.
1927 Case Street, Twinsburg, OH 44087
MLS# 5237993Listed by: TARTER REALTY $439,900Active4 beds 3 baths2,351 sq. ft.
3045 Irena Lane, Twinsburg, OH 44087
MLS# 5237500Listed by: REAL OF OHIO


Protect your home and budget from life's surprises with an Assurant Home Warranty, backed by a partner that supports you through every step of homeownership. Explore Plans.
© 2023 - 2026 ERA Franchise Systems LLC. All rights reserved. ERA Franchise Systems LLC fully supports the principles of the Fair Housing Act and the Equal Opportunity Act. ERA, ERA Real Estate powered, and their respective logos are registered service marks of ERA Franchise Systems LLC. Each office is independently owned and operated.