
9848 Country Club Circle, Twinsburg, OH 44087
Local realty services provided by:ERA Real Solutions Realty
Listed by: cassandra karkan
Office: berkshire hathaway homeservices stouffer realty
MLS#:5239934
Source:OH_NORMLS
Price summary
- Price:$345,000
- Price per sq. ft.:$138.11
- Monthly HOA dues:$350
About this home
Coveted 1-floor living in a move-in ready home! Country Club Villas is a highly desirable neighborhood for anyone looking to have everything they need on the main floor, while also having a FULL basement for all those storage, entertaining, and hosting needs. This home has been lovingly cared for and offers a chance to move right in. The entry gives an open-concept feel and allows you to see the living room and sun room to the right, and bonus space to the left. Notice the gas fireplace centered in the living room, which creates a warm and cozy ambiance. Further to the back of the home is a sought-after sun room. This is usable in all seasons and gives a nice escape to read a book or enjoy your morning coffee. There is a separate space for a dining room table, and a spacious kitchen with ample cabinet space and full pantry. Quartz countertops and tasteful backsplash give this kitchen an updated feel. Around the corner is a generous primary suite complete with TWO closets, one being a walk-in off of the full bathroom. Double sink vanity, large soaking tub, and open layout really set this primary bathroom apart. The 2nd bedroom has a quaint
bay window complete with sitting area, along with another full bath across the hallway. As you tour, make sure to note all the storage space throughout! The laundry area is conveniently located as you enter from the garage so that any mess from outside can be contained here. Make your way down to the basement where you'll be wowed by how large the basement really is. A healthy amount of finished space and unfinished space for whatever uses you may have. As a bonus, there is plumbing already stubbed in for an additional bathroom, should the new owner choose! All appliances are included in this sale. Don't wait; this is a rare opportunity to move to 9848 Country Club Circle!...
Contact an agent
Home facts
- Year built:1998
- Subdivision & Development:Ethans Green
- Listing ID #:5239934
- Added:10 day(s) ago
- Updated:September 07, 2026 at 02:43 PM
Rooms and interior
- Bedrooms:2
- Total bathrooms:2
- Full bathrooms:2
- Rooms Total:6
- Kitchen Description:Dishwasher, Range, Refrigerator
- Basement:Yes
- Basement Description:Partially Furnished, Sump Pump
- Living area:2,498 sq. ft.
Heating and cooling
- Cooling:Central Air
- Heating:Forced Air, Gas
- Central air:Yes
Structure and exterior
- Roof:Asphalt, Fiberglass
- Year built:1998
- Building area:2,498 sq. ft.
- Lot area:0.09 Acres
- Architectural Style:Ranch
- Construction Materials:Vinyl Siding
- Exterior Features:Deck
- Levels:1 Story, 1 Story
Utilities
- Water:Public
- Sewer:Public Sewer
Finances and disclosures
- Price:$345,000
- Price per sq. ft.:$138.11
- Tax amount:$4,269 (2025)
Features and amenities
- Appliances:Dishwasher, Range, Refrigerator
- Amenities:Smoke Detectors
Parking
- Parking description:Attached, Garage
- Garage:Yes
- Garage spaces:2

New listings near 9848 Country Club Circle
- New
 $39,900Active0.11 Acres
Case Street, Twinsburg, OH 44087
MLS# 5242615Listed by: PLUM TREE REALTY, LLC - New
 $39,900Active0.11 Acres
1897 Case Street, Twinsburg, OH 44087
MLS# 5242623Listed by: PLUM TREE REALTY, LLC  $475,000Pending4 beds 3 baths2,672 sq. ft.
9144 Oakview Court, Twinsburg, OH 44087
MLS# 5241106Listed by: REAL OF OHIO- New
 $219,900Active2 beds 2 baths1,548 sq. ft.
1885 Ridge Meadow Court, Twinsburg, OH 44087
MLS# 5241937Listed by: HOME EQUITY REALTY GROUP  $685,000Pending5 beds 5 baths4,124 sq. ft.
2759 Overlook Drive, Twinsburg, OH 44087
MLS# 5239920Listed by: RE/MAX HAVEN REALTY $259,900Pending4 beds 2 baths1,520 sq. ft.
1744 Westwood Drive, Twinsburg, OH 44087
MLS# 5239905Listed by: KELLER WILLIAMS GREATER METROPOLITAN $189,000Pending2 beds 2 baths
1771 Rolling Hills Drive #D, Twinsburg, OH 44087
MLS# 5238039Listed by: PLATINUM REAL ESTATE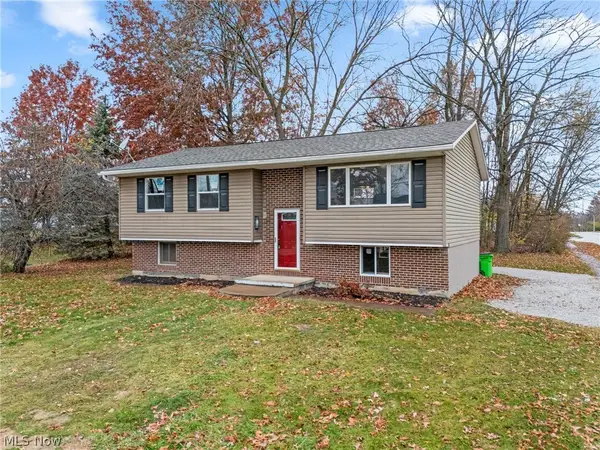 $269,900Active3 beds 2 baths1,508 sq. ft.
1927 Case Street, Twinsburg, OH 44087
MLS# 5237993Listed by: TARTER REALTY $439,900Active4 beds 3 baths2,351 sq. ft.
3045 Irena Lane, Twinsburg, OH 44087
MLS# 5237500Listed by: REAL OF OHIO


Protect your home and budget from life's surprises with an Assurant Home Warranty, backed by a partner that supports you through every step of homeownership. Explore Plans.
© 2023 - 2026 ERA Franchise Systems LLC. All rights reserved. ERA Franchise Systems LLC fully supports the principles of the Fair Housing Act and the Equal Opportunity Act. ERA, ERA Real Estate powered, and their respective logos are registered service marks of ERA Franchise Systems LLC. Each office is independently owned and operated.