
311 E 7th Street, Uhrichsville, OH 44683
Local realty services provided by:ERA Real Solutions Realty
Listed by: dawn c leone
Office: mcinturf realty
MLS#:5256008
Source:OH_NORMLS
Price summary
- Price:$224,900
- Price per sq. ft.:$141.27
About this home
Pride of ownership shines throughout this beautifully maintained home, lovingly cared for by the same owners for 38 years! Situated on a nicely landscaped, easy-to-maintain corner lot in a desirable location within walking distance of the school, this home offers 3–4 bedrooms, 2 full baths, and a 2-car detached garage. Numerous recent updates add to the appeal! The kitchen features beautiful granite countertops, a center island, and includes the appliances. The dining room has charming built-in cabinetry, while the spacious living room provides plenty of room for entertaining. Upstairs are 3 comfortable bedrooms and a full bath featuring a corner soaking tub and a double shower. The lower level offers additional living space with an office area, a possible 4th bedroom, a second full bath, and a laundry room with abundant storage. Step outside and enjoy the covered patio, complete with convenient built-in storage, perfect for outdoor relaxation that can also be used as an attached carport. Situated on a beautifully landscaped 40x100 corner lot, this well-loved home offers comfort, character, and a fantastic location. A wonderful place to call home!...
Contact an agent
Home facts
- Year built:1920
- Listing ID #:5256008
- Added:1 day(s) ago
- Updated:October 27, 2026 at 07:51 PM
Rooms and interior
- Bedrooms:4
- Total bathrooms:2
- Full bathrooms:2
- Rooms Total:8
- Kitchen Description:Dishwasher, Disposal, Range, Refrigerator
- Basement:Yes
- Basement Description:Partially Furnished
- Living area:1,592 sq. ft.
Heating and cooling
- Cooling:Central Air
- Heating:Forced Air, Gas
- Central air:Yes
Structure and exterior
- Roof:Asphalt
- Year built:1920
- Building area:1,592 sq. ft.
- Lot area:0.09 Acres
- Architectural Style:Conventional
- Construction Materials:Vinyl Siding
- Exterior Features:Patio
- Levels:2 Stories, 2 Story
Utilities
- Water:Public
- Sewer:Public Sewer
Finances and disclosures
- Price:$224,900
- Price per sq. ft.:$141.27
- Tax amount:$1,442 (2025)
Features and amenities
- Appliances:Dishwasher, Disposal, Range, Refrigerator, Washer, Water Softener
- Laundry features:Dryer, Washer
Parking
- Parking description:Detached, Driveway, Garage
- Garage:Yes
- Garage spaces:2
- Carport spaces:1

New listings near 311 E 7th Street
- New
 $89,900Active3 beds 1 baths688 sq. ft.
2839 Riverside Park Se Road, Uhrichsville, OH 44683
MLS# 5256073Listed by: FELL REALTY, LLC - New
 $110,000Active2 beds 1 baths1,308 sq. ft.
726 W 1st Street, Uhrichsville, OH 44683
MLS# 5256147Listed by: MCINTURF REALTY - New
 $164,900Active2 beds 1 baths
514 Wilcoxen Street, Uhrichsville, OH 44683
MLS# 5255004Listed by: REAL INTEGRITY  $239,900Pending4 beds 2 baths1,188 sq. ft.
6791 Tracy Rd Se, Uhrichsville, OH 44683
MLS# 5254153Listed by: WILLIS GROUP REALTY LLC $145,000Active2 beds 1 baths920 sq. ft.
1235 Eastport Avenue, Uhrichsville, OH 44683
MLS# 5252331Listed by: FELL REALTY, LLC $189,900Active16 Acres
Edie Hill Se Road, Uhrichsville, OH 44683
MLS# 5250666Listed by: WILLIS GROUP REALTY LLC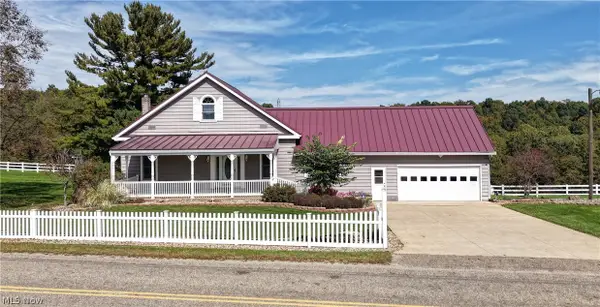 $369,900Activeundercontract3 beds 4 baths
7759 Edie Hill Se Road, Uhrichsville, OH 44683
MLS# 5249289Listed by: WILLIS GROUP REALTY LLC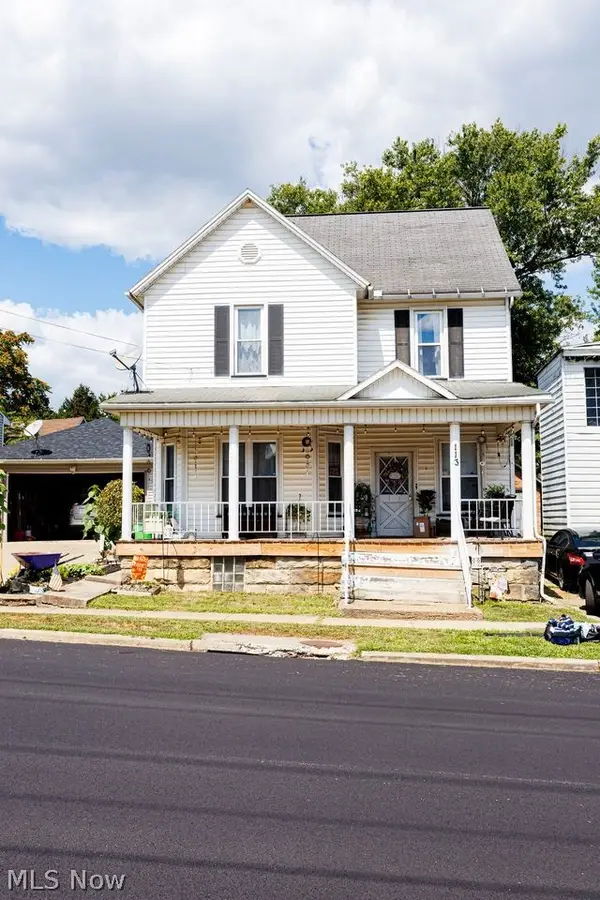 $113,900Active4 beds 2 baths
113 E 4th Street, Uhrichsville, OH 44683
MLS# 5247692Listed by: BERKSHIRE HATHAWAY HOMESERVICES STOUFFER REALTY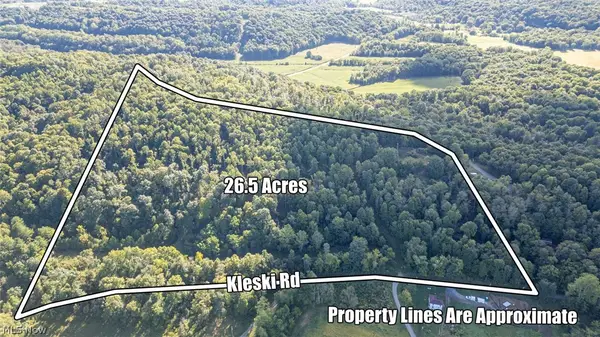 $259,000Active26.53 Acres
0 SE Kleski Road, Uhrichsville, OH 44683
MLS# 5245984Listed by: MOSSY OAK PROPERTIES BAUER REALTY & AUCTIONS, LLC


Protect your home and budget from life's surprises with an Assurant Home Warranty, backed by a partner that supports you through every step of homeownership. Explore Plans.
© 2023 - 2026 ERA Franchise Systems LLC. All rights reserved. ERA Franchise Systems LLC fully supports the principles of the Fair Housing Act and the Equal Opportunity Act. ERA, ERA Real Estate powered, and their respective logos are registered service marks of ERA Franchise Systems LLC. Each office is independently owned and operated.