
319 Franklin Street, Uhrichsville, OH 44683
Local realty services provided by:ERA Real Solutions Realty
Listed by: kristi smith
Office: leonard and newland real estate services
MLS#:5243300
Source:OH_NORMLS
Price summary
- Price:$165,000
- Price per sq. ft.:$194.58
About this home
This move-in ready home with one-floor living offers two bedrooms, a full bath, nice layout and a full, clean basement. Kitchen appliances and washer/dryer are included. The property features a double carport connected to the house, descent size yard, and a 12x20 shed with electric and workbench. A new roof and new windows were installed around 2012. Electrical panel, furnace and central air unit were replaced within the last 8 years. Additional bonuses to owning this property include a water-proofed basement, central air, and RV hookup outside. Clean, simple, and ready to be lived in – schedule your showing today!
Contact an agent
Home facts
- Year built:1911
- Listing ID #:5243300
- Added:1 day(s) ago
- Updated:September 12, 2026 at 07:32 AM
Rooms and interior
- Bedrooms:2
- Total bathrooms:1
- Full bathrooms:1
- Kitchen Description:Range, Refrigerator
- Basement:Yes
- Basement Description:Full, Unfinished
- Living area:848 sq. ft.
Heating and cooling
- Cooling:Central Air
- Heating:Forced Air, Gas
- Central air:Yes
Structure and exterior
- Roof:Shingle
- Year built:1911
- Building area:848 sq. ft.
- Lot area:0.2 Acres
- Architectural Style:Ranch
- Construction Materials:Vinyl Siding
- Levels:1 Story
Utilities
- Water:Public
- Sewer:Public Sewer
Finances and disclosures
- Price:$165,000
- Price per sq. ft.:$194.58
- Tax amount:$1,309 (2025)
Features and amenities
- Appliances:Range, Refrigerator, Washer
- Laundry features:Dryer, Washer
Parking
- Parking description:Driveway
- Carport spaces:2

New listings near 319 Franklin Street
- New
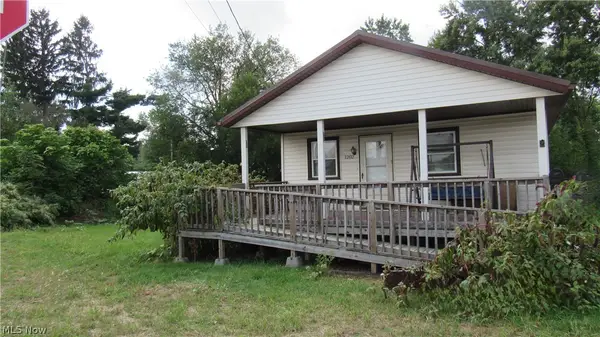 $115,000Active2 beds 1 baths768 sq. ft.
1202 N Uhrich Street, Uhrichsville, OH 44683
MLS# 5244077Listed by: VYLLA HOME - New
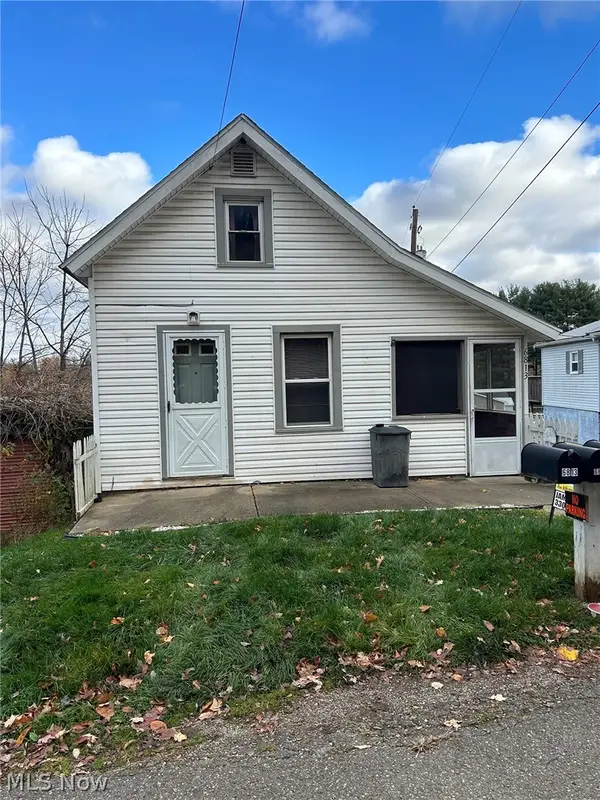 $59,900Active2 beds 1 baths
6813 Superior Se Road, Uhrichsville, OH 44683
MLS# 5244351Listed by: KIKO - New
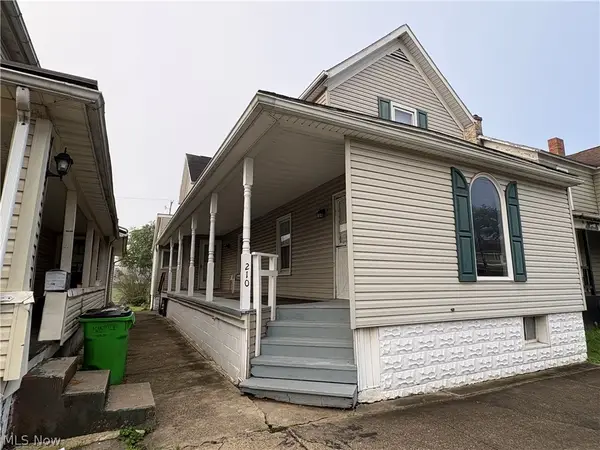 $149,900Active3 beds 2 baths1,492 sq. ft.
210 W 3rd Street, Uhrichsville, OH 44683
MLS# 5244234Listed by: MCINTURF REALTY - New
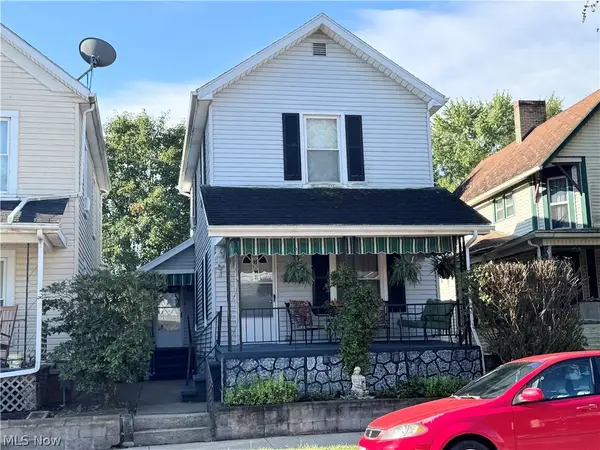 $89,900Active2 beds 1 baths1,212 sq. ft.
314 W 3rd Street, Uhrichsville, OH 44683
MLS# 5243033Listed by: MCINTURF REALTY 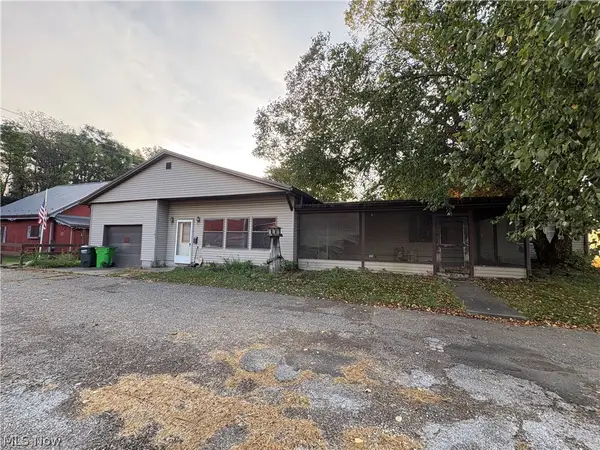 $139,900Pending3 beds 2 baths2,276 sq. ft.
101 Mcconnell Street, Uhrichsville, OH 44683
MLS# 5242600Listed by: MCINTURF REALTY- New
 $92,000Active2 beds 1 baths
420 5th E Street, Uhrichsville, OH 44683
MLS# 5242647Listed by: PROHELP KELLY REAL ESTATE - New
 $220,000Active3 beds 2 baths2,013 sq. ft.
220 S Wardell Street, Uhrichsville, OH 44683
MLS# 5242698Listed by: BARNETT INC. REALTORS - New
 $94,900Active2 beds 1 baths992 sq. ft.
208 W 1st Street, Uhrichsville, OH 44683
MLS# 5241894Listed by: MCINTURF REALTY 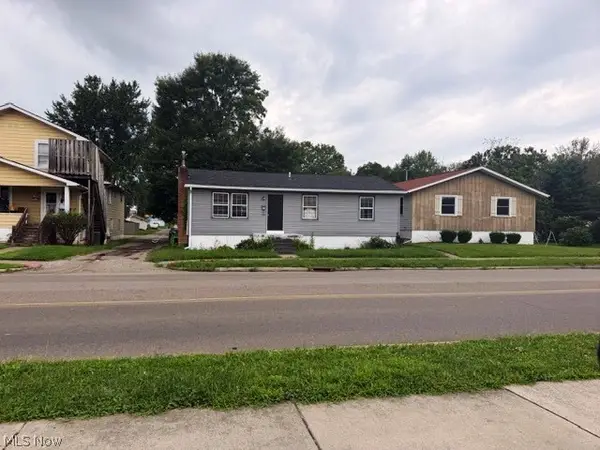 $115,000Active3 beds 2 baths
1112 N Water Street, Uhrichsville, OH 44683
MLS# 5237432Listed by: BARNETT INC. REALTORS


Protect your home and budget from life's surprises with an Assurant Home Warranty, backed by a partner that supports you through every step of homeownership. Explore Plans.
© 2023 - 2026 ERA Franchise Systems LLC. All rights reserved. ERA Franchise Systems LLC fully supports the principles of the Fair Housing Act and the Equal Opportunity Act. ERA, ERA Real Estate powered, and their respective logos are registered service marks of ERA Franchise Systems LLC. Each office is independently owned and operated.