
104 E Caramel Street, Union City, OH 45390
Local realty services provided by:ERA Petkus Weiss
104 E Caramel Street,Union City, OH 45390
$139,900
- 3 Beds
- 1 Baths
- 962 sq. ft.
- Single family
- Pending
Listed by: shaun m hayes
Office: bhhs professional realty
MLS#:973423
Source:OH_DABR
Price summary
- Price:$139,900
- Price per sq. ft.:$145.43
About this home
Classic brick exterior construction defines the facade of this single-story home, situated on a 0.37-acre lot with mature trees and a tidy green lawn.
The carpeted living space features a wood-framed picture window and connects to an adjacent dining area. This area transitions into the kitchen, which is finished with new kitchen cabinets, countertop, sink and a pantry. The kitchen comes equipped with a $5,700 top-of-the-line KitchenAid microwave, range, refrigerator. The floor plan also includes a laundry utility space adjacent from the gas forced air furnace and updated water heater.
All three bedrooms are outfitted with plush carpeting and forced air heating. The bathroom contains a walk-in shower, new stool and white vanity.
Other updates include new breaker box, interior trim, interior and exterior doors, interior paint, updated switches and receptacles, overhead lights installed in each of the rooms and freshly landscaped. Large shed for extra storage.
The exterior features a garage and a spacious lot measuring 16,065.0 square feet. Located in Union City, this property offers a serene setting close to local conveniences.
Schedule a viewing today to experience this property in person....
Contact an agent
Home facts
- Year built:1964
- Subdivision & Development:Peppermint Village Sec 02
- Listing ID #:973423
- Added:2 day(s) ago
- Updated:November 21, 2026 at 09:16 AM
Rooms and interior
- Bedrooms:3
- Total bathrooms:1
- Full bathrooms:1
- Rooms Total:6
- Kitchen Description:Microwave, Range, Refrigerator
- Living area:962 sq. ft.
Heating and cooling
- Central air:Yes
Structure and exterior
- Year built:1964
- Building area:962 sq. ft.
- Lot area:0.37 Acres
- Construction Materials:Brick
- Exterior Features:Patio
- Levels:1 Story
Finances and disclosures
- Price:$139,900
- Price per sq. ft.:$145.43
Parking
- Garage:Yes
- Garage spaces:1
New listings near 104 E Caramel Street
- New
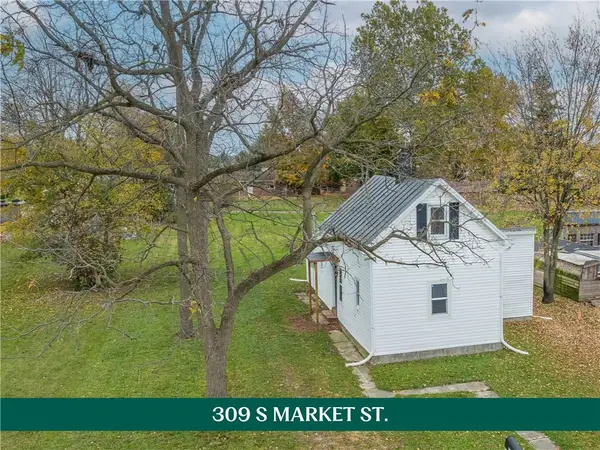 $137,900Active2 beds 2 baths1,295 sq. ft.
309 S Market Street, Union City, OH 45390
MLS# 973306Listed by: HOWARD HANNA REAL ESTATE SERV - Open Sun, 2 to 4pmNew
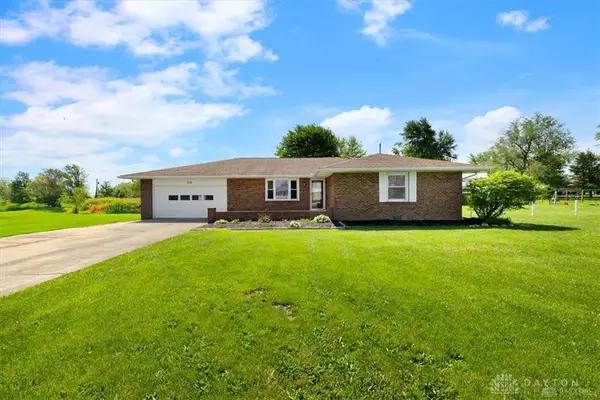 $249,900Active4 beds 2 baths1,760 sq. ft.
718 Lynwood, Union City, OH 45390
MLS# 973459Listed by: EB REAL ESTATE 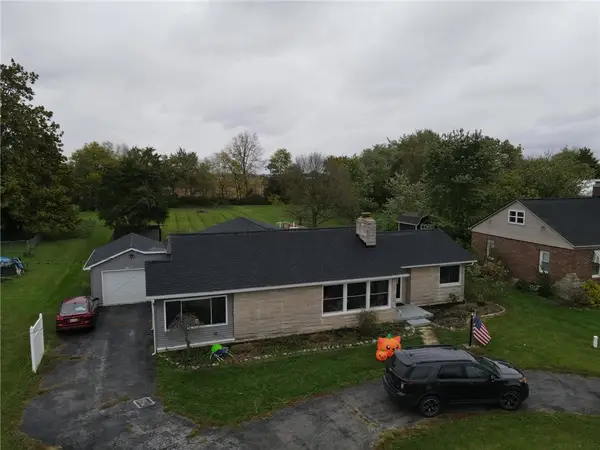 $229,900Active3 beds 2 baths1,755 sq. ft.
628 State Route 571, Union City, OH 45390
MLS# 971361Listed by: LEIS REALTY COMPANY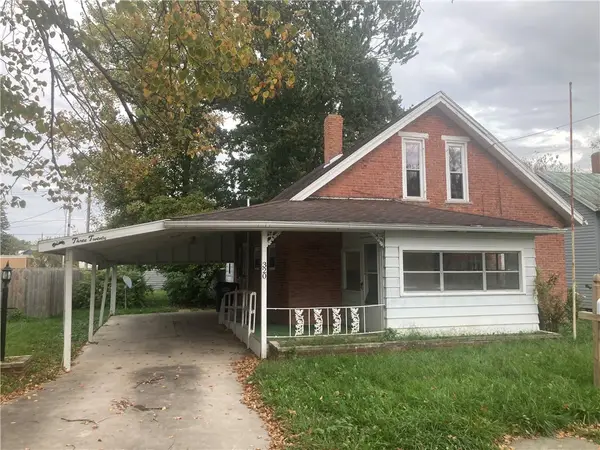 $64,900Pending3 beds 1 baths1,057 sq. ft.
320 N State Line Street, Union City, OH 45390
MLS# 971248Listed by: RE/MAX ALLIANCE REALTY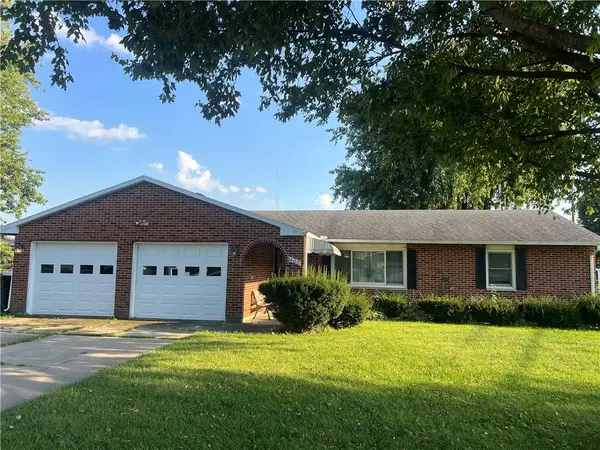 $146,900Active2 beds 2 baths1,336 sq. ft.
402 E Water Street, Union City, OH 45390
MLS# 970818Listed by: HOWARD HANNA REAL ESTATE SERV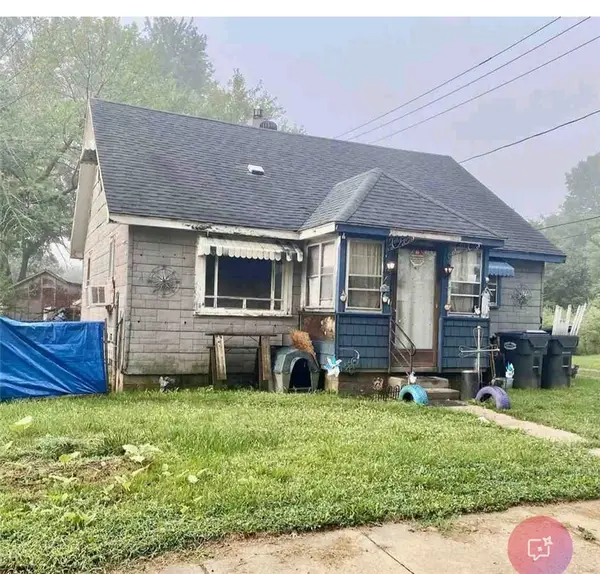 $29,900Active2 beds 1 baths925 sq. ft.
122 E Caroline Street, Union City, OH 45390
MLS# 969778Listed by: TREATY REALTY INC.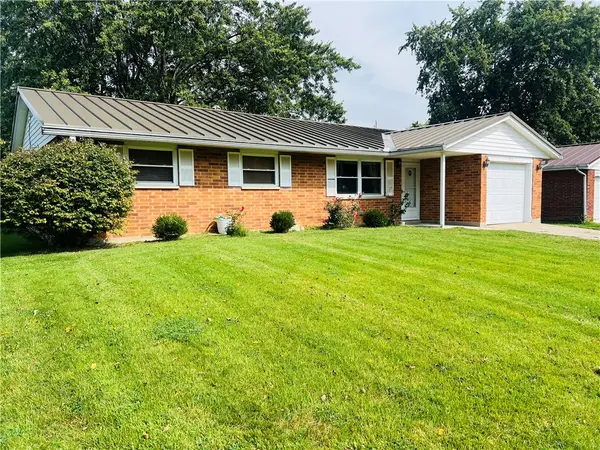 $134,700Active3 beds 1 baths1,132 sq. ft.
103 E Caramel Street, Union City, OH 45390
MLS# 969298Listed by: RE/MAX ALLIANCE REALTY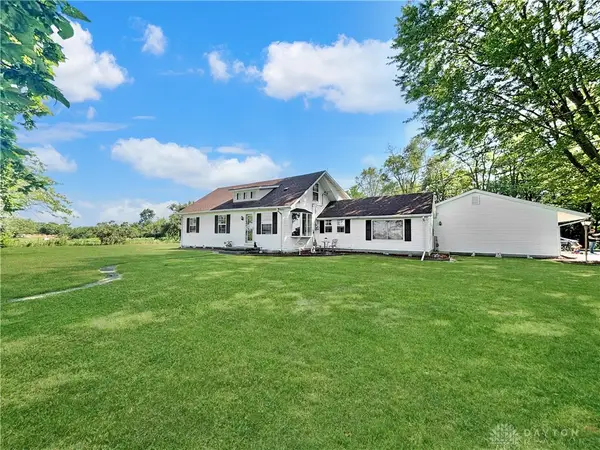 $239,900Active4 beds 2 baths1,922 sq. ft.
848 State Route 571, Union City, OH 45390
MLS# 968181Listed by: BHHS PROFESSIONAL REALTY $150,000Pending2 beds 1 baths896 sq. ft.
714 St Rt 571, Union City, OH 45390
MLS# 1892558Listed by: KELLER WILLIAMS COMMUNITY PART


Protect your home and budget from life's surprises with an Assurant Home Warranty, backed by a partner that supports you through every step of homeownership. Explore Plans.
© 2023 - 2026 ERA Franchise Systems LLC. All rights reserved. ERA Franchise Systems LLC fully supports the principles of the Fair Housing Act and the Equal Opportunity Act. ERA, ERA Real Estate powered, and their respective logos are registered service marks of ERA Franchise Systems LLC. Each office is independently owned and operated.