
439 Hilltop Drive, Union, OH 45244
Local realty services provided by:ERA Real Solutions Realty
439 Hilltop Drive,Union Twp, OH 45244
$235,000
- 3 Beds
- 2 Baths
- 1,306 sq. ft.
- Single family
- Active
Listed by: christopher shepherd
Office: plum tree realty513-443-5060
MLS#:1887829
Source:OH_CINCY
Price summary
- Price:$235,000
- Price per sq. ft.:$179.94
About this home
Welcome home to this charming 3-bedroom, 1-bath ranch conveniently located just minutes from Mt. Carmel, shopping, restaurants, and everyday amenities. Situated on over a half-acre lot, this home offers the perfect combination of privacy and convenience. Inside, you'll find new LVP flooring throughout, creating a fresh, modern feel and low-maintenance living. Step outside to enjoy the spacious, private backyard, ideal for entertaining, gardening, or simply relaxing in your own peaceful retreat. Nestled on a quiet street, this move-in ready ranch offers comfortable one-level living with plenty of outdoor space to enjoy. Whether you're a first-time homebuyer, looking to downsize, or searching for your next investment, this home is one you won't want to miss.
Contact an agent
Home facts
- Year built:1954
- Listing ID #:1887829
- Added:59 day(s) ago
- Updated:September 26, 2026 at 02:22 PM
Rooms and interior
- Bedrooms:3
- Total bathrooms:2
- Full bathrooms:1
- Half bathrooms:1
- Rooms Total:5
- Kitchen Description:Dishwasher, Eat-In, Microwave, Oven/Range, Refrigerator, Vinyl Floor, Wood Cabinets
- Basement Description:Full, Unfinished
- Living area:1,306 sq. ft.
Heating and cooling
- Cooling:Central Air
- Heating:Forced Air, Gas
Structure and exterior
- Roof:Shingle
- Year built:1954
- Building area:1,306 sq. ft.
- Lot area:0.46 Acres
- Architectural Style:Ranch
- Construction Materials:Brick
- Exterior Features:Covered Deck/Patio
- Foundation Description:Block
- Levels:1 Story
Utilities
- Water:Public
- Sewer:Public Sewer
Finances and disclosures
- Price:$235,000
- Price per sq. ft.:$179.94
Features and amenities
- Appliances:Dishwasher, Microwave, Oven/Range, Refrigerator
Parking
- Parking description:Asphalt, Driveway
- Garage:Yes
- Garage spaces:1
 Information deemed reliable but not guaranteed. The data relating to real estate for sale on this web site comes in part from the Broker Reciprocity program of the Multiple Listing Service of Greater Cincinnati. Real estate listings held by brokerage firms other than ERA Real Solutions Realty are marked with the Broker Reciprocity™ logo (the small house as shown to the left) and detailed information about them includes the name of the listing brokers. 2026, MLS of Greater Cincinnati, Inc. All rights reserved. OH_CINCY Member Broker: Jeremy Raby
New listings near 439 Hilltop Drive
- New
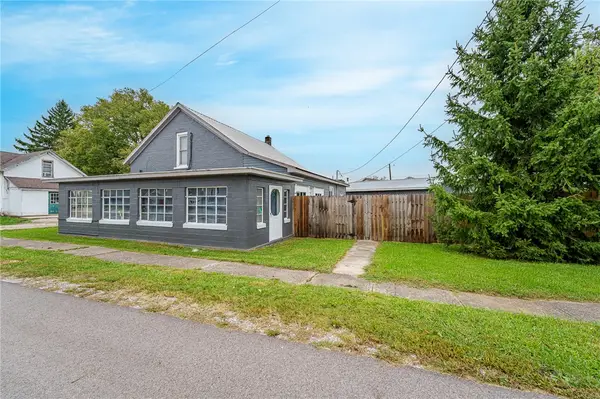 $245,000Active3 beds 1 baths1,521 sq. ft.
112 N Main Street, Laura, OH 45337
MLS# 969594Listed by: GLASSHOUSE REALTY GROUP - Open Sun, 2 to 4pmNew
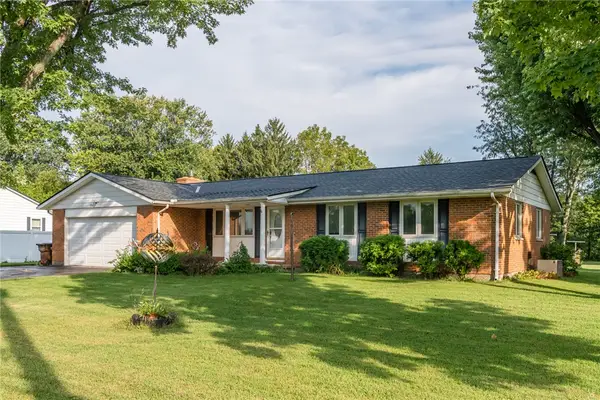 $299,900Active3 beds 2 baths1,806 sq. ft.
7163 Frederick Garland Road, Union Twp, OH 45322
MLS# 969319Listed by: GLASSHOUSE REALTY GROUP - New
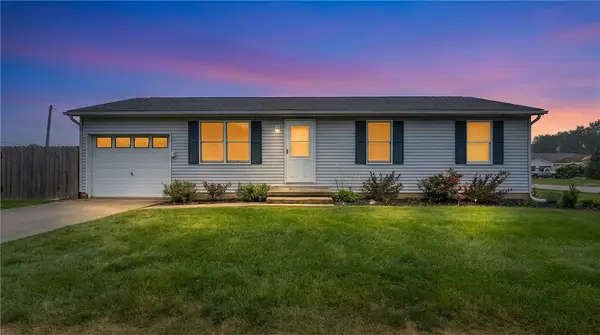 $175,000Active3 beds 1 baths1,026 sq. ft.
1020 S Main Street, West Milton, OH 45383
MLS# 968881Listed by: RE/MAX ALLIANCE REALTY - New
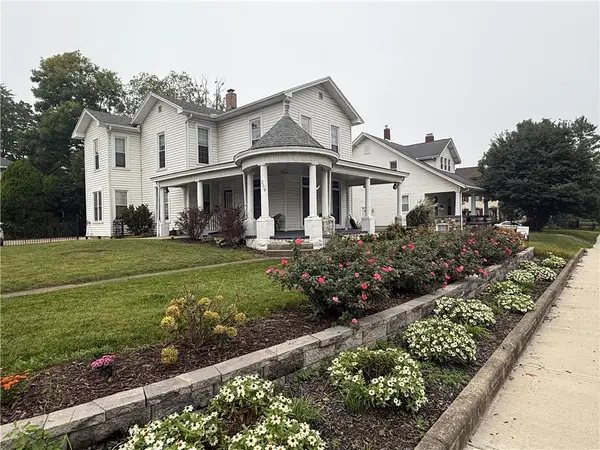 $185,000Active3 beds 2 baths2,508 sq. ft.
209 N Miami Street, West Milton, OH 45383
MLS# 969233Listed by: KELLER WILLIAMS HOME TOWN RLTY - New
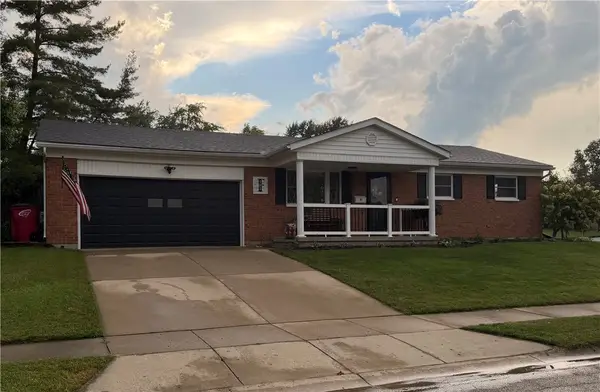 $229,900Active3 beds 2 baths1,053 sq. ft.
101 Larrel Lane, West Milton, OH 45383
MLS# 969095Listed by: GARDEN GATE REALTY INC. 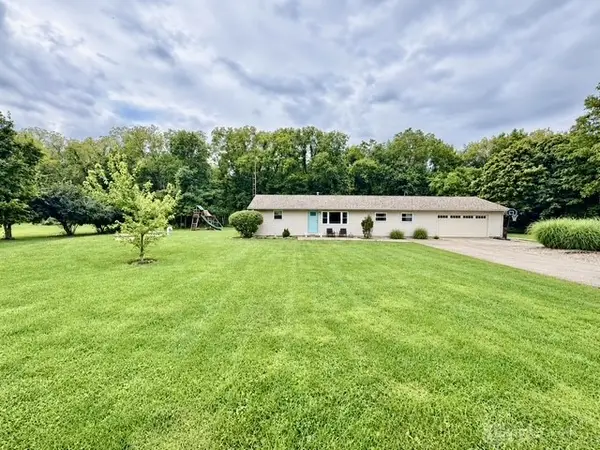 $295,000Pending3 beds 1 baths1,588 sq. ft.
3920 S Iddings Road, West Milton, OH 45383
MLS# 968833Listed by: KELLER WILLIAMS HOME TOWN RLTY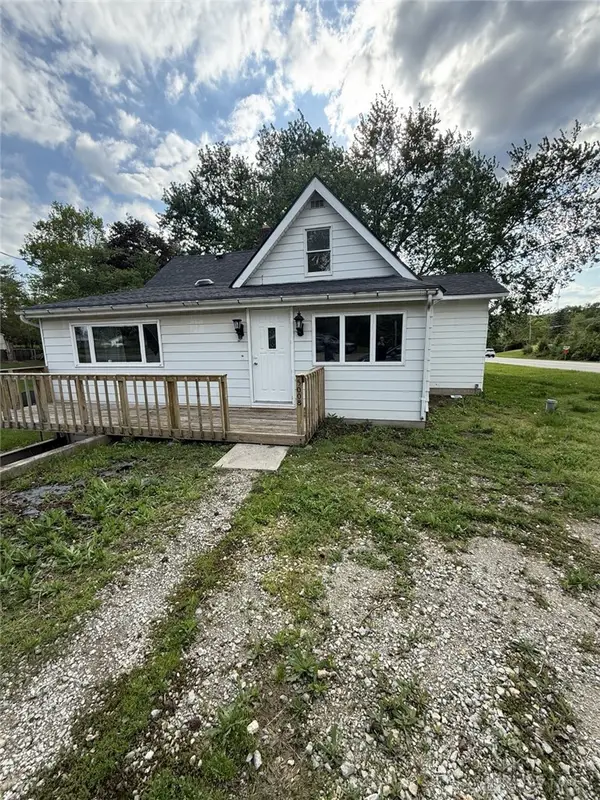 $189,000Active4 beds 1 baths1,258 sq. ft.
5008 S Kessler Frederick Road, Troy, OH 45373
MLS# 968802Listed by: KELLER WILLIAMS HOME TOWN RLTY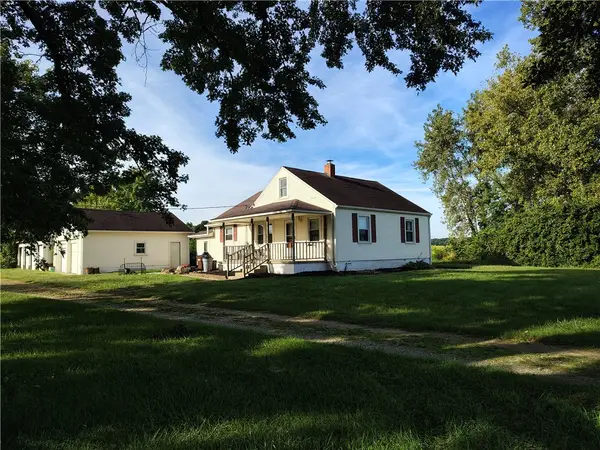 $2Active2 beds 1 baths1,326 sq. ft.
4822 W Shearer Road, West Milton, OH 45383
MLS# 968697Listed by: GARDEN GATE REALTY INC. $69,500Pending0.86 Acres
8255 Sr 571, West Milton, OH 45383
MLS# 968534Listed by: KELLER WILLIAMS HOME TOWN RLTY $649,999Active3 beds 2 baths2,256 sq. ft.
4255 S Iddings Road, West Milton, OH 45383
MLS# 968463Listed by: GLASSHOUSE REALTY GROUP


Protect your home and budget from life's surprises with an Assurant Home Warranty, backed by a partner that supports you through every step of homeownership. Explore Plans.
© 2023 - 2026 ERA Franchise Systems LLC. All rights reserved. ERA Franchise Systems LLC fully supports the principles of the Fair Housing Act and the Equal Opportunity Act. ERA, ERA Real Estate powered, and their respective logos are registered service marks of ERA Franchise Systems LLC. Each office is independently owned and operated.