
4669 Beechwood Road, Union, OH 45244
Local realty services provided by:ERA Real Solutions Realty
4669 Beechwood Road,Union Twp, OH 45244
$235,000
- 2 Beds
- 1 Baths
- - sq. ft.
- Single family
- Sold
Listed by: maria keri, sondra m parker
Office: coldwell banker realty513-474-5000
MLS#:1880176
Source:OH_CINCY
Sorry, we are unable to map this address
Price summary
- Price:$235,000
About this home
Charming updated ranch with cedar siding and outstanding curb appeal. Set on a private, fenced half-acre level yard, this home offers the perfect blend of comfort, style, and outdoor living. Inside, you'll find a stylish open-concept layout featuring an island kitchen with highend appliances and updated cabinets and tile. Renovated main space has high ceilings and exposed beams, abundant natural light, and original hardwood floors that add warmth and character throughout. Step outside to enjoy the spacious deck with pergola ideal for relaxing or entertaining. A versatile backyard shed offers exciting potential for a home office, studio, or creative retreat. Plus a chicken coop! Complete with an attached garage and move-in-ready appeal, this home is a rare find in a peaceful established uber-convenient neighborhood close to parks, shopping, and dining.
Contact an agent
Home facts
- Year built:1954
- Listing ID #:1880176
- Added:39 day(s) ago
- Updated:June 29, 2026 at 08:39 PM
Rooms and interior
- Bedrooms:2
- Total bathrooms:1
- Full bathrooms:1
- Rooms Total:5
- Dining Description:Wood Floor
- Kitchen Description:Butler's Pantry, Counter Bar, Dishwasher, Gas Cooktop, Island, Refrigerator, Solid Surface Ctr, Wood Cabinets, Wood Floor
- Bedroom Description:Wood Floor
- Basement Description:Crawl
Heating and cooling
- Heating:Forced Air, Gas
Structure and exterior
- Roof:Asbestos Shingle
- Year built:1954
- Architectural Style:Ranch
- Construction Materials:Cedar
- Foundation Description:Other
- Levels:1 Story
Utilities
- Water:At Street
- Sewer:At Street
Finances and disclosures
- Price:$235,000
Features and amenities
- Appliances:Dishwasher, Gas Cooktop, Refrigerator
- Amenities:9Ft + Ceiling, Beam Ceiling, Vaulted Ceiling
Parking
- Parking description:1 Assigned, Driveway
- Garage:Yes
- Garage spaces:1
 Information deemed reliable but not guaranteed. The data relating to real estate for sale on this web site comes in part from the Broker Reciprocity program of the Multiple Listing Service of Greater Cincinnati. Real estate listings held by brokerage firms other than ERA Real Solutions Realty are marked with the Broker Reciprocity™ logo (the small house as shown to the left) and detailed information about them includes the name of the listing brokers. 2026, MLS of Greater Cincinnati, Inc. All rights reserved.
New listings near 4669 Beechwood Road
- New
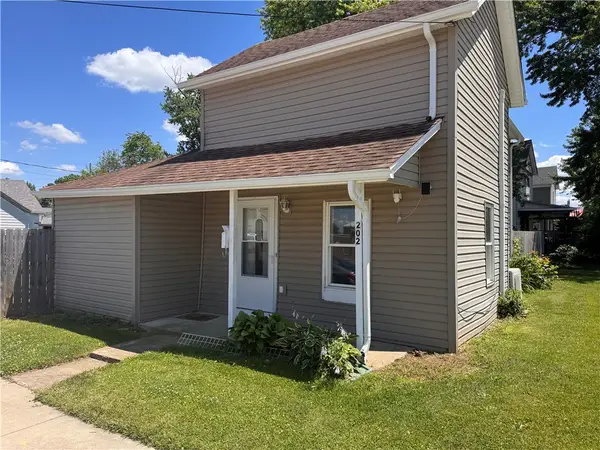 $140,000Active3 beds 2 baths1,160 sq. ft.
202 S Main Street, West Milton, OH 45383
MLS# 962015Listed by: RE/MAX ALLIANCE REALTY - New
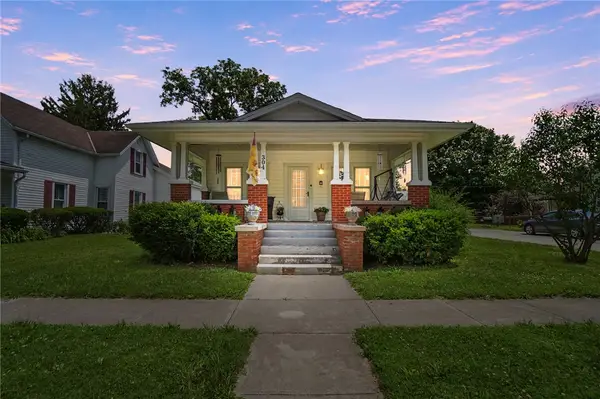 $195,000Active2 beds 1 baths1,064 sq. ft.
304 S Main Street, Laura, OH 45337
MLS# 962562Listed by: EXP REALTY - New
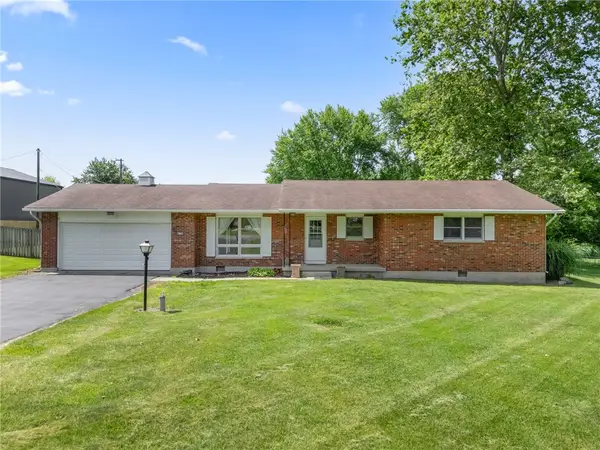 $264,900Active3 beds 2 baths1,430 sq. ft.
4150 W State Route 571, Troy, OH 45373
MLS# 962297Listed by: HOWARD HANNA REAL ESTATE SERV - New
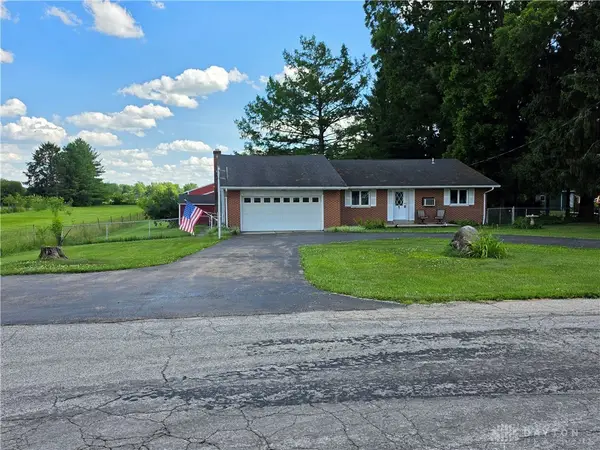 $299,000Active3 beds 2 baths1,500 sq. ft.
2629 Pemberton Road, Union Twp, OH 45337
MLS# 962274Listed by: KELLER WILLIAMS HOME TOWN RLTY 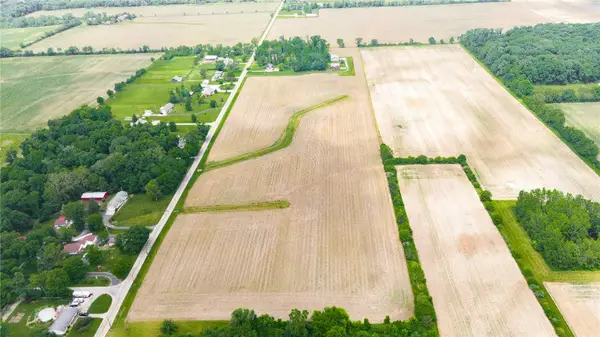 $285,000Active10.1 Acres
0000 Kessler Road, West Milton, OH 45383
MLS# 961470Listed by: COLDWELL BANKER HERITAGE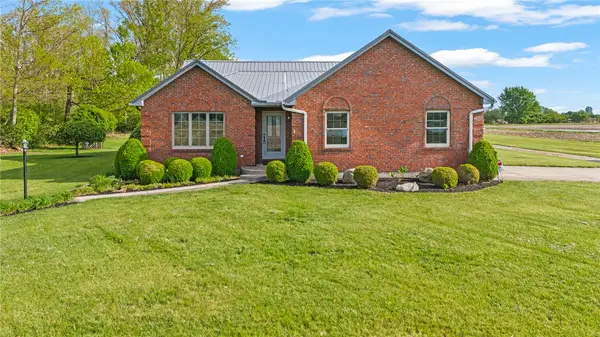 $499,900Active2 beds 2 baths1,529 sq. ft.
3605 S Kessler Road, West Milton, OH 45383
MLS# 961534Listed by: COLDWELL BANKER HERITAGE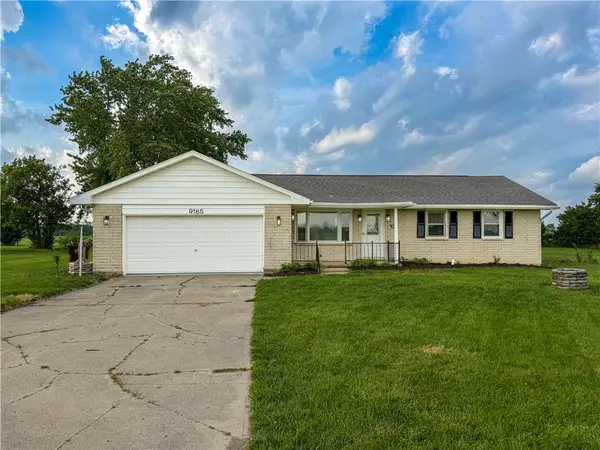 $209,900Pending3 beds 1 baths1,116 sq. ft.
9185 State Route 571, Laura, OH 45337
MLS# 961343Listed by: PLUM TREE REALTY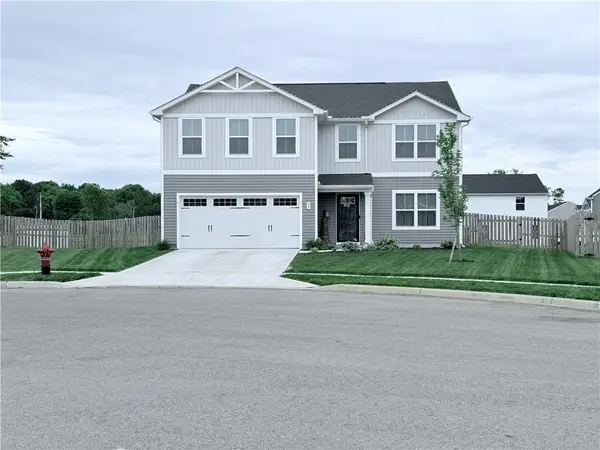 $324,900Active4 beds 3 baths2,200 sq. ft.
40 Kelly Court, West Milton, OH 45383
MLS# 961315Listed by: CANDIDATEREALESTATE.COM $224,900Active3 beds 2 baths1,107 sq. ft.
63 N Williams Drive, West Milton, OH 45383
MLS# 960865Listed by: EXP REALTY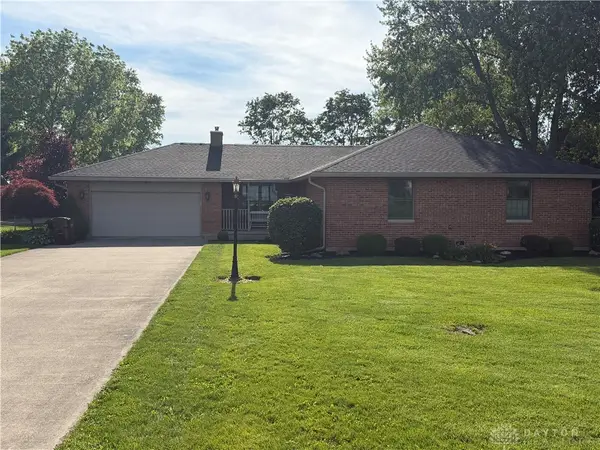 $385,000Active4 beds 2 baths1,938 sq. ft.
6988 S Shiloh Road, Union Twp, OH 45383
MLS# 960900Listed by: YOUR LIFESTYLE REALTY LLC


Protect your home and budget from life's surprises with an Assurant Home Warranty, backed by a partner that supports you through every step of homeownership. Explore Plans.
© 2023 - 2026 ERA Franchise Systems LLC. All rights reserved. ERA Franchise Systems LLC fully supports the principles of the Fair Housing Act and the Equal Opportunity Act. ERA, ERA Real Estate powered, and their respective logos are registered service marks of ERA Franchise Systems LLC. Each office is independently owned and operated.