
4819 Stoneybrook Road, Union, OH 45244
Local realty services provided by:ERA Real Solutions Realty
4819 Stoneybrook Road,Union Twp, OH 45244
$295,000
- 3 Beds
- 2 Baths
- 1,876 sq. ft.
- Single family
- Active
Listed by: ragan mckinney
Office: ragan mckinney real estate937-444-7355
MLS#:1892698
Source:OH_CINCY
Price summary
- Price:$295,000
- Price per sq. ft.:$157.25
About this home
Room to live, play, and entertain! This 3-bedroom, 2-bath bilevel with a full basement in West Clermont Schools offers outdoor space and convenience. The roof is approximately 2 years old, and the bedrooms feature new carpet. Step outside to a fully fenced backyard designed for fun, complete with a covered deck, patio, tree house, and poolperfect for summer days and gatherings with family and friends. Conveniently located near shopping and restaurants with easy access to St. Rt. 32 and I-275. Move in, make it your own, and enjoy all this home has to offer!
Contact an agent
Home facts
- Year built:1975
- Listing ID #:1892698
- Added:1 day(s) ago
- Updated:September 05, 2026 at 02:48 PM
Rooms and interior
- Bedrooms:3
- Total bathrooms:2
- Full bathrooms:2
- Rooms Total:7
- Kitchen Description:Dishwasher, Eat-In, Laminate Floor, Microwave, Oven/Range, Refrigerator, Walkout
- Bedroom Description:Wall-to-Wall Carpet
- Basement Description:Finished, Full
- Living area:1,876 sq. ft.
Heating and cooling
- Cooling:Ceiling Fans, Central Air
- Heating:Electric, Forced Air, Gas
Structure and exterior
- Roof:Metal
- Year built:1975
- Building area:1,876 sq. ft.
- Lot area:0.25 Acres
- Architectural Style:Traditional
- Construction Materials:Brick, Vinyl Siding
- Exterior Features:Covered Deck/Patio, Deck, Patio, Porch
- Foundation Description:Poured
Utilities
- Water:Public
- Sewer:Public Sewer
Finances and disclosures
- Price:$295,000
- Price per sq. ft.:$157.25
Features and amenities
- Appliances:Dishwasher, Dryer, Microwave, Oven/Range, Refrigerator, Washer
- Laundry features:Dryer, Washer
- Pool features:Above Ground
Parking
- Parking description:Driveway
- Garage:Yes
- Garage spaces:1
 Information deemed reliable but not guaranteed. The data relating to real estate for sale on this web site comes in part from the Broker Reciprocity program of the Multiple Listing Service of Greater Cincinnati. Real estate listings held by brokerage firms other than ERA Real Solutions Realty are marked with the Broker Reciprocity™ logo (the small house as shown to the left) and detailed information about them includes the name of the listing brokers. 2026, MLS of Greater Cincinnati, Inc. All rights reserved.
New listings near 4819 Stoneybrook Road
- Open Sun, 3:30 to 5pmNew
 $385,000Active3 beds 3 baths1,991 sq. ft.
241 Wagner Road, West Milton, OH 45383
MLS# 967960Listed by: KELLER WILLIAMS COMMUNITY PART - New
 $174,900Active2 beds 1 baths1,097 sq. ft.
324 S Jay Street, West Milton, OH 45383
MLS# 968135Listed by: KELLER WILLIAMS HOME TOWN RLTY - New
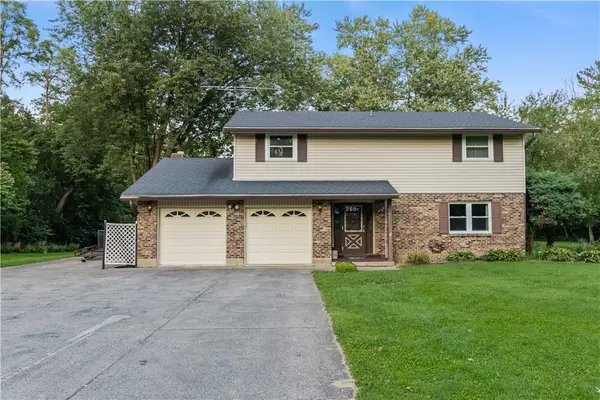 $450,000Active4 beds 3 baths2,283 sq. ft.
5111 Wheelock Road, Troy, OH 45373
MLS# 967652Listed by: STREETLIGHT REALTY LLC - New
 $385,000Active4 beds 2 baths2,280 sq. ft.
8541 Emerick Road, West Milton, OH 45383
MLS# 967715Listed by: STREETLIGHT REALTY LLC - Open Sat, 2 to 4pm
 $325,000Pending4 beds 3 baths2,200 sq. ft.
40 Kelly Court, West Milton, OH 45383
MLS# 967430Listed by: HOWARD HANNA REAL ESTATE SERV 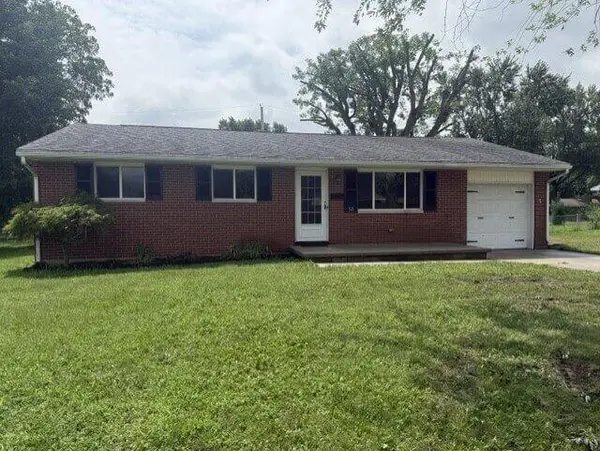 $199,900Active3 beds 1 baths1,065 sq. ft.
53 S Williams Drive, West Milton, OH 45383
MLS# 967382Listed by: BEYCOME BROKERAGE REALTY LLC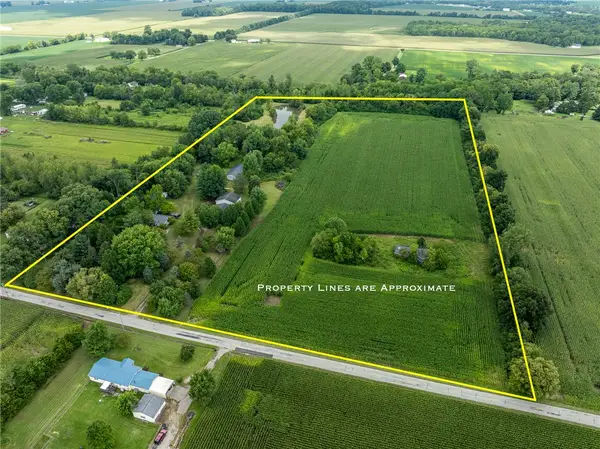 $300,000Active3 beds 1 baths1,500 sq. ft.
11825 Coppock Road, Laura, OH 45337
MLS# 967019Listed by: NAVX REALTY, LLC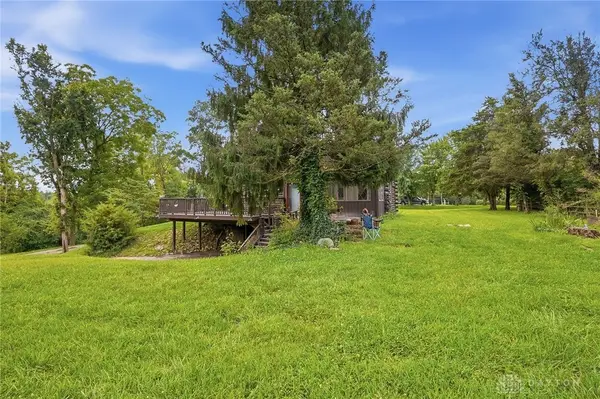 $329,900Active2 beds 2 baths1,469 sq. ft.
11635 Hall Road, Laura, OH 45337
MLS# 966939Listed by: COLDWELL BANKER HERITAGE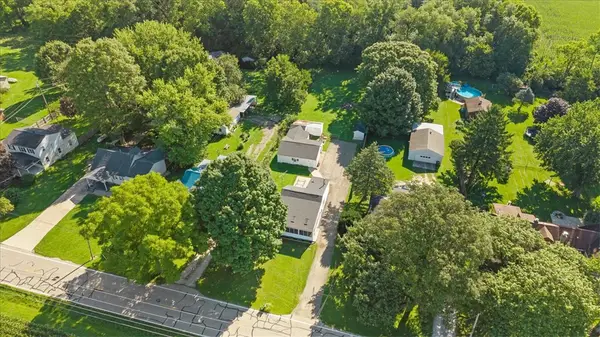 $199,900Active2 beds 1 baths768 sq. ft.
7865 S Jay Road, West Milton, OH 45383
MLS# 966786Listed by: KELLER WILLIAMS HOME TOWN RLTY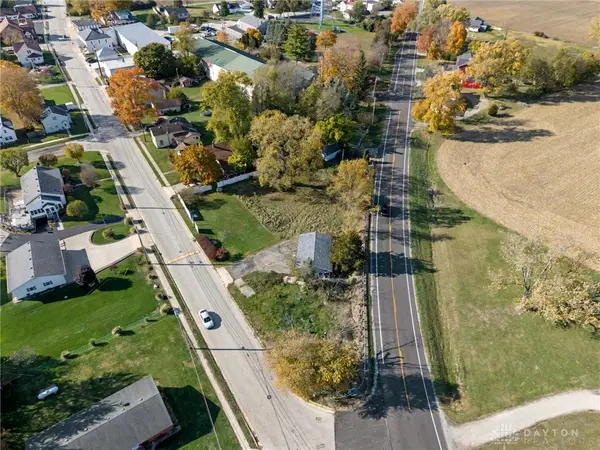 $65,000Active0.88 Acres
111 Pike, Laura, OH 45337
MLS# 966922Listed by: HOWARD HANNA REAL ESTATE SERV


Protect your home and budget from life's surprises with an Assurant Home Warranty, backed by a partner that supports you through every step of homeownership. Explore Plans.
© 2023 - 2026 ERA Franchise Systems LLC. All rights reserved. ERA Franchise Systems LLC fully supports the principles of the Fair Housing Act and the Equal Opportunity Act. ERA, ERA Real Estate powered, and their respective logos are registered service marks of ERA Franchise Systems LLC. Each office is independently owned and operated.