
4934 Beechwood Road, Union, OH 45244
Local realty services provided by:ERA Real Solutions Realty
4934 Beechwood Road,Union Twp, OH 45244
$200,000
- 2 Beds
- 1 Baths
- 1,431 sq. ft.
- Single family
- Active
Listed by: sarah gramza, jeff a rosa
Office: exp realty216-242-2322
MLS#:1899806
Source:OH_CINCY
Price summary
- Price:$200,000
- Price per sq. ft.:$139.76
About this home
Welcome to a truly one-of-a-kind retreat where architectural craftsmanship seamlessly integrates with the surrounding natural beauty. Custom-built using trees harvested directly from the property, this home offers warmth, character, and organic charm. Step inside to find a thoughtfully designed layout featuring two bedrooms, a dedicated office, and an updated bathroom. At the heart of the home is a recently renovated kitchen equipped with modern finishes, stylish cabinetry, and sleek countertops. Surrounded by peaceful woodland views, this property offers privacy, distinct craftsmanship, and cozy modern comfort.
Contact an agent
Home facts
- Year built:1976
- Listing ID #:1899806
- Added:8 day(s) ago
- Updated:November 20, 2026 at 03:52 PM
Rooms and interior
- Bedrooms:2
- Total bathrooms:1
- Full bathrooms:1
- Rooms Total:7
- Kitchen Description:Dishwasher, Microwave, Oven/Range, Refrigerator, Tile Floor, Wood Cabinets
- Bedroom Description:Wood Floor
- Basement Description:Crawl
- Living area:1,431 sq. ft.
Heating and cooling
- Cooling:Ceiling Fans, Central Air
- Heating:Forced Air, Gas
Structure and exterior
- Roof:Shingle
- Year built:1976
- Building area:1,431 sq. ft.
- Lot area:0.75 Acres
- Lot Features:Wooded
- Architectural Style:Ranch
- Construction Materials:Wood Siding
- Exterior Features:Deck
- Foundation Description:Block
- Levels:1 Story
Utilities
- Water:Public
- Sewer:Aerobic Septic
Finances and disclosures
- Price:$200,000
- Price per sq. ft.:$139.76
Features and amenities
- Appliances:Dishwasher, Microwave, Oven/Range, Refrigerator
- Amenities:9Ft + Ceiling, Natural Woodwork, Vaulted Ceiling
Parking
- Parking description:Driveway
- Garage:Yes
- Garage spaces:2
 Information deemed reliable but not guaranteed. The data relating to real estate for sale on this web site comes in part from the Broker Reciprocity program of the Multiple Listing Service of Greater Cincinnati. Real estate listings held by brokerage firms other than ERA Real Solutions Realty are marked with the Broker Reciprocity™ logo (the small house as shown to the left) and detailed information about them includes the name of the listing brokers. 2026, MLS of Greater Cincinnati, Inc. All rights reserved.
New listings near 4934 Beechwood Road
- New
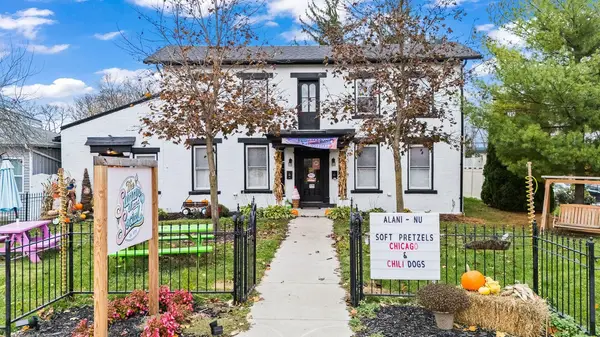 $279,900Active4 beds 2 baths4,131 sq. ft.
38 N Miami Street, West Milton, OH 45383
MLS# 973473Listed by: COLDWELL BANKER HERITAGE - New
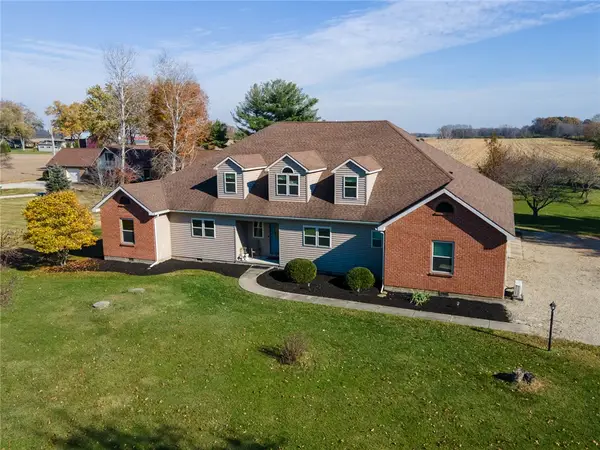 $514,900Active3 beds 5 baths5,404 sq. ft.
7471 S Rangeline Road, Englewood, OH 45322
MLS# 973210Listed by: GARDEN GATE REALTY INC. - New
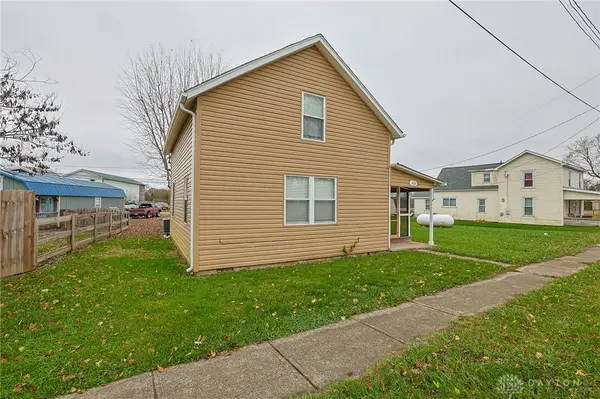 $230,000Active2 beds 2 baths1,630 sq. ft.
108 N Main Street, Laura, OH 45337
MLS# 973168Listed by: SIBCY CLINE INC. - New
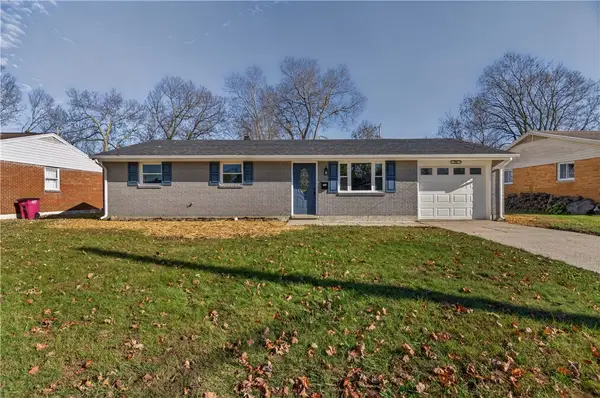 $239,900Active3 beds 2 baths912 sq. ft.
80 Larrel Lane, West Milton, OH 45383
MLS# 973151Listed by: COLDWELL BANKER HERITAGE - New
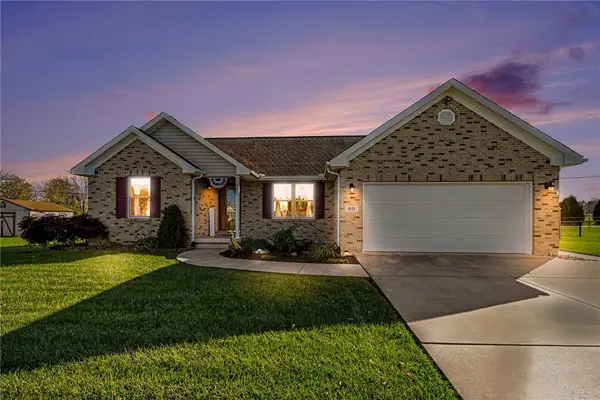 $335,000Active3 beds 2 baths1,313 sq. ft.
60 Sandstone Lane, West Milton, OH 45383
MLS# 972856Listed by: EXP REALTY 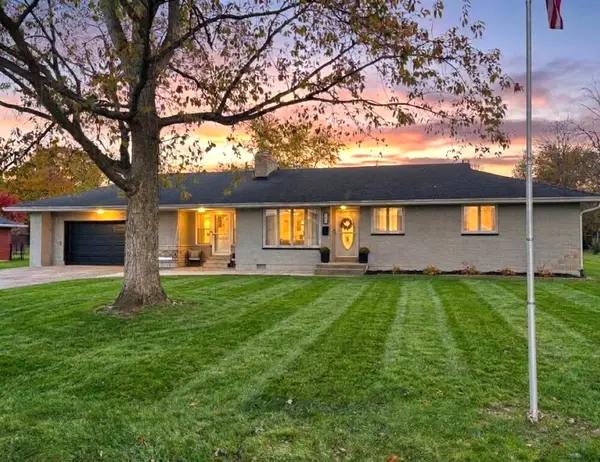 $229,900Pending3 beds 1 baths1,425 sq. ft.
585 S Main Street, West Milton, OH 45383
MLS# 972652Listed by: BEYCOME BROKERAGE REALTY LLC $180,000Pending3 beds 2 baths1,352 sq. ft.
50 Woods Drive, West Milton, OH 45383
MLS# 972571Listed by: EXP REALTY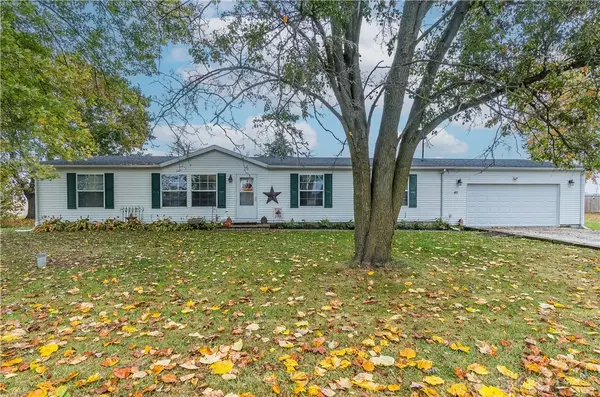 $245,900Active3 beds 2 baths1,680 sq. ft.
49 Milton Potsdam Road, West Milton, OH 45337
MLS# 972148Listed by: KELLER WILLIAMS HOME TOWN RLTY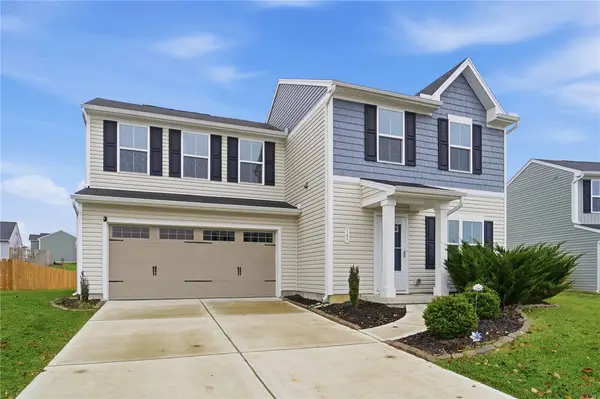 $285,000Active3 beds 3 baths1,440 sq. ft.
145 Rachel Ann Boulevard, West Milton, OH 45383
MLS# 972250Listed by: BHHS PROFESSIONAL REALTY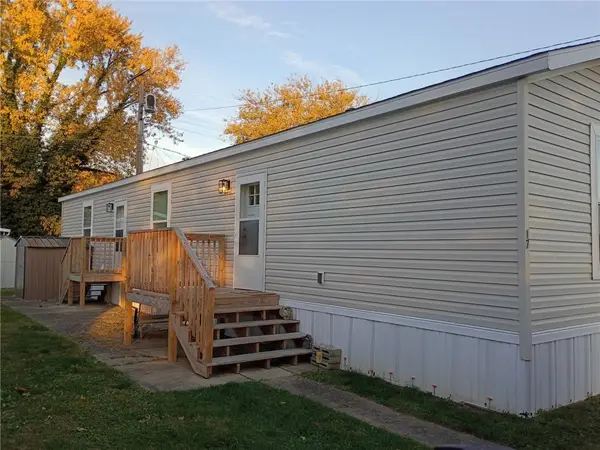 $77,000Active2 beds 2 baths1,000 sq. ft.
7565 W State Route 571 #17, West Milton, OH 45383
MLS# 972291Listed by: KELLER WILLIAMS HOME TOWN RLTY


Protect your home and budget from life's surprises with an Assurant Home Warranty, backed by a partner that supports you through every step of homeownership. Explore Plans.
© 2023 - 2026 ERA Franchise Systems LLC. All rights reserved. ERA Franchise Systems LLC fully supports the principles of the Fair Housing Act and the Equal Opportunity Act. ERA, ERA Real Estate powered, and their respective logos are registered service marks of ERA Franchise Systems LLC. Each office is independently owned and operated.