
5073 Beechwood Road, Union, OH 45244
Local realty services provided by:ERA Real Solutions Realty
5073 Beechwood Road,Union Twp, OH 45244
$865,000
- 5 Beds
- 5 Baths
- 4,873 sq. ft.
- Single family
- Active
Listed by: nicole kibler
Office: exp realty216-242-2322
MLS#:1894144
Source:OH_CINCY
Price summary
- Price:$865,000
- Price per sq. ft.:$177.51
About this home
Welcome to 5073 Beechwood Road in Union Township! Photos coming soon. 2016 Custom-built and nestled on 2.8 private acres, this 5-bedroom ranch offers space, privacy, and beautiful custom details. The grand entry opens to a great room with cathedral ceilings, wood beams, wood floors and a gas fireplace. The open-concept kitchen features abundant cabinetry, an adjoining dining area, pantry AND a butler's pantry. The first floor includes a laundry room, mudroom with built-in cubbies, an office, additional bedroom/flex space, and two half baths. The spacious primary suite offers a walk-in shower, soaking tub, and walk-in closet with custom built-ins. The finished lower level is perfect for generational living which includes three bedrooms, two full baths, a recreation room, workout room, workshop, storage, and walkout access. Enjoy the covered rear porch with a wood-burning fireplace, entertaining space, and wooded acreage ready to explore. A rare opportunity for private ranch-style living
Contact an agent
Home facts
- Year built:2016
- Listing ID #:1894144
- Added:6 day(s) ago
- Updated:September 24, 2026 at 10:35 AM
Rooms and interior
- Bedrooms:5
- Total bathrooms:5
- Full bathrooms:3
- Half bathrooms:2
- Rooms Total:13
- Dining Description:Chandelier, Walkout, Window Treatment, Wood Floor
- Kitchen Description:Butler's Pantry, Convection Oven, Dishwasher, Eat-In, Garbage Disposal, Gas Cooktop, Gourmet, Island, Marble/Granite/Slate, Microwave, Pantry, Refrigerator, Solid Surface Ctr, Wood Cabinets, Wood Floor
- Bedroom Description:Bath Adjoins, Dressing Area, Fireplace, Walk-in Closet, Window Treatment, Wood Floor
- Basement Description:Finished, Full, Walkout
- Living area:4,873 sq. ft.
Heating and cooling
- Cooling:Central Air
- Heating:Electric
Structure and exterior
- Roof:Composition, Shingle
- Year built:2016
- Building area:4,873 sq. ft.
- Lot area:2.82 Acres
- Architectural Style:Ranch
- Construction Materials:Vinyl Siding
- Exterior Features:Covered Deck/Patio, Fireplace, Porch, Sprinklers, Wooded Lot
- Foundation Description:Poured
- Levels:1 Story
Utilities
- Water:Public
- Sewer:Septic Tank
Finances and disclosures
- Price:$865,000
- Price per sq. ft.:$177.51
Features and amenities
- Appliances:Convection Oven, Dishwasher, Garbage Disposal, Gas Cooktop, Microwave, Refrigerator, Warming Drawer
- Amenities:9Ft + Ceiling, Beam Ceiling, Cathedral Ceiling, Natural Woodwork
Parking
- Parking description:Driveway
- Garage:Yes
- Garage spaces:3
 Information deemed reliable but not guaranteed. The data relating to real estate for sale on this web site comes in part from the Broker Reciprocity program of the Multiple Listing Service of Greater Cincinnati. Real estate listings held by brokerage firms other than ERA Real Solutions Realty are marked with the Broker Reciprocity™ logo (the small house as shown to the left) and detailed information about them includes the name of the listing brokers. 2026, MLS of Greater Cincinnati, Inc. All rights reserved. OH_CINCY Member Broker: Jeremy Raby
New listings near 5073 Beechwood Road
- New
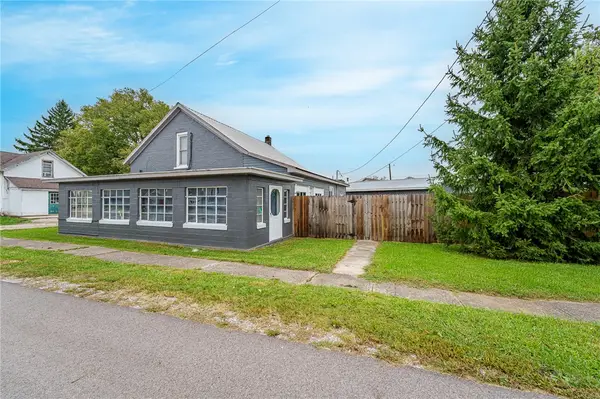 $245,000Active3 beds 1 baths1,521 sq. ft.
112 N Main Street, Laura, OH 45337
MLS# 969594Listed by: GLASSHOUSE REALTY GROUP - Open Sun, 2 to 4pmNew
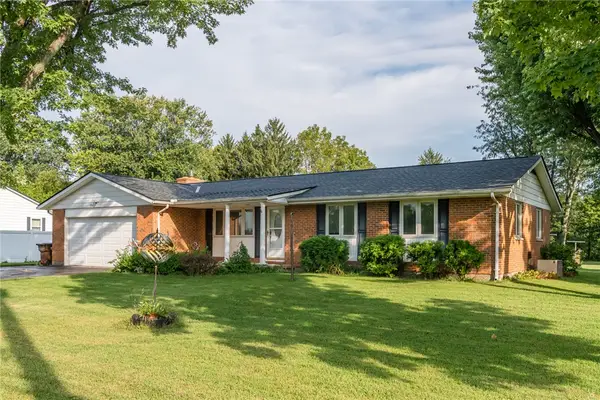 $299,900Active3 beds 2 baths1,806 sq. ft.
7163 Frederick Garland Road, Union Twp, OH 45322
MLS# 969319Listed by: GLASSHOUSE REALTY GROUP - New
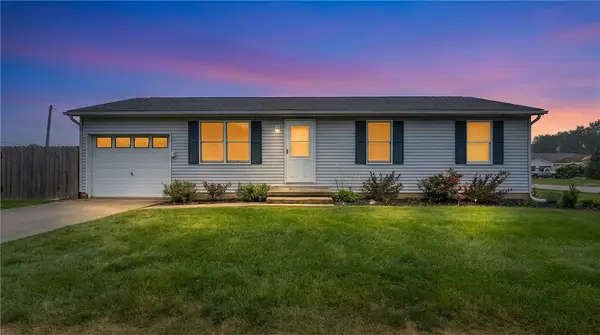 $175,000Active3 beds 1 baths1,026 sq. ft.
1020 S Main Street, West Milton, OH 45383
MLS# 968881Listed by: RE/MAX ALLIANCE REALTY - New
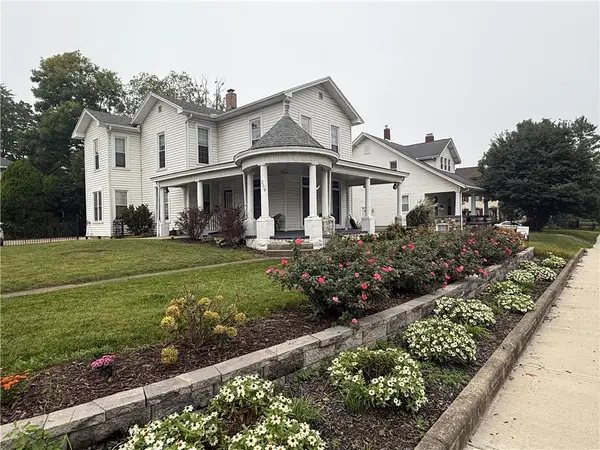 $185,000Active3 beds 2 baths2,508 sq. ft.
209 N Miami Street, West Milton, OH 45383
MLS# 969233Listed by: KELLER WILLIAMS HOME TOWN RLTY - New
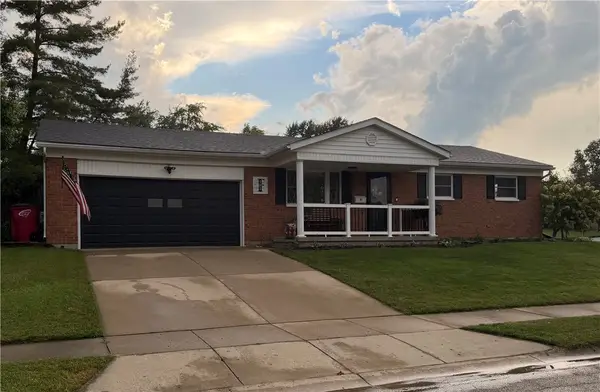 $229,900Active3 beds 2 baths1,053 sq. ft.
101 Larrel Lane, West Milton, OH 45383
MLS# 969095Listed by: GARDEN GATE REALTY INC. 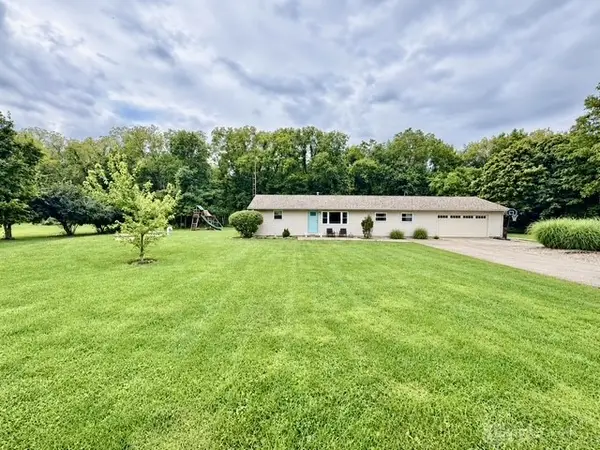 $295,000Pending3 beds 1 baths1,588 sq. ft.
3920 S Iddings Road, West Milton, OH 45383
MLS# 968833Listed by: KELLER WILLIAMS HOME TOWN RLTY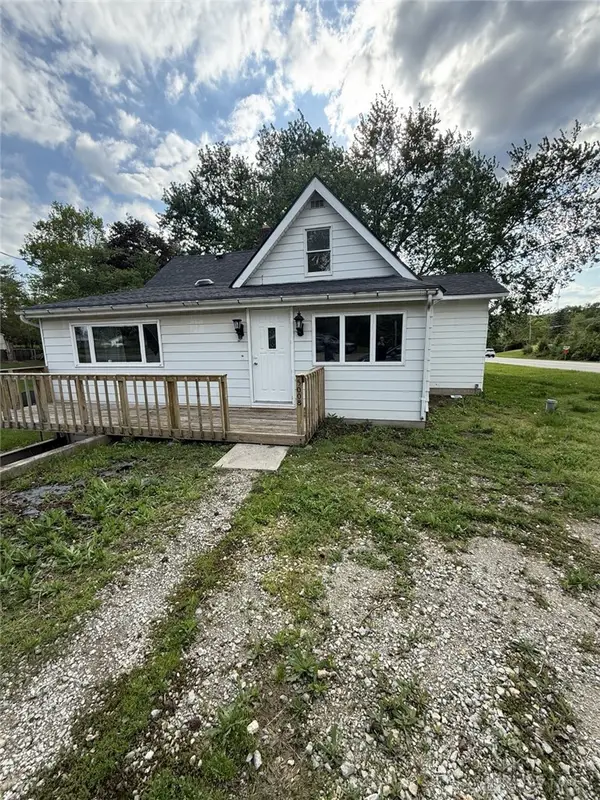 $189,000Active4 beds 1 baths1,258 sq. ft.
5008 S Kessler Frederick Road, Troy, OH 45373
MLS# 968802Listed by: KELLER WILLIAMS HOME TOWN RLTY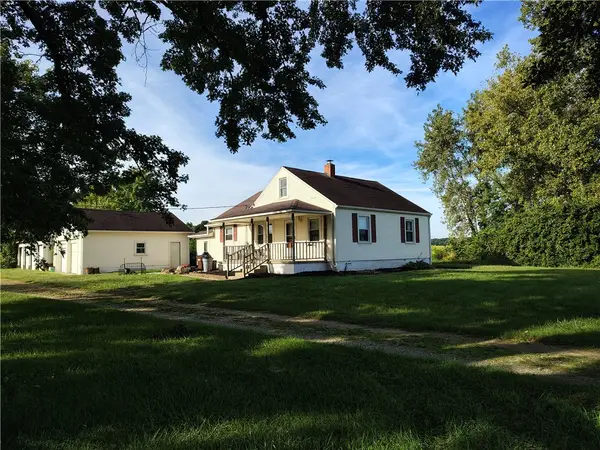 $2Active2 beds 1 baths1,326 sq. ft.
4822 W Shearer Road, West Milton, OH 45383
MLS# 968697Listed by: GARDEN GATE REALTY INC. $69,500Pending0.86 Acres
8255 Sr 571, West Milton, OH 45383
MLS# 968534Listed by: KELLER WILLIAMS HOME TOWN RLTY $699,000Active3 beds 2 baths2,256 sq. ft.
4255 S Iddings Road, West Milton, OH 45383
MLS# 968463Listed by: GLASSHOUSE REALTY GROUP


Protect your home and budget from life's surprises with an Assurant Home Warranty, backed by a partner that supports you through every step of homeownership. Explore Plans.
© 2023 - 2026 ERA Franchise Systems LLC. All rights reserved. ERA Franchise Systems LLC fully supports the principles of the Fair Housing Act and the Equal Opportunity Act. ERA, ERA Real Estate powered, and their respective logos are registered service marks of ERA Franchise Systems LLC. Each office is independently owned and operated.