
5088 Eagles View, Union, OH 45244
Local realty services provided by:ERA Martin & Associates
Listed by: nicole renee robinson
Office: comey & shepherd513-489-2100
MLS#:1897886
Source:OH_CINCY
Price summary
- Price:$1,149,000
- Price per sq. ft.:$280.79
- Monthly HOA dues:$33.33
About this home
Beautiful transitional split bedroom floor plan. 5884 sq ft. 4,183 finished. Overlooking the woods at the end of the private drive in The Ravines. Brick and stone exterior set amid a variety of mature trees and beautifully landscaped. Sit on the back deck, in the screened porch or walkout onto the covered patio from the basement to enjoy your own 6.5 acres of woods and creek. Entryway is filled with natural light through a gorgeous glassed front door & transits, complimenting glass French doors and custom installed antique stained glass window. Beautiful wood cabinetry & granite countertops warm the Kitchen with island and counter bar into walkout breakfast nook. Large master bedroom boasts a walkout to the screened porch, a double sided fireplace, jetted tub, double vanity, separate shower/toilet closet and large walk in closet. Basement continues the living space with large bedroom, full bath, living room and rec room w/walkout. Meticulously maintained. 4 car garage
Contact an agent
Home facts
- Year built:2003
- Subdivision & Development:The Ravines
- Listing ID #:1897886
- Added:3 day(s) ago
- Updated:October 27, 2026 at 11:33 AM
Rooms and interior
- Bedrooms:4
- Total bathrooms:4
- Full bathrooms:3
- Half bathrooms:1
- Rooms Total:11
- Dining Description:Wood Floor
- Kitchen Description:Counter Bar, Dishwasher, Double Oven, Electric Cooktop, Garbage Disposal, Island, Marble/Granite/Slate, Microwave, Pantry, Planning Desk, Tile Floor, Wood Cabinets
- Bedroom Description:Bath Adjoins, Fireplace, Walk-in Closet, Walkout, Wall-to-Wall Carpet
- Basement Description:Full, Walkout
- Living area:4,092 sq. ft.
Heating and cooling
- Cooling:Central Air
- Heating:Forced Air, Natural Gas
Structure and exterior
- Roof:Asbestos Shingle
- Year built:2003
- Building area:4,092 sq. ft.
- Lot area:6.53 Acres
- Lot Features:Wooded
- Architectural Style:Ranch, Transitional
- Construction Materials:Brick, Stone
- Exterior Features:Covered, Deck, Enclosed, Fire Pit, Patio
- Foundation Description:Poured
- Levels:1 Story
Utilities
- Water:Public
- Sewer:Septic Tank
Finances and disclosures
- Price:$1,149,000
- Price per sq. ft.:$280.79
Features and amenities
- Appliances:Dishwasher, Double Oven, Electric Cooktop, Garbage Disposal, Microwave
- Laundry features:Electric Dryer Hookup, Sink
- Amenities:9Ft + Ceiling, Cathedral Ceiling, French Doors
Parking
- Parking description:Driveway
- Garage:Yes
- Garage spaces:4
 Information deemed reliable but not guaranteed. The data relating to real estate for sale on this web site comes in part from the Broker Reciprocity program of the Multiple Listing Service of Greater Cincinnati. Real estate listings held by brokerage firms other than ERA Martin & Associates are marked with the Broker Reciprocity™ logo (the small house as shown to the left) and detailed information about them includes the name of the listing brokers. 2026, MLS of Greater Cincinnati, Inc. All rights reserved.
New listings near 5088 Eagles View
- New
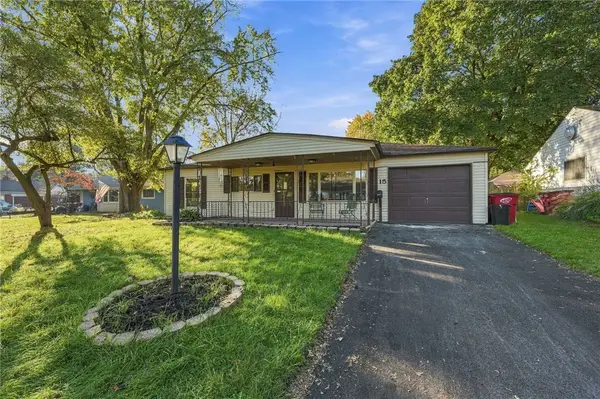 $175,000Active3 beds 2 baths1,382 sq. ft.
15 Meadowbrook Court, West Milton, OH 45383
MLS# 971850Listed by: COLDWELL BANKER HERITAGE - New
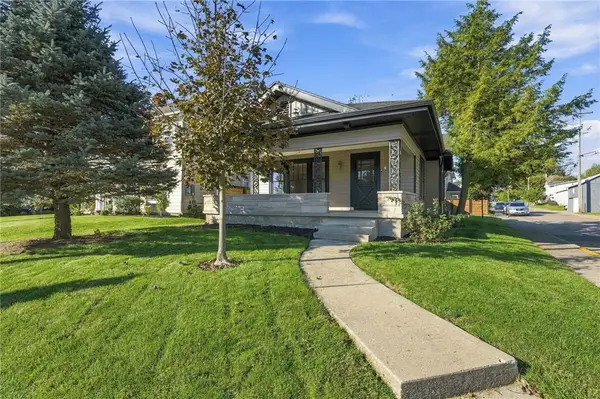 $210,000Active2 beds 1 baths1,072 sq. ft.
295 N Miami, West Milton, OH 45383
MLS# 971502Listed by: BRUNS REALTY GROUP, LLC - New
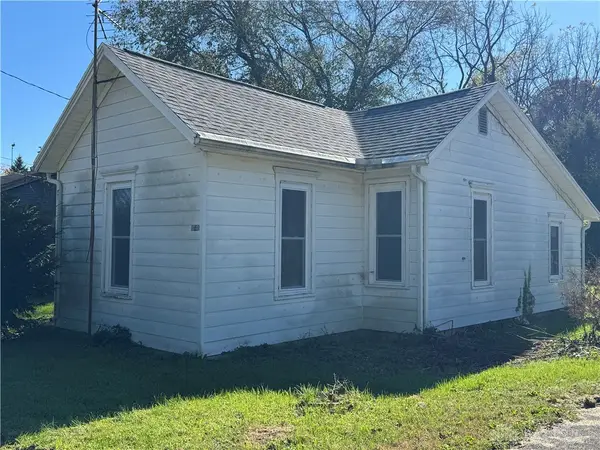 $129,000Active2 beds 1 baths840 sq. ft.
4140 S Kessler Frederick Road, West Milton, OH 45383
MLS# 971627Listed by: GALBREATH REALTORS - New
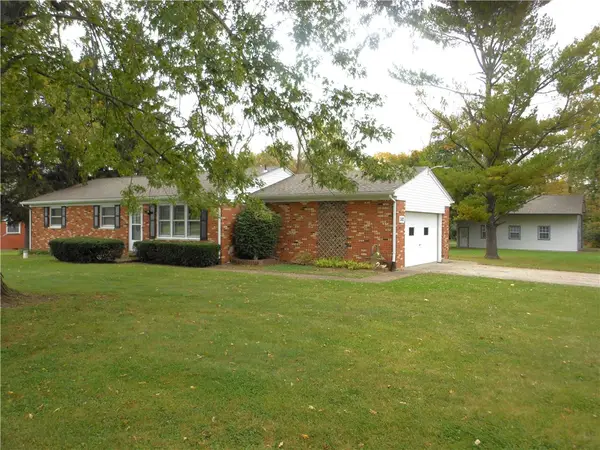 $284,900Active3 beds 2 baths1,170 sq. ft.
3183 S Elleman Road, Ludlow Falls, OH 45339
MLS# 971387Listed by: DJ ROSE REALTY - New
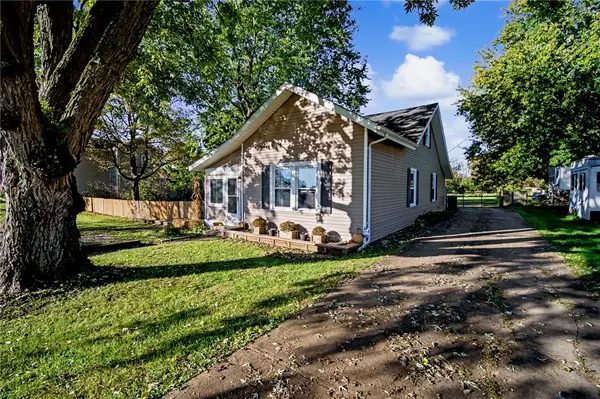 $239,000Active2 beds 2 baths1,311 sq. ft.
7540 S Kessler Frederick Road, West Milton, OH 45383
MLS# 971444Listed by: YOUR LIFESTYLE REALTY LLC 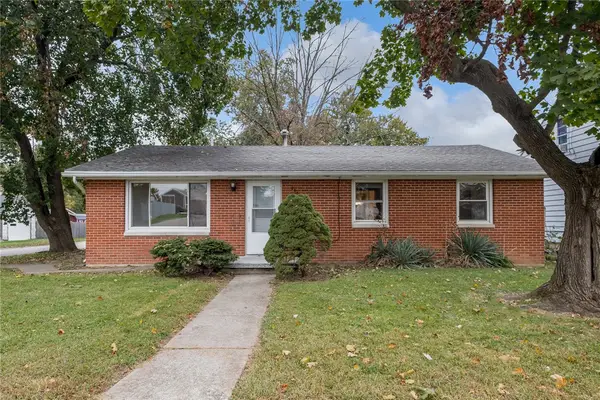 $165,000Active3 beds 1 baths1,040 sq. ft.
284 Forest Avenue, West Milton, OH 45383
MLS# 971070Listed by: BHHS PROFESSIONAL REALTY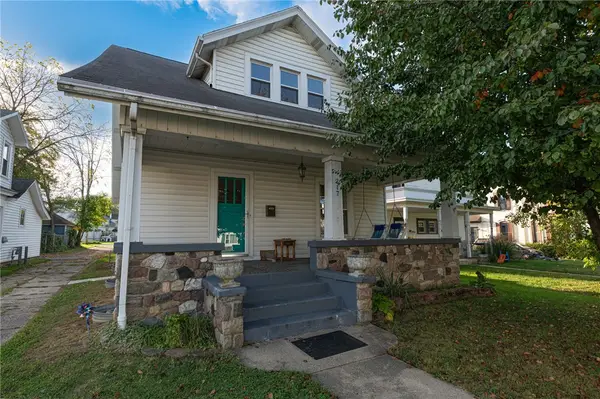 $189,900Pending3 beds 2 baths1,675 sq. ft.
217 N Miami Street, West Milton, OH 45383
MLS# 970959Listed by: IRONGATE INC.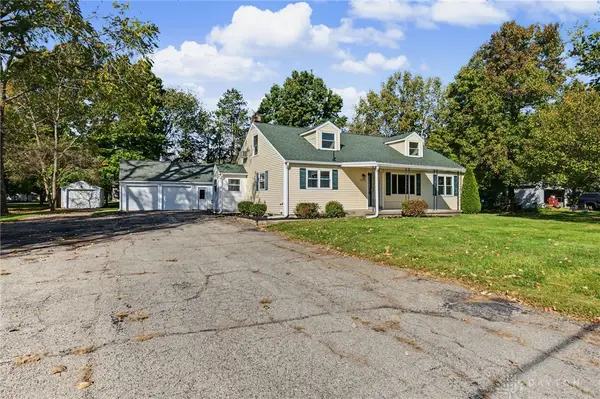 $265,000Active4 beds 2 baths2,179 sq. ft.
6336-338 S Jay Road, West Milton, OH 45383
MLS# 970814Listed by: COLDWELL BANKER HERITAGE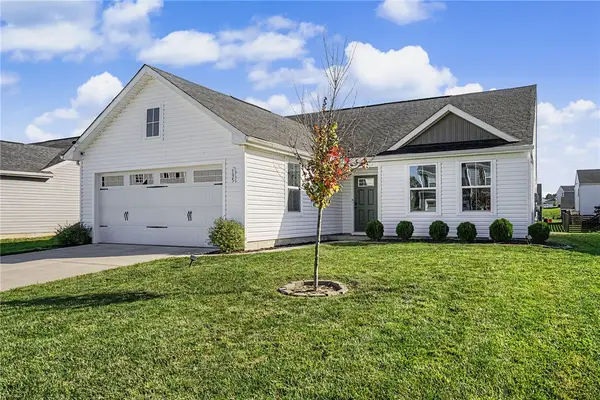 $299,900Active3 beds 2 baths1,692 sq. ft.
135 Heather Place, West Milton, OH 45383
MLS# 970575Listed by: EXP REALTY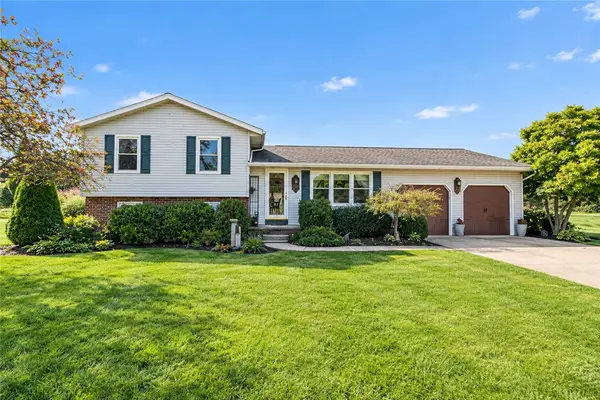 $289,900Active3 beds 2 baths1,760 sq. ft.
5 Ludlow Street, Laura, OH 45337
MLS# 970756Listed by: KELLER WILLIAMS HOME TOWN RLTY


Protect your home and budget from life's surprises with an Assurant Home Warranty, backed by a partner that supports you through every step of homeownership. Explore Plans.
© 2023 - 2026 ERA Franchise Systems LLC. All rights reserved. ERA Franchise Systems LLC fully supports the principles of the Fair Housing Act and the Equal Opportunity Act. ERA, ERA Real Estate powered, and their respective logos are registered service marks of ERA Franchise Systems LLC. Each office is independently owned and operated.