
604 Neptune Way, Union, OH 45244
Local realty services provided by:ERA Real Solutions Realty
604 Neptune Way,Union Twp, OH 45244
$240,000
- 3 Beds
- 1 Baths
- 1,000 sq. ft.
- Single family
- Pending
Listed by: miyuki sisson, eleanor d kowalchik
Office: keller williams pinnacle group513-697-7355
MLS#:1879598
Source:OH_CINCY
Price summary
- Price:$240,000
- Price per sq. ft.:$240
About this home
The perfect starter home! Brick ranch featuring a spacious great room, fully-equipped eat-in kitchen with wood cabinets + pantry, 3 bedrooms, updated hall bath, and finished walkout lower level offering additional living space. Ceiling fans in all bedrooms. Wood floors thruout all living spaces + bedrooms. Plus a 1-car attached garage and rear patio overlooking a large, fenced, tree-lined yard backing to woods. All on a 1/2 acre lot on a quiet street minutes from shopping/dining/expressways! Agent/owner.
Contact an agent
Home facts
- Year built:1964
- Listing ID #:1879598
- Added:5 day(s) ago
- Updated:May 22, 2026 at 03:43 PM
Rooms and interior
- Bedrooms:3
- Total bathrooms:1
- Full bathrooms:1
- Rooms Total:8
- Kitchen Description:Dishwasher, Eat-In, Garbage Disposal, Microwave, Oven/Range, Pantry, Refrigerator, Tile Floor, Wood Cabinets
- Bedroom Description:Wood Floor
- Basement Description:Finished, Full, Walkout
- Living area:1,000 sq. ft.
Heating and cooling
- Cooling:Central Air
- Heating:Forced Air, Gas
Structure and exterior
- Roof:Shingle
- Year built:1964
- Building area:1,000 sq. ft.
- Lot area:0.56 Acres
- Architectural Style:Ranch
- Construction Materials:Brick
- Exterior Features:Patio
- Foundation Description:Block
- Levels:1 Story
Utilities
- Water:Public
- Sewer:Public Sewer
Finances and disclosures
- Price:$240,000
- Price per sq. ft.:$240
Features and amenities
- Appliances:Dishwasher, Garbage Disposal, Microwave, Oven/Range, Refrigerator
- Amenities:Multi Panel Doors
Parking
- Parking description:Driveway, On Street
- Garage:Yes
- Garage spaces:1
 Information deemed reliable but not guaranteed. The data relating to real estate for sale on this web site comes in part from the Broker Reciprocity program of the Multiple Listing Service of Greater Cincinnati. Real estate listings held by brokerage firms other than ERA Real Solutions Realty are marked with the Broker Reciprocity™ logo (the small house as shown to the left) and detailed information about them includes the name of the listing brokers. 2026, MLS of Greater Cincinnati, Inc. All rights reserved.
New listings near 604 Neptune Way
- New
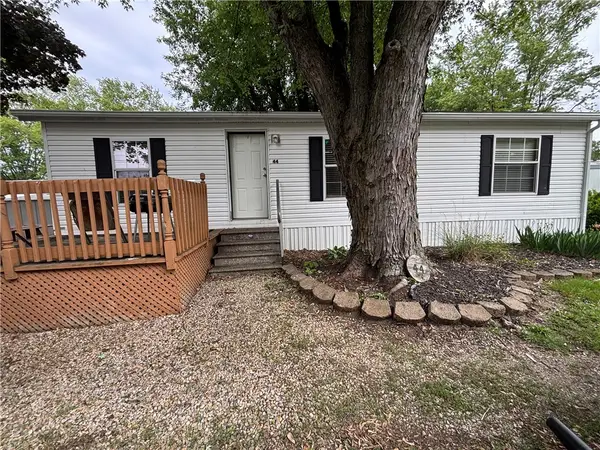 $59,500Active3 beds 2 baths
7565 W St Rt 571 #44, West Milton, OH 45383
MLS# 959377Listed by: BELLA REALTY GROUP - New
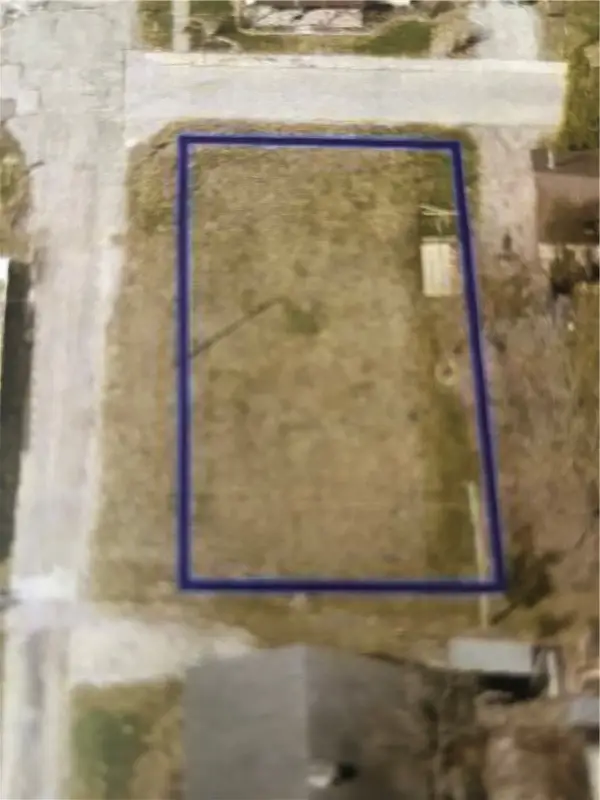 $49,900Active0.17 Acres
102 2nd, Laura, OH 45337
MLS# 958760Listed by: BHHS PROFESSIONAL REALTY - New
 $825,000Active5 beds 4 baths3,269 sq. ft.
6440 S Wheelock Road, West Milton, OH 45383
MLS# 958418Listed by: COLDWELL BANKER HERITAGE - New
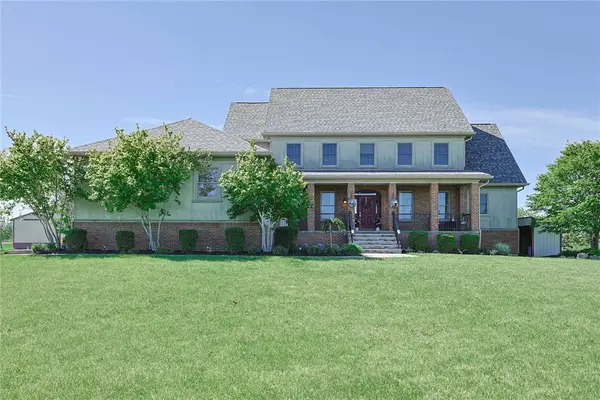 $950,000Active5 beds 5 baths6,174 sq. ft.
5640 Horseshoe Bend Road, Union Twp, OH 45339
MLS# 958385Listed by: SIBCY CLINE INC.  $227,000Active3 beds 2 baths1,559 sq. ft.
657 S Main Street, West Milton, OH 45383
MLS# 958519Listed by: YOUR LIFESTYLE REALTY LLC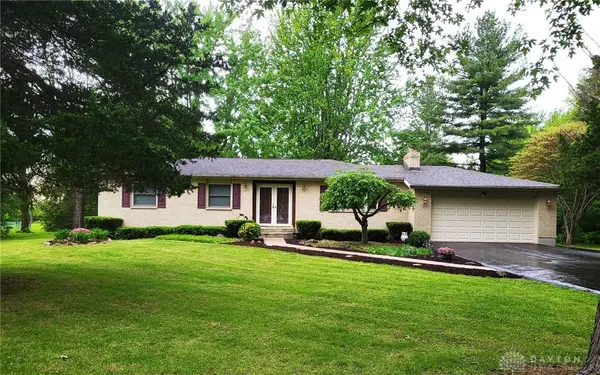 $262,300Pending3 beds 2 baths1,193 sq. ft.
5820 S Wheelock Road, Union Twp, OH 45383
MLS# 958518Listed by: DJ ROSE REALTY $236,500Pending3 beds 2 baths1,542 sq. ft.
126 Parkwood Drive, West Milton, OH 45383
MLS# 958395Listed by: GALBREATH REALTORS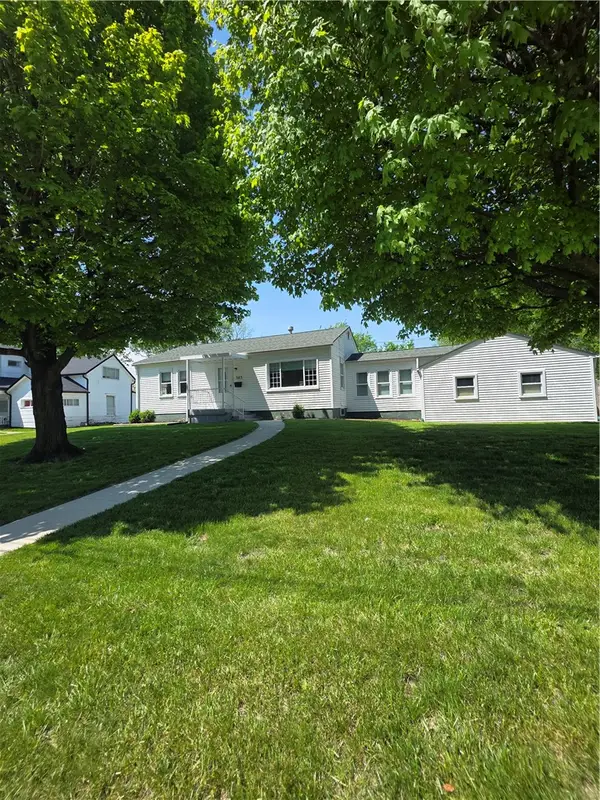 $220,000Active4 beds 3 baths1,309 sq. ft.
303 N Jay Street, West Milton, OH 45383
MLS# 958235Listed by: RE/MAX ALLIANCE REALTY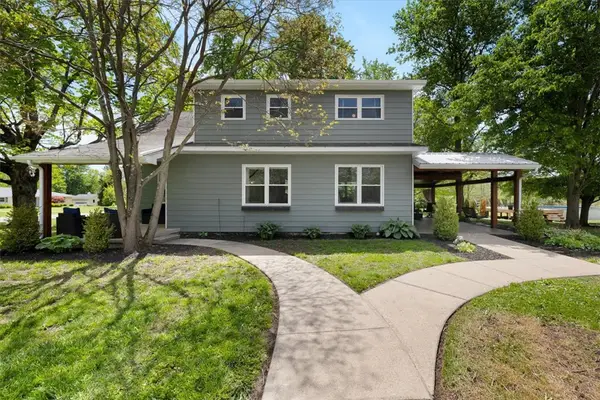 $534,900Pending4 beds 3 baths2,008 sq. ft.
5120 Wheelock Road, Union Twp, OH 45373
MLS# 958220Listed by: HOWARD HANNA REAL ESTATE SERV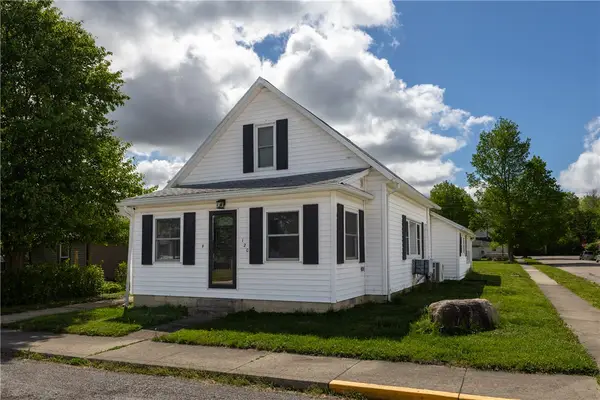 $154,900Pending3 beds 1 baths1,063 sq. ft.
120 Vine Street, Ludlow Falls, OH 45339
MLS# 957931Listed by: KELLER WILLIAMS HOME TOWN RLTY


Protect your home and budget from life's surprises with an Assurant Home Warranty, backed by a partner that supports you through every step of homeownership. Explore Plans.
© 2023 - 2026 ERA Franchise Systems LLC. All rights reserved. ERA Franchise Systems LLC fully supports the principles of the Fair Housing Act and the Equal Opportunity Act. ERA, ERA Real Estate powered, and their respective logos are registered service marks of ERA Franchise Systems LLC. Each office is independently owned and operated.